Save
Ask
Tour
Hide
Share
$1,399,900
1 Day On Site

9405 Dundee Drive
Lake Worth, FL 33467

For Sale|Single Family Residence|Active
3
Beds
3
Total Baths
2
Full Baths
1
Partial Bath
2,485
SqFt
$563
/SqFt
1981
Built
Subdivision:
ST ANDREWS OF SHERBROOKE
County:
Palm Beach
Call Now: 561-333-0446
Is this the listing for you? We can help make it yours.
561-333-0446
9405 Dundee Drive9405 Dundee Drive9405 Dundee Drive9405 Dundee Drive
Save
Ask
Tour
Hide
Share

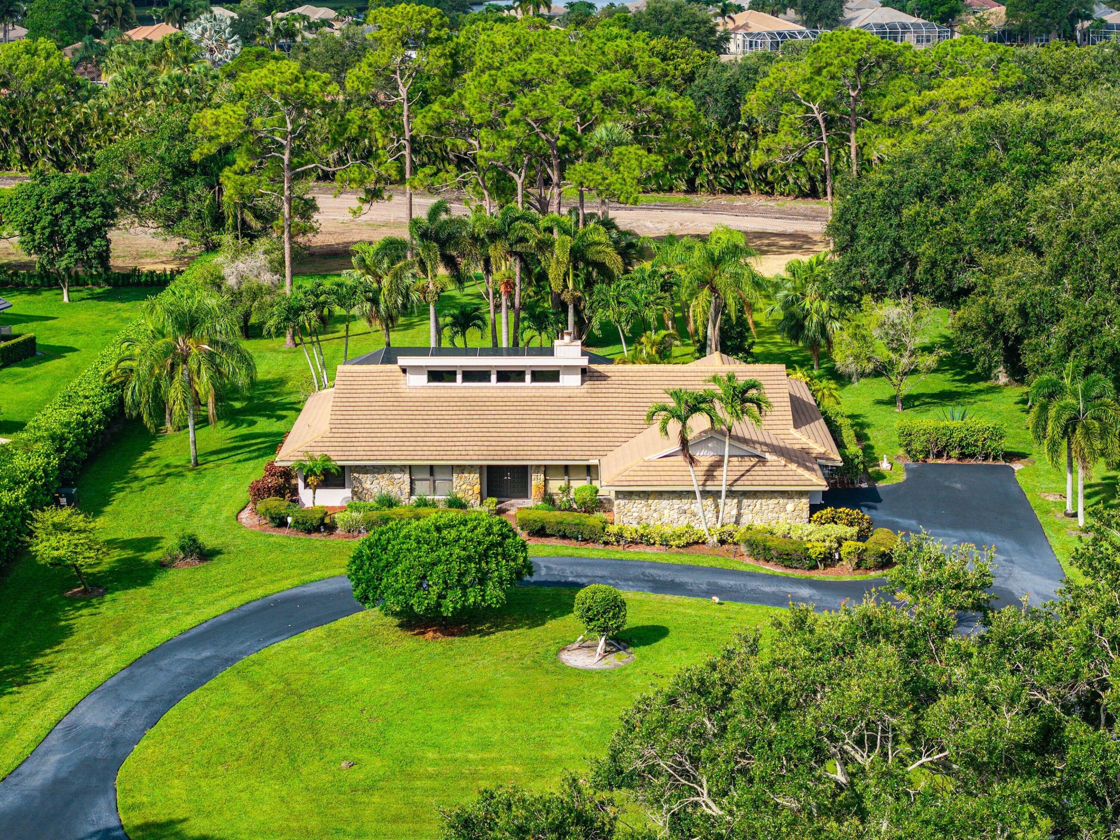
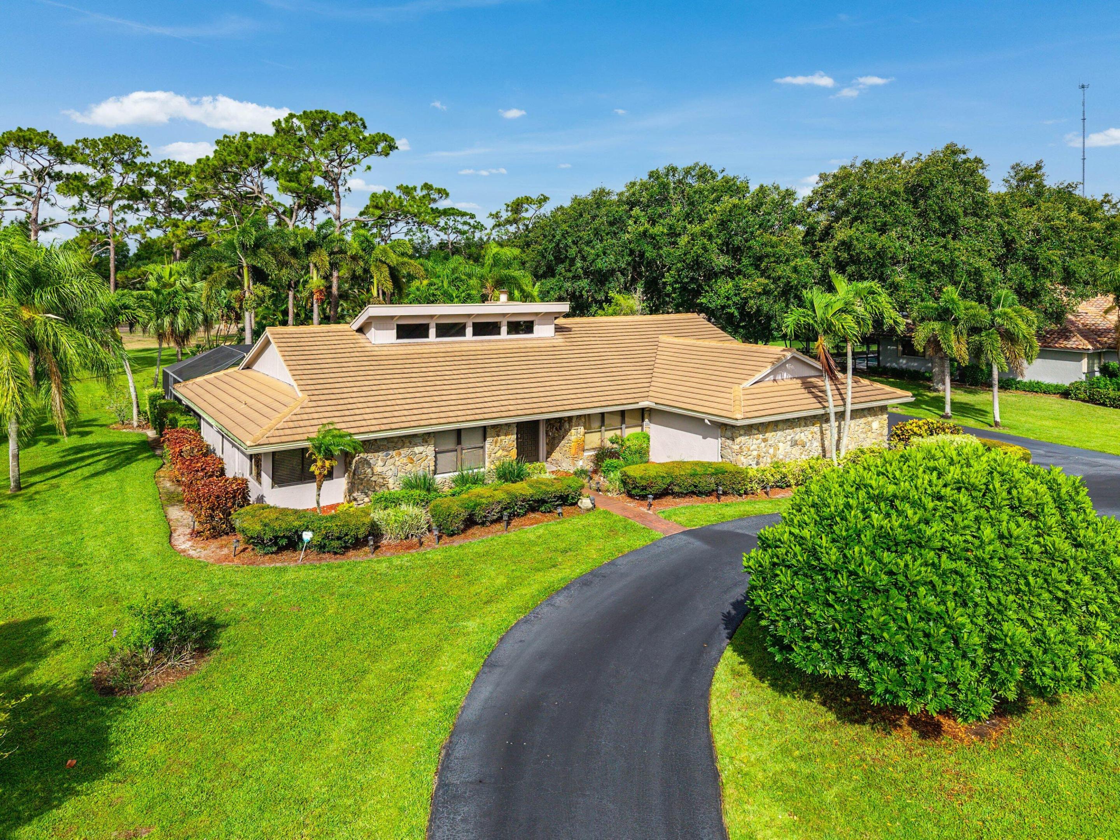
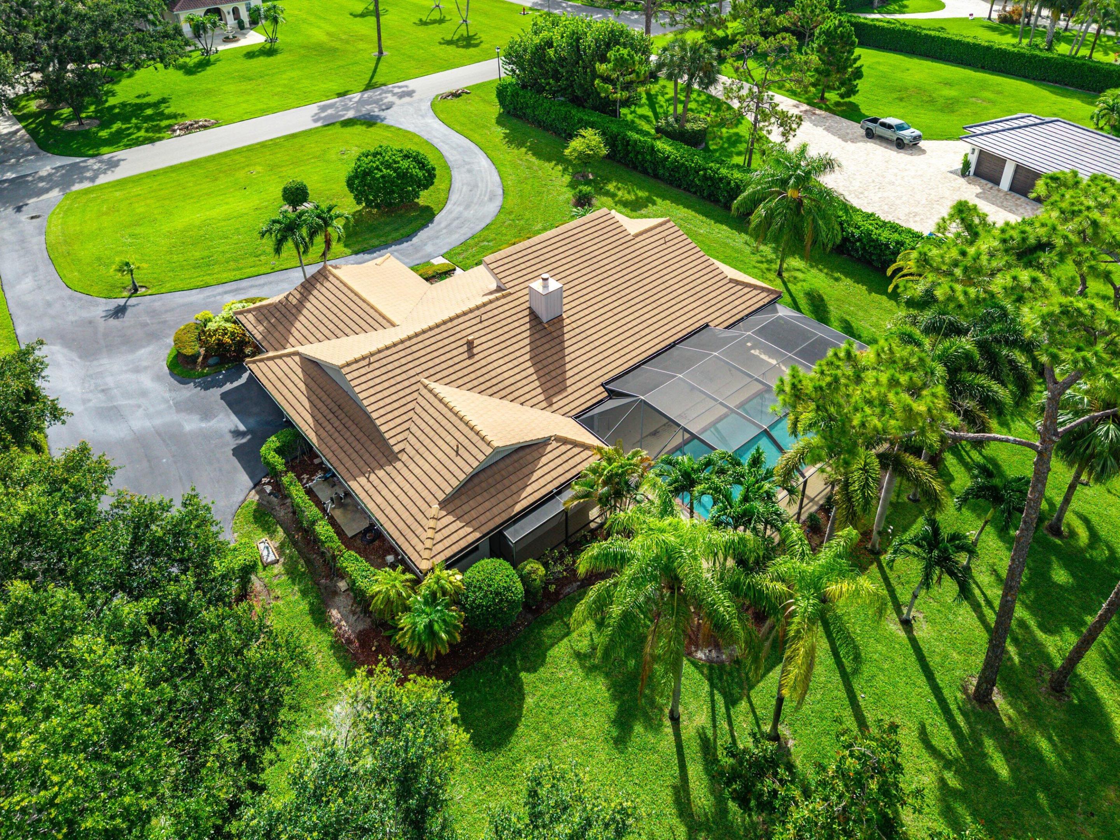
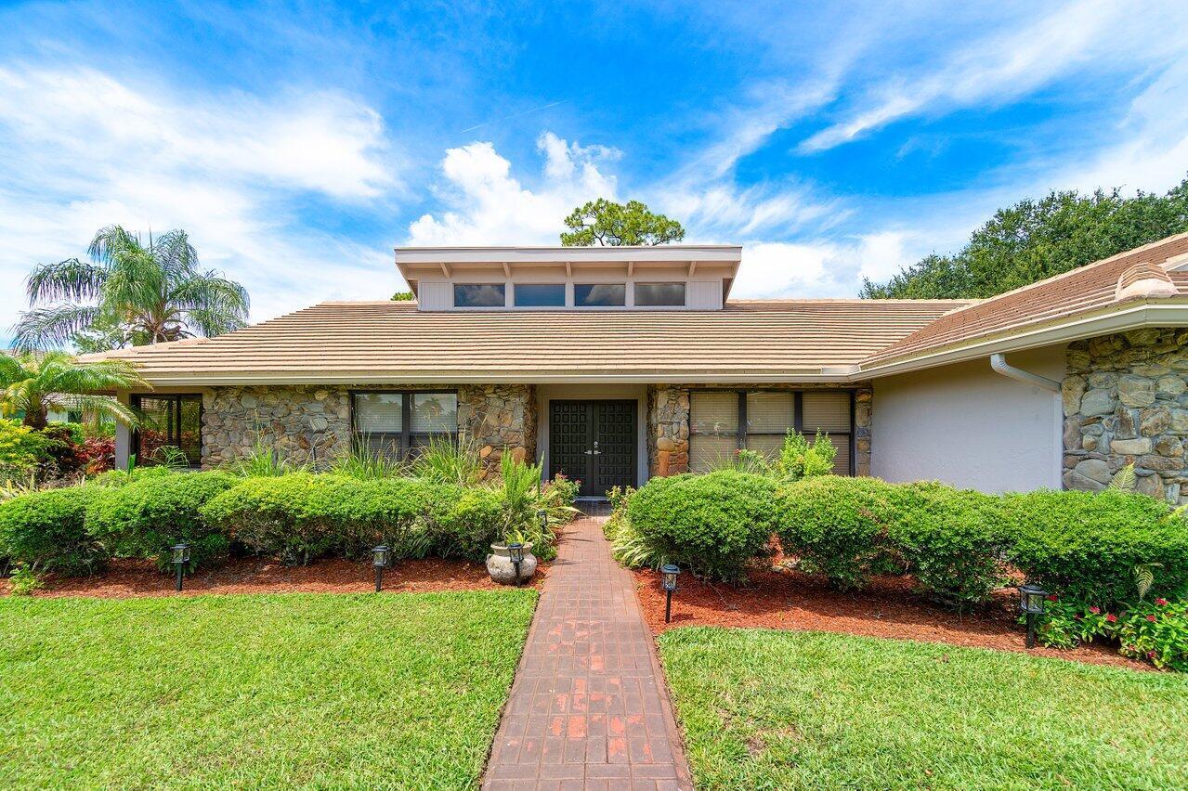
Experience refined Florida living in this meticulously maintained residence ideally positioned along the future 14th hole of the highly anticipated NOKOSI Golf Course, a private Jack Nicklaus-designed course scheduled for completion in the fourth quarter of 2026. Surrounded by lush landscaping, fruit trees, and swaying palms, this exceptional property offers both privacy and picturesque golf course views.From the moment you arrive, the home impresses with outstanding curb appeal, a grand circular driveway with additional parking, beautifully manicured landscape beds, and an elegant paver walkway leading to the double-door front entry. Inside, freshly painted interiors, terra cotta flooring throughout the main living areas, oversized sliding glass doors, and abundant natural light. All creating an inviting and sophisticated atmosphere. The spacious living room is anchored by a charming wood-burning fireplace and seamlessly opens to the screened pool and patio area, perfect for effortless indoor-outdoor entertaining. The kitchen features stainless steel appliances, a breakfast nook with pool access, and convenient proximity to the formal dining room or optional office space. The private primary suite is a true retreat with new luxury vinyl flooring, fresh paint, two walk-in closets, a soaking tub, walk-in shower, and direct access to the pool and patio through sliding glass doors. Secondary bedrooms are thoughtfully split from the primary suite and share a well-appointed bath with a soaking tub, walk-in shower, and linen storage. Additional highlights include a 2020 roof, 2024 AC, hurricane protection for all windows, new attic insulation & ductwork, ceiling fans throughout, a spacious laundry room with soaking tub and cabinetry, and irrigation supplied by well water for the entire yard. The screened pool enclosure provides the ideal setting to enjoy Florida's year-round lifestyle in comfort and privacy. This exceptional home combines timeless character, thoughtful updates, and a premier golf course setting in one remarkable offering.

Save
Ask
Tour
Hide
Share
Listing Snapshot
Price 
$1,399,900
Days On Site 
1 Day
Bedrooms 
3
Inside Area (SqFt) 
2,485 sqft
Total Baths 
3
Full Baths 
2
Partial Baths 
1
Lot Size 
1.03 Acres
Year Built 
1981
MLS® Number 
B26034463
Status 
Active
Property Tax 
$13,230.35
HOA/Condo/Coop Fees 
$216.67 monthly
Sq Ft Source 
Public Records
Friends & Family
Recent Activity
yesterdayListing first seen on site
yesterdayListing updated with changes from the MLS®
General Features
Acres 
1.03
Attached Garage 
Yes
Direction Faces 
East
Garage 
Yes
Garage Spaces 
2
Levels 
One
Number Of Stories 
1
Parking 
AttachedCircular DrivewayDrivewayGarageGarage Door Opener
Parking Spaces 
8
Pets 
Cats OKDogs OKYes
Property Sub Type 
Single Family Residence
Security 
Security System OwnedSmoke Detector(s)
Sewer 
Septic Tank
Special Circumstances 
Standard
SqFt Total 
3374
Style 
Ranch
Utilities 
Cable AvailableElectricity ConnectedWater Connected
Water Source 
PublicWell
Zoning 
RE
Interior Features
Appliances 
DryerDishwasherElectric Water HeaterDisposalMicrowaveRangeRefrigeratorWater HeaterWasher
Cooling 
Central AirCeiling Fan(s)Electric
Fireplace 
Yes
Fireplace Features 
Wood Burning
Flooring 
ClayLaminate
Furnished 
Unfurnished
Heating 
CentralElectric
Interior 
Cathedral Ceiling(s)Walk-In Closet(s)
Laundry Features 
InsideLaundry Room
Main Level Bedrooms 
3
Window Features 
Blinds
Bedroom 2 
Dimensions - 16 X 11Level - MainArea - 176
Bedroom 3 
Dimensions - 14 X 11Level - MainArea - 154
Den 
Dimensions - 13 X 10Level - MainArea - 130
Family Room 
Kitchen 
Dimensions - 12 X 10Level - MainArea - 120
Laundry 
Living Room 
Dimensions - 25 X 14Level - MainArea - 350
PrimaryBedroom 
Dimensions - 19 X 14Level - MainArea - 266
Save
Ask
Tour
Hide
Share
Exterior Features
Construction Details 
Block
Lot Features 
On Golf CourseMany Trees
Patio And Porch 
CoveredPatioScreened
Pool Features 
PrivateScreen Enclosure
Private Pool 
Yes
Roof 
Concrete
View 
GardenPool
Waterview 
GardenPool
Windows/Doors 
Blinds
Community Features
Association Amenities 
None
Association Dues 
650
Financing Terms Available 
CashConventional
HOA Fee Frequency 
Quarterly
MLS Area 
5790
Roads 
Paved
Schools
School District
Unknown
Elementary School
Coral Reef (Palm Beach)
Middle School
Woodlands
High School
Dr. Joaquin Garcia
Listing courtesy of Berkshire Hathaway Florida Realty


All listings featuring the BMLS logo are provided by BeachesMLS, Inc. This information is not verified for authenticity or accuracy and is not guaranteed. Copyright © 2026 BeachesMLS, Inc. (a Flex MLS feed)
Last checked: 2026-05-30 10:02 PM UTC

Neighborhood & Commute
Source: Walkscore
Save
Ask
Tour
Hide
Share

ABOUT

Michelle Gibson Wellington FL Realtor

Michelle Gibson of the Hansen Real Estate Group Inc. who has specialized in Wellington, Florida, real estate since 2001. She combines community knowledge with effective marketing, technology, and social media to help buyers, sellers, and renters throughout Wellington.

REAL ESTATE BROKERAGE SERVICES

Hansen Real Estate Group Inc. is a full-service residential real estate brokerage focused on quality service and results one client at a time. Call 561-333-0446 or e-mail Contact(at)WellingtonHomeTeam.com.

Michelle Gibson and Hansen Real Estate Group Inc. fully support the principles of the Fair Housing Act and the Equal Opportunity Act. Accessibility Statement

RELOCATING

If you are planning to buy, sell, or rent a home, townhome, or condo in Wellington, Lake Worth, Royal Palm Beach, Boynton Beach, Greenacres, Loxahatchee, Lake Clarke Shores, or West Palm Beach, you have many Realtors to choose from.

It does not cost more to work with an experienced Wellington, Florida REALTOR. I welcome the opportunity to show you the results I achieve for my clients and how I can help with your real estate goals in Palm Beach County.

Use this website to explore moving to Wellington, Florida, living in Wellington, Florida homes for sale, homes for rent, and detailed real estate market reports for the most popular communities in Wellington, Florida.

You can also view Wellington communities, home value estimates, and Wellington real estate guides and resources to help you make informed decisions.

© 2026 · Wellington Florida Homes for Sale and Real Estate · All Rights Reserved by the WellingtonHomeTeam.com

Scroll to Top