Save
Ask
Tour
Hide
Share
$1,175,000
48 Days On Site

8111 W Lake Drive
Lake Clarke Shores, FL 33406

For Sale|Single Family Residence|Active
3
Beds
3
Total Baths
3
Full Baths
1,850
SqFt
$635
/SqFt
1971
Built
Subdivision:
LAKE CLARKE WEST 3
County:
Palm Beach
Call Now: 561-333-0446
Is this the listing for you? We can help make it yours.
561-333-0446
8111 W Lake Drive8111 W Lake Drive8111 W Lake Drive8111 W Lake Drive
Save
Ask
Tour
Hide
Share

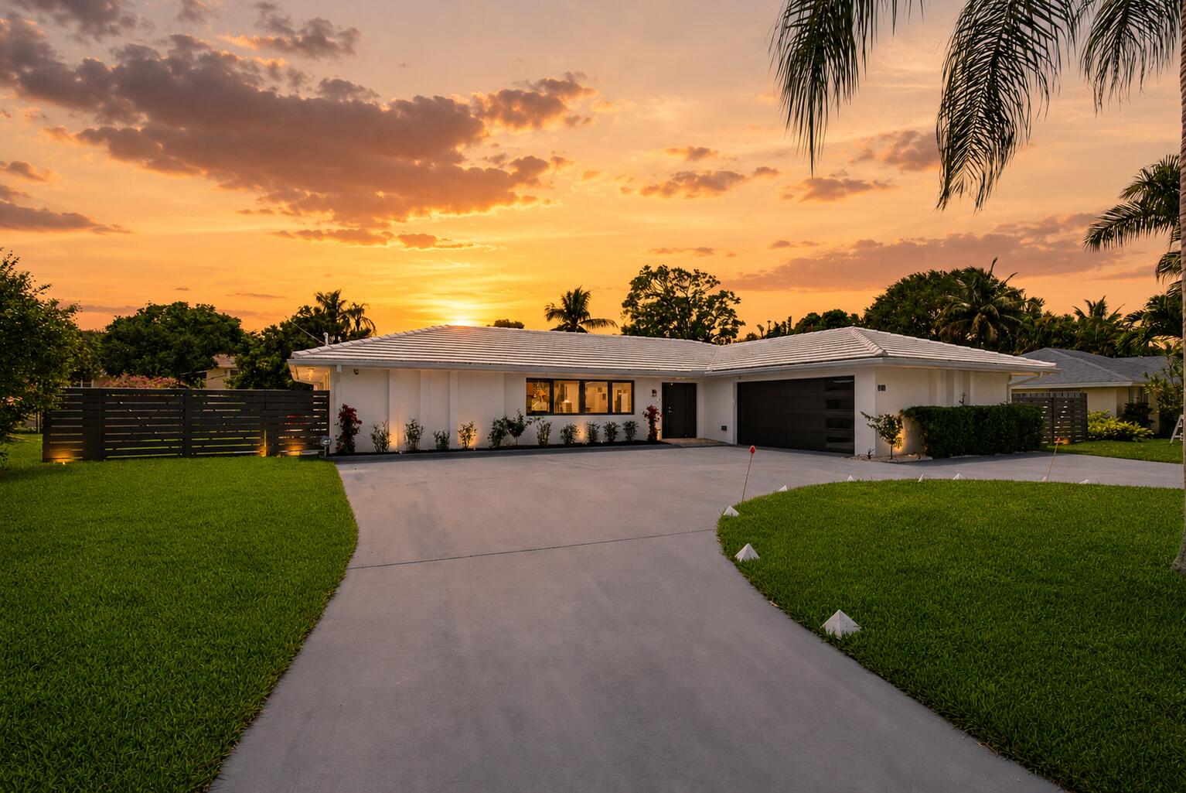
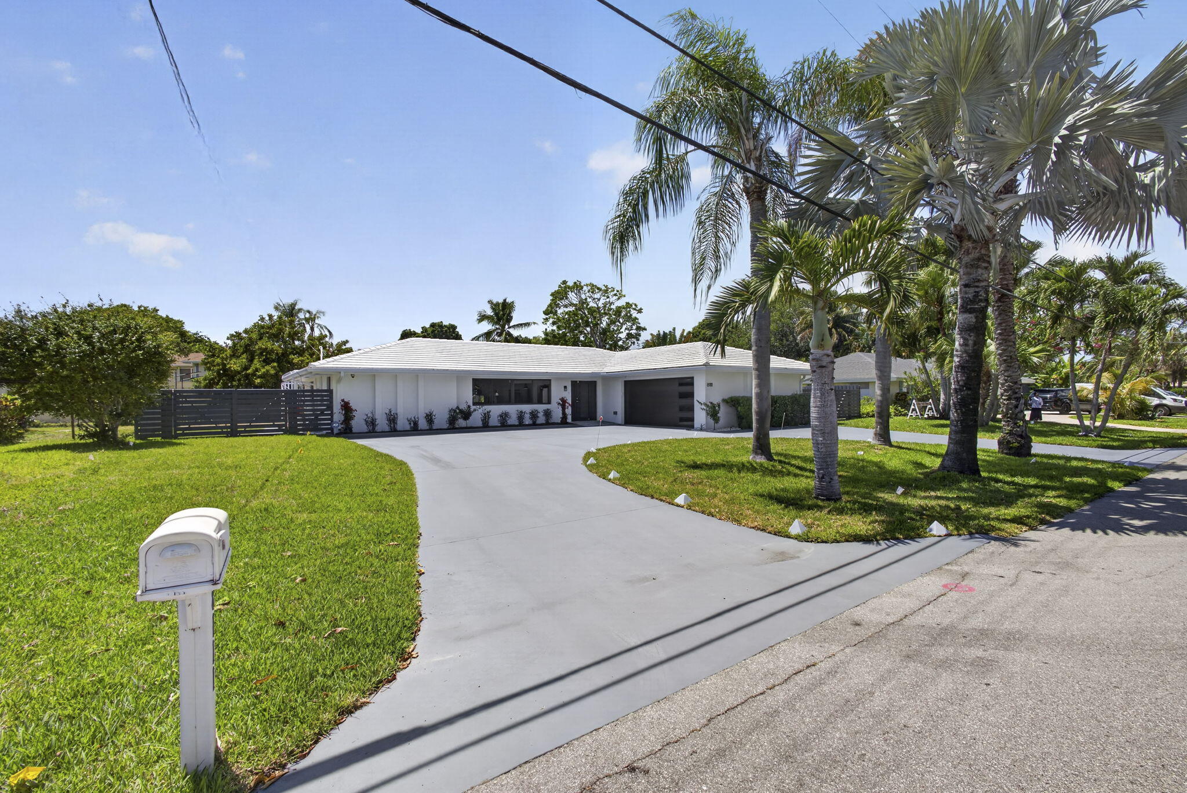
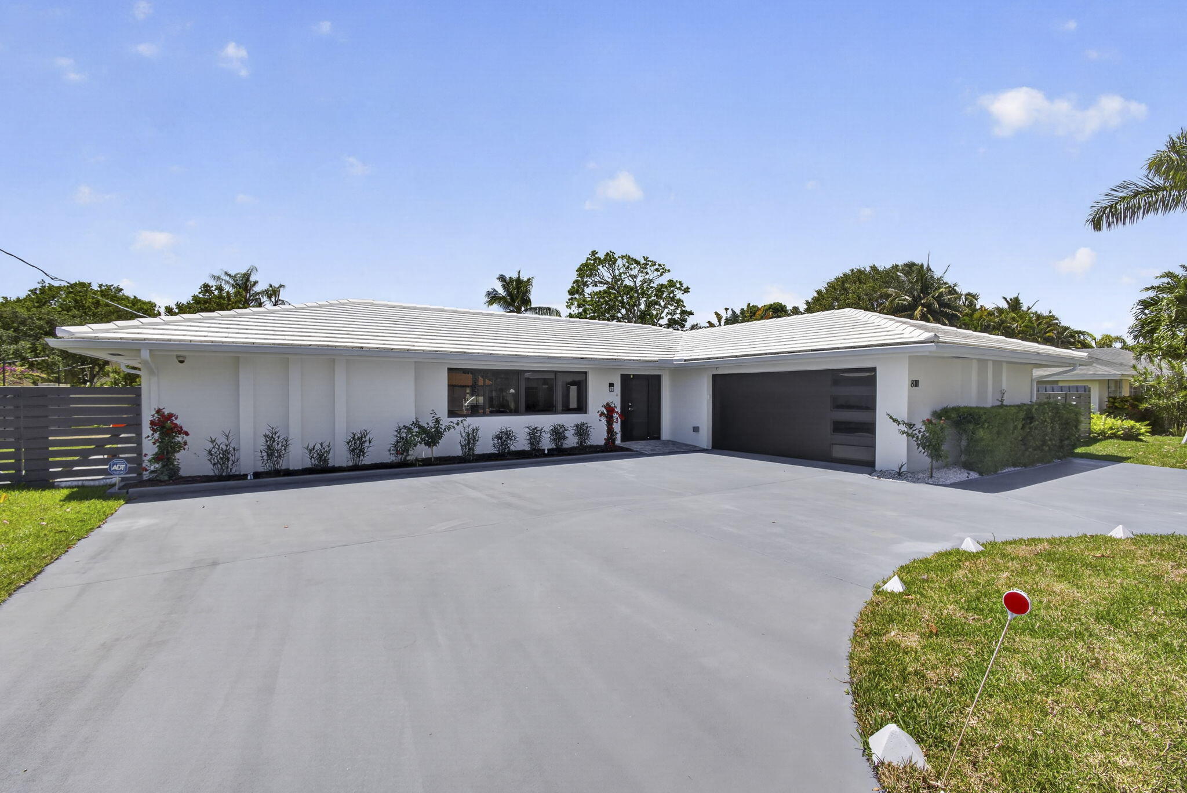
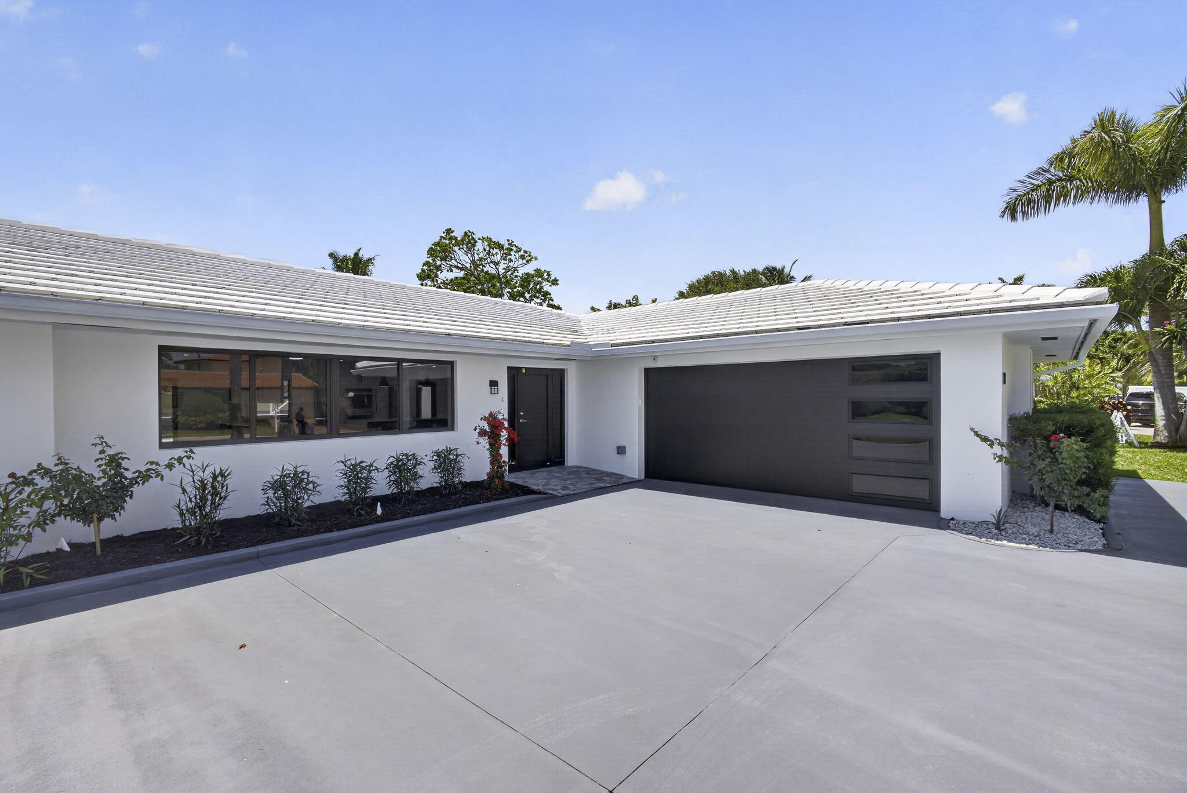
Another 5-Star Transformation in the Highly Desired Town of Lake Clarke Shores by MZI Builders; A Pristine Private Oasis of 1,850 LIVING Sq.Ft. home that comes with a 6-Month Warranty on renovations! Perfectly blending Modern Luxury with functional everyday Living. Bright , Airy, and seamless open floor plan. Large Impact Windows and doors flood the space with Natural Light, highlighting premium finishes and clean architectural lines. The heart of the home boasts an oversized, state-of-the-art chefs kitchen featuring 2 Dramatic waterfall Islands. Premium appliances are functional as is visually stunning. Completely updated smart bathrooms, featuring touchless toilets and custom lighting. A Cabana bath provides direct access for outdoor entertaining around your Newly Screened in Pool. NO HOA! Pets OK! Access to Boat Ramp, Tennis Courts, and a Dedicated Police department. Minutes away from beaches, PBI Airport and Downtown West Palm Beach. Bring your toys! Lots on room on this 12,500 lot size for boats, RV's, Trucks and Cars! HIGHLIGHTS: 3 Bedroom, 3 Full Baths New Impact Windows, Doors & Garage Door New AC System, (Compressor, Handler & Ducting) New Water Heater, Roof has approx. 10+ remaining life - No Leaks, All New Plumbing & Electrical & Smart Irrigation System pulls from Well. New Porcelain floors. Pet Friendly. NO HOA, Short-Term Rent/Airbnb - OK!

Save
Ask
Tour
Hide
Share
Listing Snapshot
Price 
$1,175,000
Days On Site 
48 Days
Bedrooms 
3
Inside Area (SqFt) 
1,850 sqft
Total Baths 
3
Full Baths 
3
Partial Baths 
N/A
Lot Size 
0.29 Acres
Year Built 
1971
MLS® Number 
B26036746
Status 
Active
Property Tax 
$9,394.52
HOA/Condo/Coop Fees 
N/A
Sq Ft Source 
Builder
Friends & Family
Recent Activity
2 weeks agoPrice changed to $1,175,000
2 weeks agoListing updated with changes from the MLS®
2 months agoListing first seen on site
General Features
Acres 
0.29
Attached Garage 
Yes
Direction Faces 
East
Garage 
Yes
Garage Spaces 
2
Green Energy Efficient 
DoorsHVACInsulationLightingThermostatWindowsAppliances
Land Lease 
No
Levels 
One
Number Of Stories 
1
Parking 
AttachedBoatCircular DrivewayDrivewayElectric Vehicle Charging Station(s)GarageGarage Door OpenerRV Access/Parking
Parking Spaces 
7
Pets 
Cats OKDogs OKYes
Property Condition 
Updated/Remodeled
Property Sub Type 
Single Family Residence
Security 
Carbon Monoxide Detector(s)Smoke Detector(s)Security Lights
Sewer 
Septic Tank
Special Circumstances 
Standard
SqFt Total 
1850
Style 
Ranch
Utilities 
Cable AvailableElectricity AvailableNatural Gas ConnectedPhone AvailableWater Available
Water Source 
PublicWell
Zoning 
SFR (city)
Interior Features
Appliances 
CooktopDryerDishwasherENERGY STAR Qualified DishwasherENERGY STAR Qualified DryerENERGY STAR Qualified RefrigeratorENERGY STAR Qualified WasherElectric RangeGas CooktopDisposalGas Water HeaterIce MakerMicrowaveOvenRefrigeratorVented Exhaust FanWater HeaterWine RefrigeratorWasher
Cooling 
Central AirCeiling Fan(s)
Flooring 
ConcreteCeramic TileTile
Furnished 
Unfurnished
Heating 
Natural GasCentralElectric
Interior 
BidetEat-in KitchenKitchen IslandStorageSoaking TubWalk-In Closet(s)
Laundry Features 
Washer HookupGas Dryer HookupInsideMain LevelLaundry Room
Main Level Bedrooms 
3
Spa 
Yes
Window Features 
ENERGY STAR Qualified WindowsStorm Window(s)Tinted Windows
Bedroom 2 
Dimensions - 12 X 11Area - 132
Bedroom 3 
Dimensions - 11 X 11Area - 121
Living Room 
Dimensions - 20 X 14Level - MainArea - 280
PrimaryBedroom 
Dimensions - 15 X 14Level - MainArea - 210
Save
Ask
Tour
Hide
Share
Exterior Features
Construction Details 
BlockStucco
Exterior 
Garden
Fencing 
Back YardFencedGate
Lot Features 
Garden
Other Structures 
Storage
Patio And Porch 
CoveredPatioScreened
Pool Features 
FencedIn GroundPrivateScreen EnclosurePool/Spa Combo
Private Pool 
Yes
Roof 
ConcreteTile
Spa 
Yes
Spa Features 
In Ground
View 
PoolWater
Waterview 
PoolWater
Windows/Doors 
ENERGY STAR Qualified WindowsStorm Window(s)Tinted Windows
Community Features
Accessibility Features 
Accessible BedroomAccessible Common AreaAccessible KitchenAccessible Central Living AreaCentral Living AreaSmart TechnologyTherapeutic Whirlpool
Financing Terms Available 
CashConventionalFHAVA Loan1031 Exchange
MLS Area 
5470
Schools
School District
Unknown
Elementary School
North Grade K-8
Middle School
Lake Worth
High School
Forest Hill
Listing courtesy of The Keyes Company


All listings featuring the BMLS logo are provided by BeachesMLS, Inc. This information is not verified for authenticity or accuracy and is not guaranteed. Copyright © 2026 BeachesMLS, Inc. (a Flex MLS feed)
Last checked: 2026-07-22 01:26 PM UTC

Neighborhood & Commute
Source: Walkscore
Save
Ask
Tour
Hide
Share

ABOUT

Michelle Gibson Wellington FL Realtor

Michelle Gibson of the Hansen Real Estate Group Inc. who has specialized in Wellington, Florida, real estate since 2001. She combines community knowledge with effective marketing, technology, and social media to help buyers, sellers, and renters throughout Wellington.

REAL ESTATE BROKERAGE SERVICES

Hansen Real Estate Group Inc. is a full-service residential real estate brokerage focused on quality service and results one client at a time. Call 561-333-0446 or e-mail Contact(at)WellingtonHomeTeam.com.

Michelle Gibson and Hansen Real Estate Group Inc. fully support the principles of the Fair Housing Act and the Equal Opportunity Act. Accessibility Statement

RELOCATING

If you are planning to buy, sell, or rent a home, townhome, or condo in Wellington, Lake Worth, Royal Palm Beach, Boynton Beach, Greenacres, Loxahatchee, Lake Clarke Shores, or West Palm Beach, you have many Realtors to choose from.

It does not cost more to work with an experienced Wellington, Florida REALTOR. I welcome the opportunity to show you the results I achieve for my clients and how I can help with your real estate goals in Palm Beach County.

Use this website to explore moving to Wellington, Florida, living in Wellington, Florida homes for sale, homes for rent, and detailed real estate market reports for the most popular communities in Wellington, Florida.

You can also view Wellington communities, home value estimates, and Wellington real estate guides and resources to help you make informed decisions.

© 2026 · Wellington Florida Homes for Sale and Real Estate · All Rights Reserved by the WellingtonHomeTeam.com

Scroll to Top