Save
Ask
Tour
Hide
Share
$1,199,000
107 Days On Site

15264 Wildwood Circle
Westlake, FL 33470

For Sale|Single Family Residence|Active
4
Beds
4
Total Baths
4
Full Baths
3,044
SqFt
$394
/SqFt
2024
Built
Subdivision:
WOODLANDS OF WESTLAKE
County:
Palm Beach
Call Now: 561-333-0446
Is this the listing for you? We can help make it yours.
561-333-0446
15264 Wildwood Circle15264 Wildwood Circle15264 Wildwood Circle15264 Wildwood Circle
Save
Ask
Tour
Hide
Share

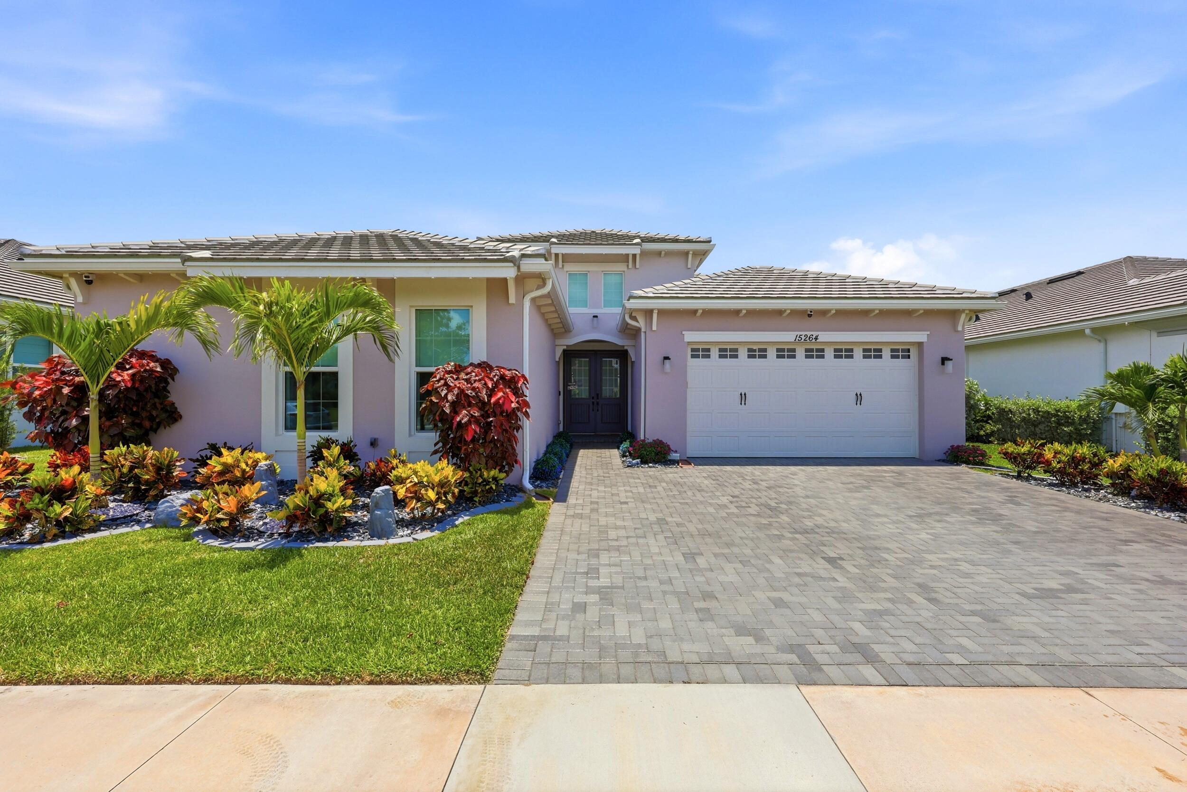
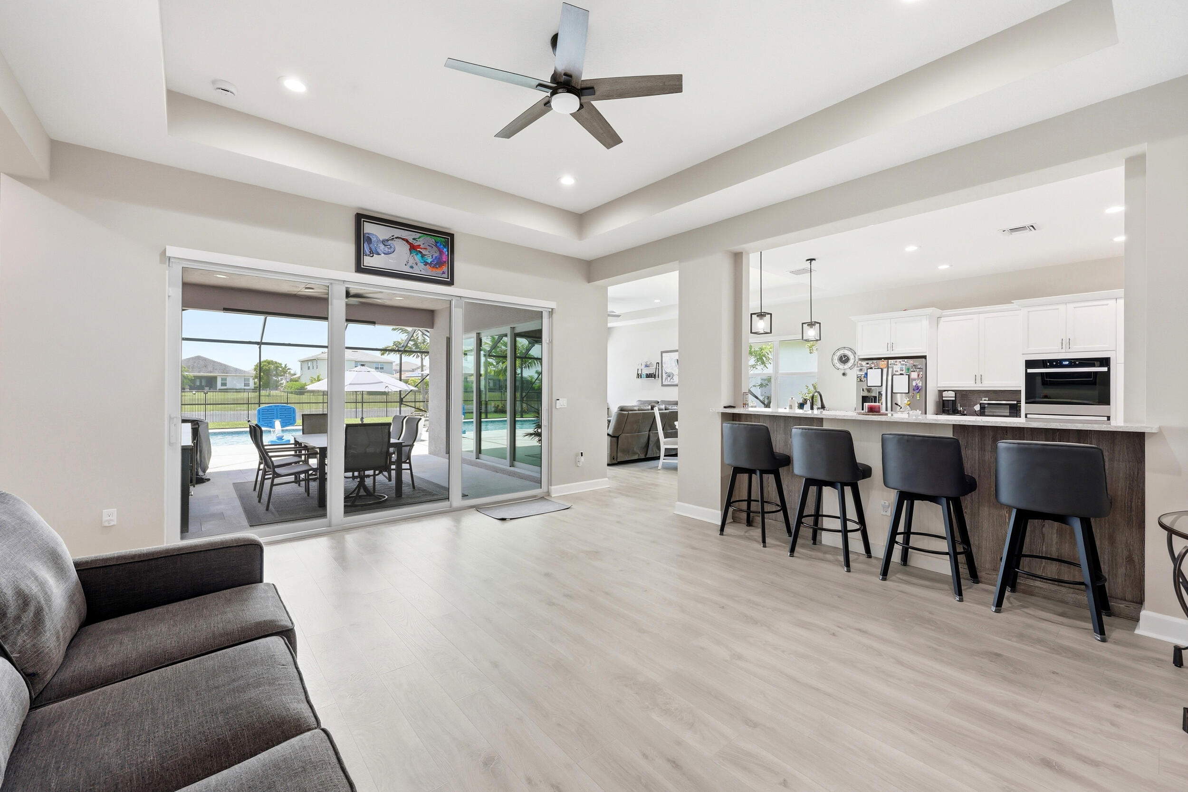
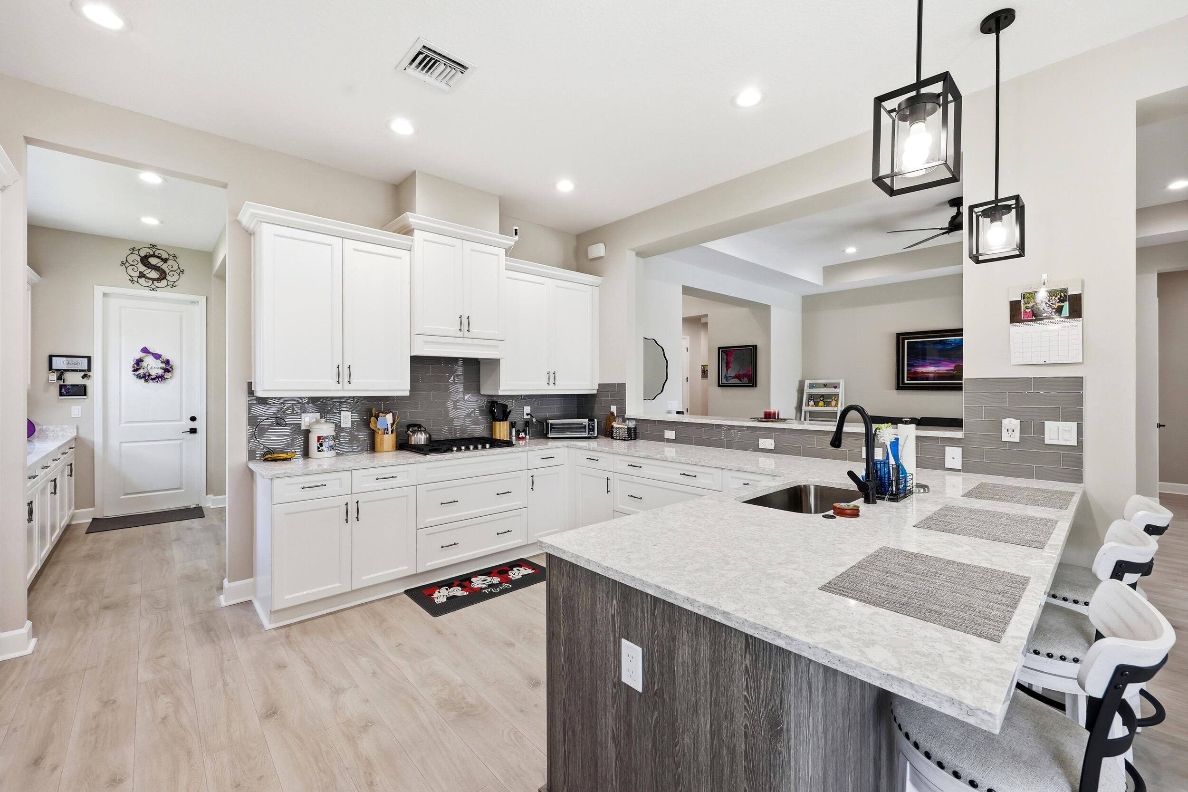
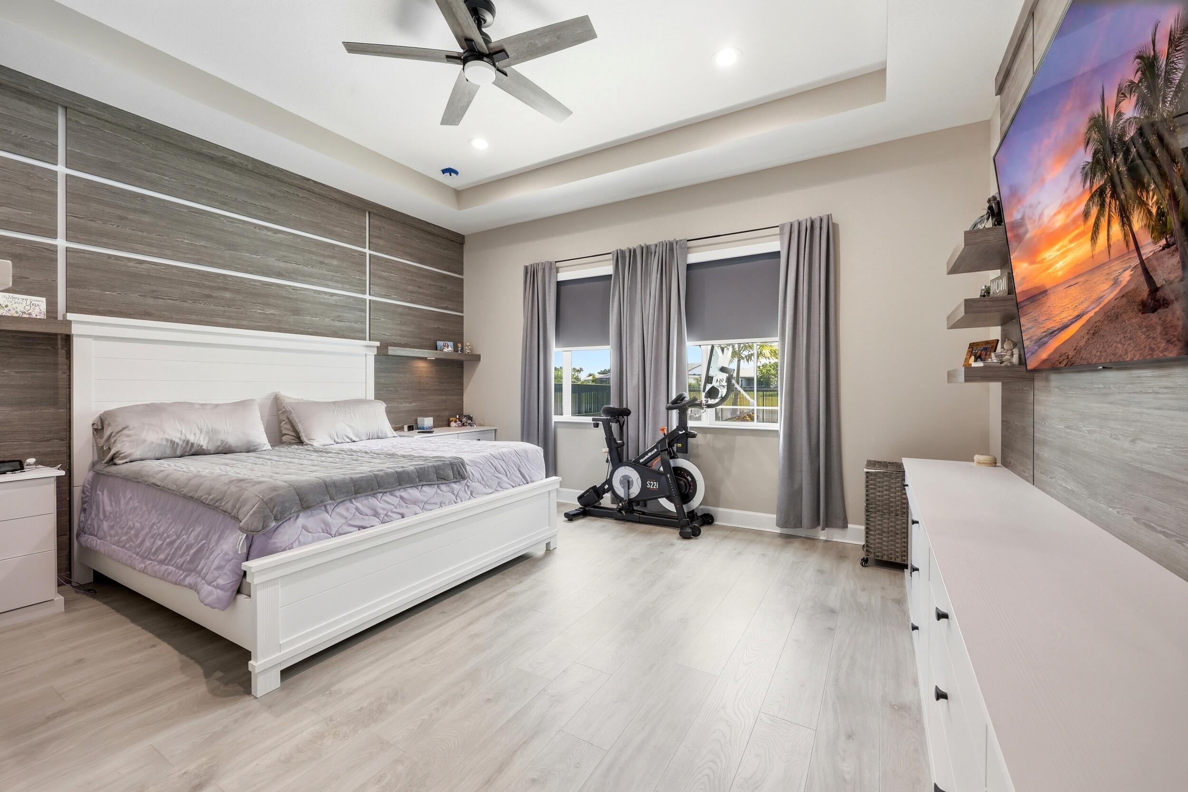
NEW PRICE $1,199,000! A rare Woodlands combination: PRIVATE POOL + LAKE VIEW + WHOLE-HOME GENERATOR! This single-story Kingfisher Grand pairs 4 bedrooms and 4 baths with a gas-heated pool, screened enclosure and fenced backyard overlooking the water. Inside, enjoy approximately $65K in custom cabinetry and built-ins, tailored closet storage, a gas range and gas fireplace, and water purification. Impact windows, an EV charger and an extended paver driveway add everyday convenience. Enjoy year-round outdoor living beside the pool and lake. Rather than choosing between a pool, water view and backup power, enjoy all three in this move-in-ready Woodlands residence, complemented by a spacious covered patio and beautifully finished interiors. See supplemental remarks for the full feature list. Built in 2024 and thoughtfully enhanced beyond builder standards, this Kingfisher Grand model offers 4 bedrooms, 4 full bathrooms, and over 3,000 square feet of beautifully designed single-story living space. What truly sets this home apart is its emphasis on comfort, convenience, and peace of mind. With approximately $65,000 in custom cabinetry and built-in storage solutions throughout the home, every space has been optimized for organization while maintaining a clean, elegant aesthetic rarely found in new construction. The open-concept floor plan centers around a chef-inspired kitchen featuring a natural gas cooktop and premium appliances, flowing seamlessly into spacious living and dining areas designed for both everyday living and entertaining. The living room is anchored by a beautiful gas fireplace, creating the perfect gathering space and adding warmth and ambiance during South Florida's cooler winter evenings. The expansive primary suite offers a luxurious retreat, while the split-bedroom layout provides privacy and comfort for family and guests alike. Step outside and experience true Florida living. The backyard showcases a heated saltwater pool with gas heating, allowing for comfortable swimming year-round while keeping operating costs and heating times significantly more efficient than electric alternatives. The entire outdoor living area is enclosed within a large screened lanai, creating a comfortable space to enjoy the waterfront views without sacrificing outdoor enjoyment. Beyond the pool area, the fully fenced backyard provides additional privacy and functionality for children, pets, and outdoor entertaining. Built for resilience and modern living, this home includes: • Whole-house generator for uninterrupted power during storms • Complete impact glass windows and doors throughout • EV charging station in the garage • Whole-home water purification and filtration system • Extended driveway providing additional parking capacity • Natural gas service for the pool heater, range, and fireplace • Custom storage solutions throughout the home • Lakefront setting with tranquil water views Located within The Woodlands at Westlake, residents enjoy resort-style amenities including a clubhouse, fitness center, resort pool, tennis courts, basketball courts, dog parks, playgrounds, walking trails, and more. This is more than just a waterfront home, it's a thoughtfully designed residence built for the way people actually live, combining luxury finishes, modern technology, storm preparedness, and exceptional functionality in one remarkable package.

Save
Ask
Tour
Hide
Share
Listing Snapshot
Price 
$1,199,000
Days On Site 
107 Days
Bedrooms 
4
Inside Area (SqFt) 
3,044 sqft
Total Baths 
4
Full Baths 
4
Partial Baths 
N/A
Lot Size 
0.22 Acres
Year Built 
2024
MLS® Number 
B26038913
Status 
Active
Property Tax 
$14,304.36
HOA/Condo/Coop Fees 
$160.7 monthly
Sq Ft Source 
Builder
Friends & Family
Recent Activity
4 days agoPrice changed to $1,199,000
4 days agoListing updated with changes from the MLS®
4 months agoStatus changed to Active
4 months agoListing first seen on site
General Features
Acres 
0.22
Attached Garage 
Yes
Direction Faces 
East
Garage 
Yes
Garage Spaces 
2
Land Lease 
No
Levels 
One
Number Of Stories 
1
Parking 
AttachedDrivewayGarageOn Street
Parking Spaces 
6
Pets 
Breed RestrictionsYes
Property Sub Type 
Single Family Residence
Security 
Gated Community
Sewer 
Public Sewer
Special Circumstances 
Standard
SqFt Total 
3815
Style 
Ranch
Utilities 
Cable AvailableElectricity AvailableNatural Gas AvailableSewer AvailableWater Available
Water Source 
Public
Zoning 
R-1
Interior Features
Appliances 
CooktopDryerDishwasherFreezerGas CooktopGas RangeGas Water HeaterIce MakerOvenWater Purifier OwnedRangeRefrigeratorVented Exhaust FanWater HeaterWater PurifierWasher
Cooling 
Central AirCeiling Fan(s)
Electric 
Energy Storage DeviceGenerator220 Volts220 Volts in Garage
Fireplace 
Yes
Fireplace Features 
Gas
Flooring 
Wood
Furnished 
Unfurnished
Heating 
Central
Interior 
Breakfast BarBuilt-in FeaturesEntrance FoyerEat-in KitchenWalk-In Closet(s)
Laundry Features 
InsideLaundry Room
Main Level Bedrooms 
4
Bedroom 2 
Dimensions - 13.42 X 11.58Level - FirstArea - 155
Bedroom 3 
Dimensions - 15.25 X 11.58Level - FirstArea - 176
Bedroom 4 
Dimensions - 12.83 X 12.5Level - FirstArea - 160
Den 
Dimensions - 15.5 X 11.58Level - FirstArea - 179
Dining Room 
Dimensions - 10.9 X 20.67Level - FirstArea - 225
Family Room 
Dimensions - 18.07 X 13.5Level - FirstArea - 243
Foyer 
Dimensions - 17.07 X 4.67Level - FirstArea - 79
Kitchen 
Dimensions - 12.33 X 15.42Level - FirstArea - 190
Laundry 
Dimensions - 8.67 X 8.67Level - FirstArea - 75
Living Room 
Dimensions - 13.5 X 15.08Level - FirstArea - 203
Other 
Dimensions - 33.67 X 46.25Level - FirstArea - 1557Description - Screened Porch
PrimaryBedroom 
Dimensions - 23.67 X 16.42Level - FirstArea - 388
Save
Ask
Tour
Hide
Share
Exterior Features
Construction Details 
Block
Exterior 
Lighting
Fencing 
Back YardGateWrought Iron
Frontage 
Waterfront
Lot Features 
Waterfront
Patio And Porch 
CoveredPatioScreened
Pool Features 
FencedGas HeatIn GroundPrivateScreen EnclosureAssociationHeated
Private Pool 
Yes
Roof 
Concrete
View 
LakeWater
Waterfront 
Yes
Waterfront Features 
Lake FrontLake Privileges
Waterview 
LakeWater
Community Features
Association Amenities 
PoolBasketball CourtBilliard RoomClubhouseCar Wash AreaDog ParkFitness CenterManagementPlaygroundParkingSaunaSpa/Hot TubTennis Court(s)
Association Fee 
$482.09
Association Fee Frequency 
Quarterly
Community Features 
GatedStreet LightsSidewalks
MLS Area 
5540
Financing Terms Available 
CashConventional
Schools
School District
Unknown
Elementary School
Golden Grove
Middle School
Osceola Creek
High School
Seminole Ridge
Listing courtesy of Oceanfront Real Estate & Dev I


All listings featuring the BMLS logo are provided by BeachesMLS, Inc. This information is not verified for authenticity or accuracy and is not guaranteed. Copyright © 2026 BeachesMLS, Inc. (a Flex MLS feed)
Last checked: 2026-09-24 07:14 PM UTC

Neighborhood & Commute
Source: Walkscore
Save
Ask
Tour
Hide
Share

ABOUT

Michelle Gibson Wellington FL Realtor

Michelle Gibson of the Hansen Real Estate Group Inc. who has specialized in Wellington, Florida, real estate since 2001. She combines community knowledge with effective marketing, technology, and social media to help buyers, sellers, and renters throughout Wellington.

REAL ESTATE BROKERAGE SERVICES

Hansen Real Estate Group Inc. is a full-service residential real estate brokerage focused on quality service and results one client at a time. Call 561-333-0446 or e-mail Contact(at)WellingtonHomeTeam.com.

Michelle Gibson and Hansen Real Estate Group Inc. fully support the principles of the Fair Housing Act and the Equal Opportunity Act. Accessibility Statement

RELOCATING

If you are planning to buy, sell, or rent a home, townhome, or condo in Wellington, Lake Worth, Royal Palm Beach, Boynton Beach, Greenacres, Loxahatchee, Lake Clarke Shores, or West Palm Beach, you have many Realtors to choose from.

It does not cost more to work with an experienced Wellington, Florida REALTOR. I welcome the opportunity to show you the results I achieve for my clients and how I can help with your real estate goals in Palm Beach County.

Use this website to explore moving to Wellington, Florida, living in Wellington, Florida homes for sale, homes for rent, and detailed real estate market reports for the most popular communities in Wellington, Florida.

You can also view Wellington communities, home value estimates, and Wellington real estate guides and resources to help you make informed decisions.

© 2026 · Wellington Florida Homes for Sale and Real Estate · All Rights Reserved by the WellingtonHomeTeam.com

Scroll to Top