Save
Ask
Tour
Hide
Share
$899,995
101 Days On Site

146 Parkside Way 12
Royal Palm Beach, FL 33414

For Sale|Single Family Residence|Active
5
Beds
4
Total Baths
3
Full Baths
1
Partial Bath
2,899
SqFt
$310
/SqFt
2026
Built
Subdivision:
PARKSIDE AT TUTTLE ROYALE
County:
Palm Beach
Call Now: 561-333-0446
Is this the listing for you? We can help make it yours.
561-333-0446
146 Parkside Way 12146 Parkside Way 12146 Parkside Way 12146 Parkside Way 12
Save
Ask
Tour
Hide
Share

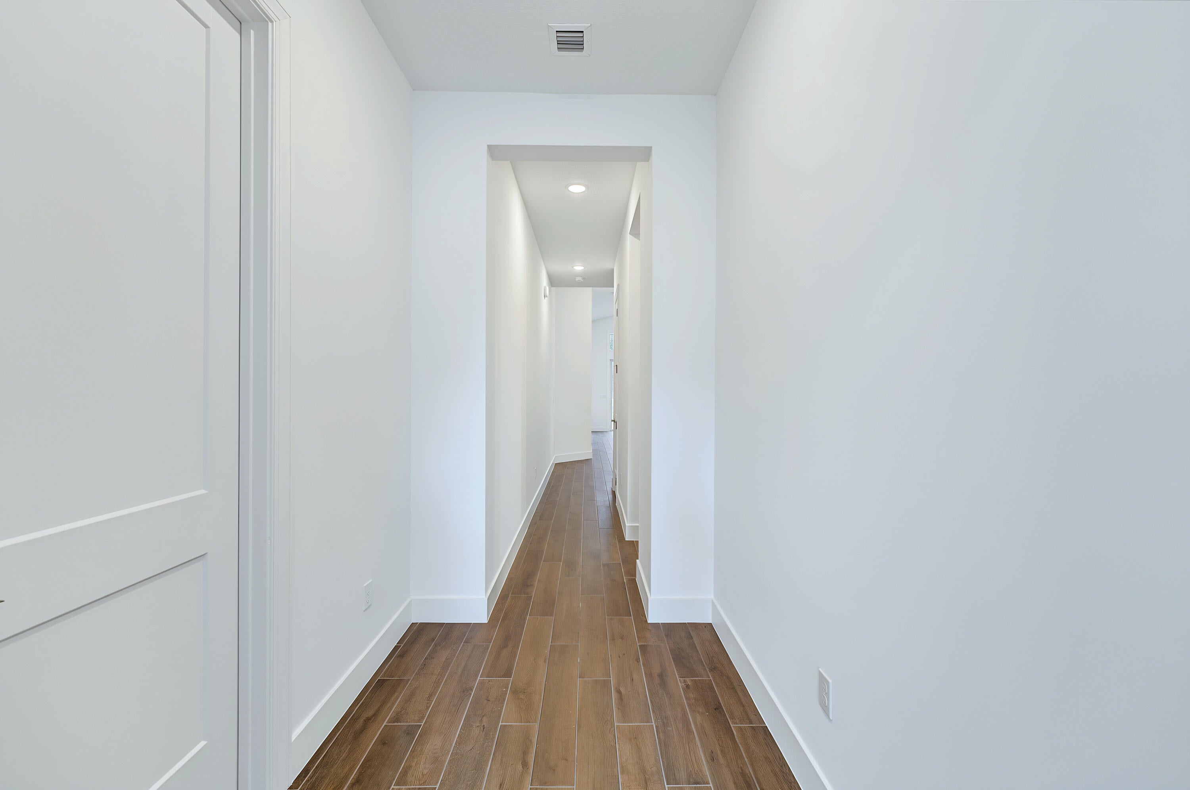
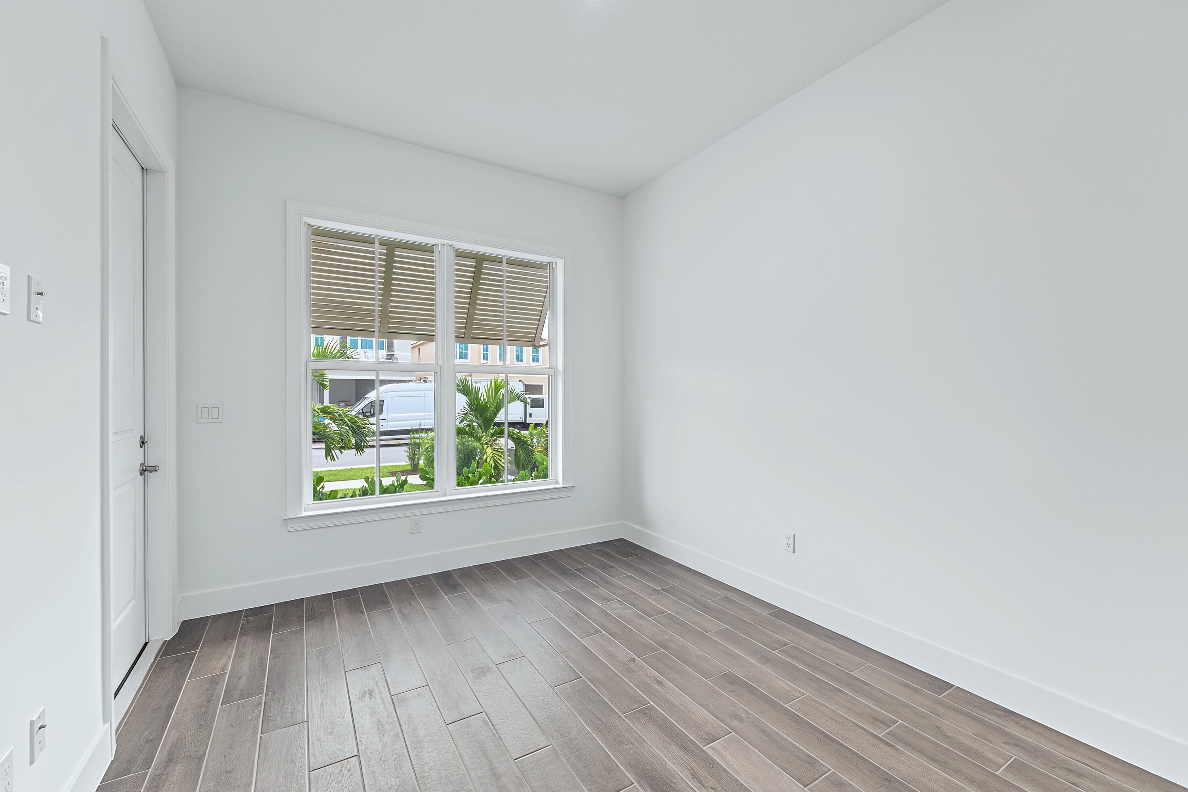
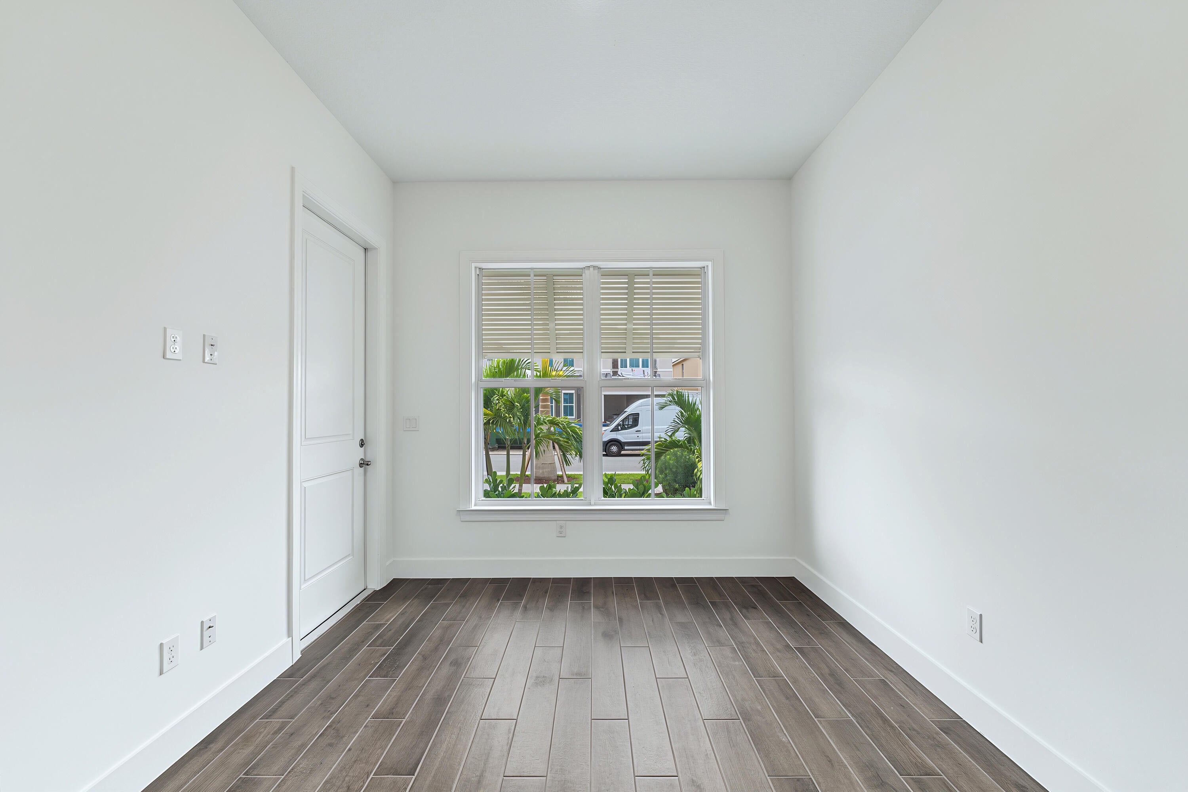
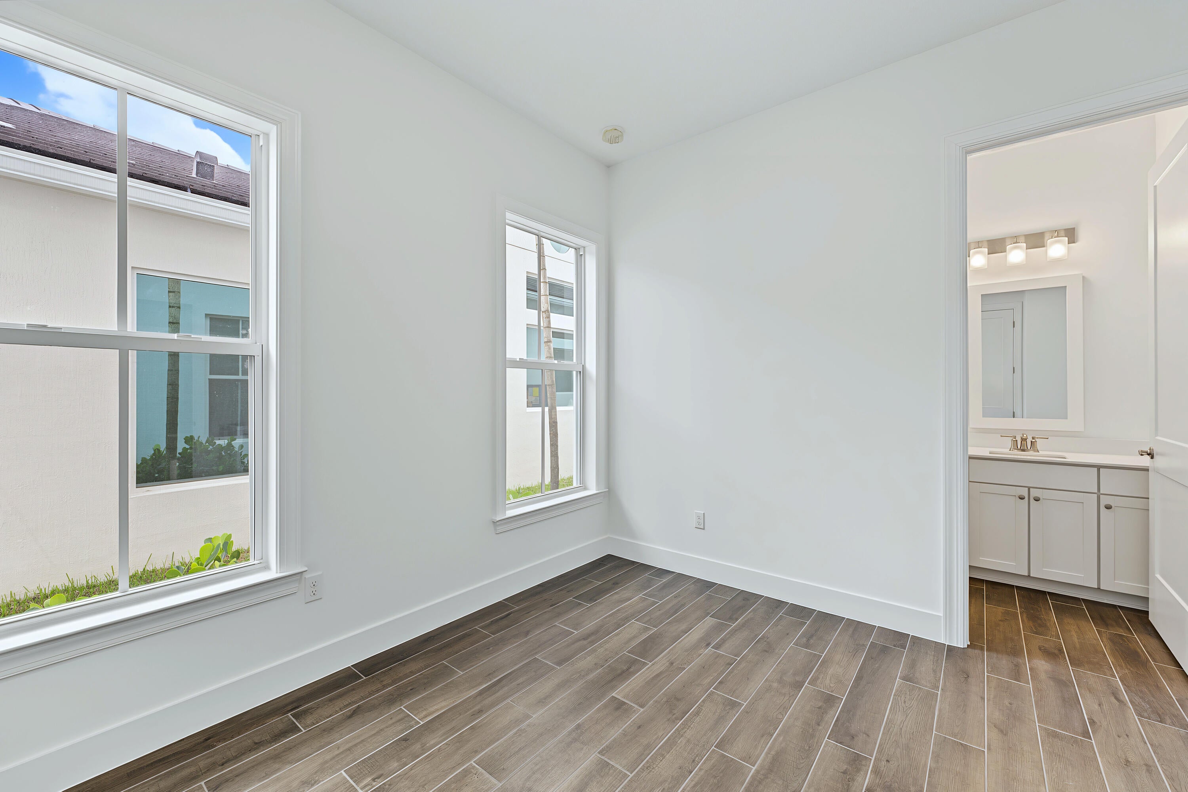
Discover the popular Reine with Multi-Gen Living at Parkside in the Wellington/Royal Palm Beach area. Designed for today's lifestyle, this stunning home features a private Multi-Gen suite, perfect for extended guests, or a home office. The open-concept design showcases our sought-after Classic Look, highlighted by crisp white kitchen cabinetry, quartz countertops, and designer finishes throughout. Spacious living areas with vaulted ceilings, elegant details, and modern functionality make this home the perfect blend of comfort and style. Located in the gated community of Parkside, residents enjoy exceptional amenities and convenient access to shopping, dining, equestrian venues, and major commuter routes. Taxes unknown - new construction A portion of the 'Make Your Move' campaign has been used to reduce the price of this home.

Save
Ask
Tour
Hide
Share
Listing Snapshot
Price 
$899,995
Days On Site 
101 Days
Bedrooms 
5
Inside Area (SqFt) 
2,899 sqft
Total Baths 
4
Full Baths 
3
Partial Baths 
1
Lot Size 
0.16 Acres
Year Built 
2026
MLS® Number 
B26041418
Status 
Active
Property Tax 
N/A
HOA/Condo/Coop Fees 
$294 monthly
Sq Ft Source 
Builder
Friends & Family
Recent Activity
a month agoPrice changed to $899,995
a month agoListing updated with changes from the MLS®
3 months agoListing first seen on site
General Features
Acres 
0.16
Attached Garage 
Yes
Direction Faces 
North
Disclosures 
Owner Is Listing Agent
Garage 
Yes
Garage Spaces 
2
Levels 
Multi/SplitTwo
Number Of Stories 
2
Parking 
AttachedGarageGarage Door Opener
Parking Spaces 
4
Pets 
Number LimitYes
Property Condition 
New Construction
Property Sub Type 
Single Family Residence
Security 
Gated CommunitySmoke Detector(s)
Sewer 
Public Sewer
Special Circumstances 
Standard
SqFt Total 
3255
Utilities 
Sewer AvailableWater Available
Water Source 
Public
Zoning 
unknown
Interior Features
Appliances 
DryerDishwasherElectric RangeFree-Standing FreezerDisposalMicrowaveOvenRefrigeratorWasher
Cooling 
Central Air
Flooring 
CarpetLaminate
Furnished 
Unfurnished
Heating 
Central
Interior 
Cathedral Ceiling(s)Entrance FoyerKitchen IslandPantrySoaking TubVaulted Ceiling(s)Walk-In Closet(s)
Laundry Features 
Inside
Main Level Bedrooms 
2
Bedroom 2 
Dimensions - 13 X 10.1Level - SecondArea - 131
Bedroom 3 
Dimensions - 11.5 X 12Level - SecondArea - 138
Bedroom 4 
Dimensions - 10.3 X 10.3Level - SecondArea - 106
Dining Room 
Dimensions - 9.1 X 10.8Level - FirstArea - 98
Great Room 
InLawSuite 
Kitchen 
Dimensions - 15 X 10.9Level - FirstArea - 163
Laundry 
Living Room 
Dimensions - 10.7 X 15.6Level - FirstArea - 166
Loft 
Dimensions - 13 X 11.1Level - SecondArea - 144
Other 
Dimensions - 18.1 X 19.7Level - FirstArea - 356Description - Garage
PrimaryBedroom 
Dimensions - 12.3 X 15.6Level - FirstArea - 191
Save
Ask
Tour
Hide
Share
Exterior Features
Construction Details 
Block
Patio And Porch 
CoveredPatioPorch
Pool Features 
Association
Roof 
ConcreteTile
View 
Garden
Waterview 
Garden
Community Features
Association Amenities 
PoolBasketball CourtCabanaPlaygroundTrail(s)
Association Fee 
$294.0
Association Fee Frequency 
Monthly
Community Features 
GatedStreet Lights
MLS Area 
5570
Financing Terms Available 
CashConventionalFHAVA Loan
Building Access 
Entry Level Living Area Y
Schools
School District
Unknown
Elementary School
Everglades (Palm Beach)
Middle School
Emerald Cove
High School
Palm Beach Central
Listing courtesy of K Hovnanian Florida Realty


All listings featuring the BMLS logo are provided by BeachesMLS, Inc. This information is not verified for authenticity or accuracy and is not guaranteed. Copyright © 2026 BeachesMLS, Inc. (a Flex MLS feed)
Last checked: 2026-09-25 04:13 AM UTC


Neighborhood & Commute
Source: Walkscore
Save
Ask
Tour
Hide
Share

ABOUT

Michelle Gibson Wellington FL Realtor

Michelle Gibson of the Hansen Real Estate Group Inc. who has specialized in Wellington, Florida, real estate since 2001. She combines community knowledge with effective marketing, technology, and social media to help buyers, sellers, and renters throughout Wellington.

REAL ESTATE BROKERAGE SERVICES

Hansen Real Estate Group Inc. is a full-service residential real estate brokerage focused on quality service and results one client at a time. Call 561-333-0446 or e-mail Contact(at)WellingtonHomeTeam.com.

Michelle Gibson and Hansen Real Estate Group Inc. fully support the principles of the Fair Housing Act and the Equal Opportunity Act. Accessibility Statement

RELOCATING

If you are planning to buy, sell, or rent a home, townhome, or condo in Wellington, Lake Worth, Royal Palm Beach, Boynton Beach, Greenacres, Loxahatchee, Lake Clarke Shores, or West Palm Beach, you have many Realtors to choose from.

It does not cost more to work with an experienced Wellington, Florida REALTOR. I welcome the opportunity to show you the results I achieve for my clients and how I can help with your real estate goals in Palm Beach County.

Use this website to explore moving to Wellington, Florida, living in Wellington, Florida homes for sale, homes for rent, and detailed real estate market reports for the most popular communities in Wellington, Florida.

You can also view Wellington communities, home value estimates, and Wellington real estate guides and resources to help you make informed decisions.

© 2026 · Wellington Florida Homes for Sale and Real Estate · All Rights Reserved by the WellingtonHomeTeam.com

Scroll to Top