Save
Ask
Tour
Hide
Share
$419,900
111 Days On Site

9815 Lemonwood Drive
Boynton Beach, FL 33437

For Sale|Single Family Residence|Active
3
Beds
2
Total Baths
2
Full Baths
1,810
SqFt
$232
/SqFt
1996
Built
Subdivision:
INDIAN HILLS 1
County:
Palm Beach
Call Now: 561-333-0446
Is this the listing for you? We can help make it yours.
561-333-0446
9815 Lemonwood Drive9815 Lemonwood Drive9815 Lemonwood Drive9815 Lemonwood Drive
Save
Ask
Tour
Hide
Share

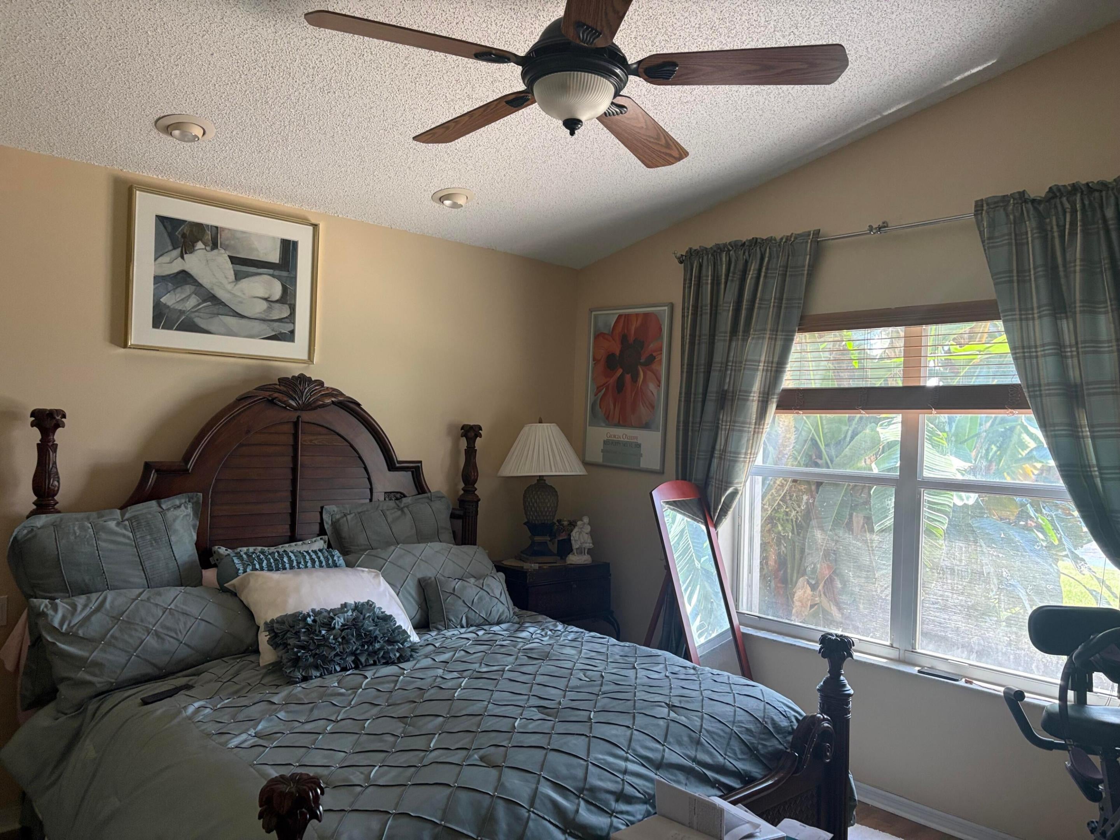
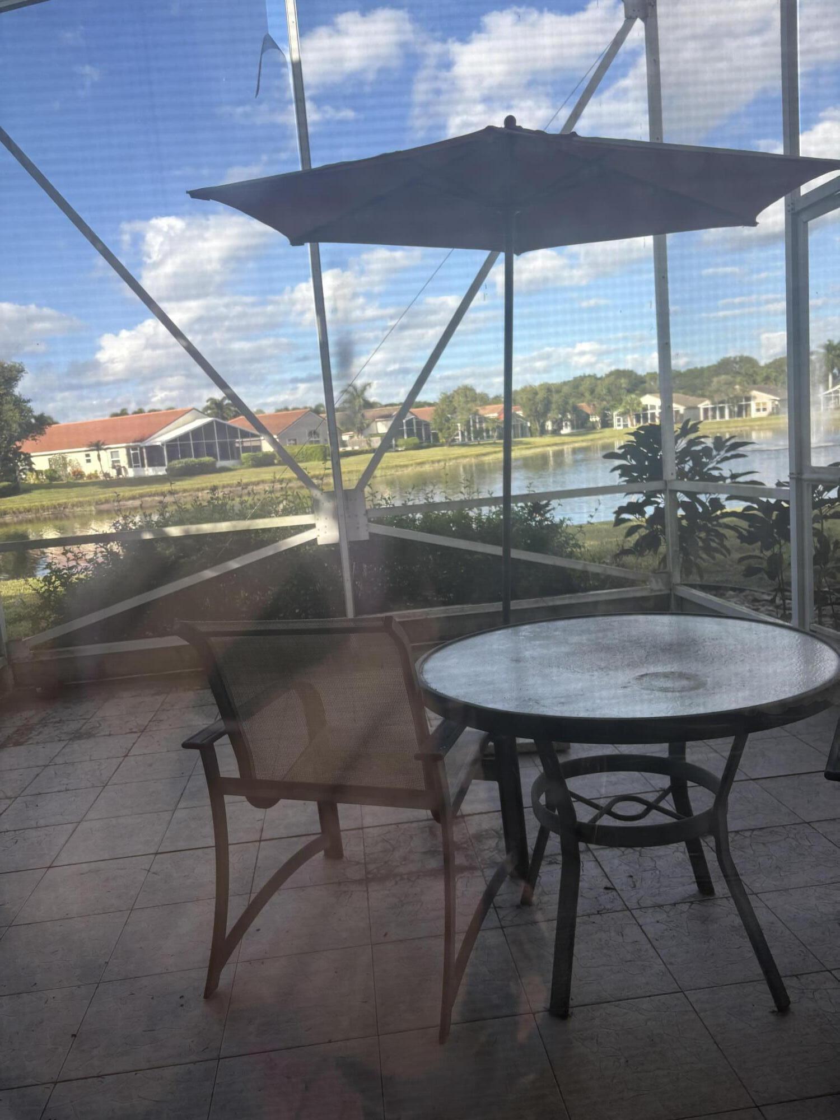
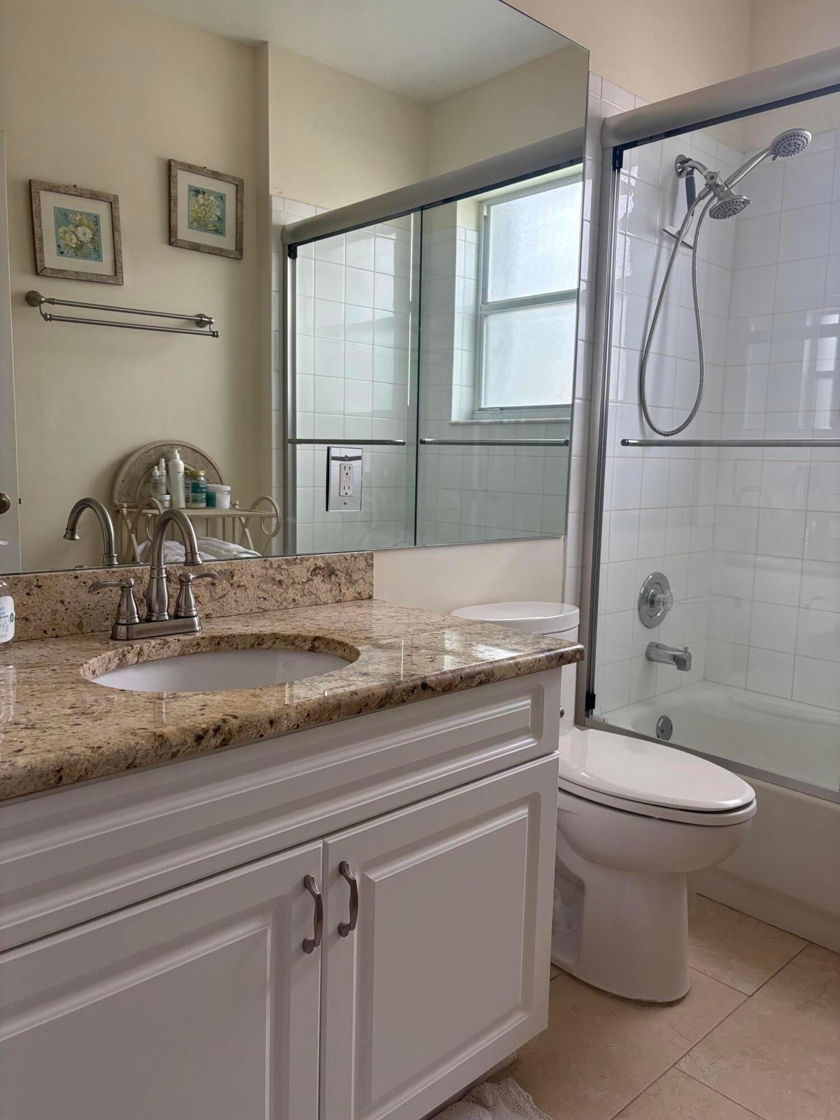
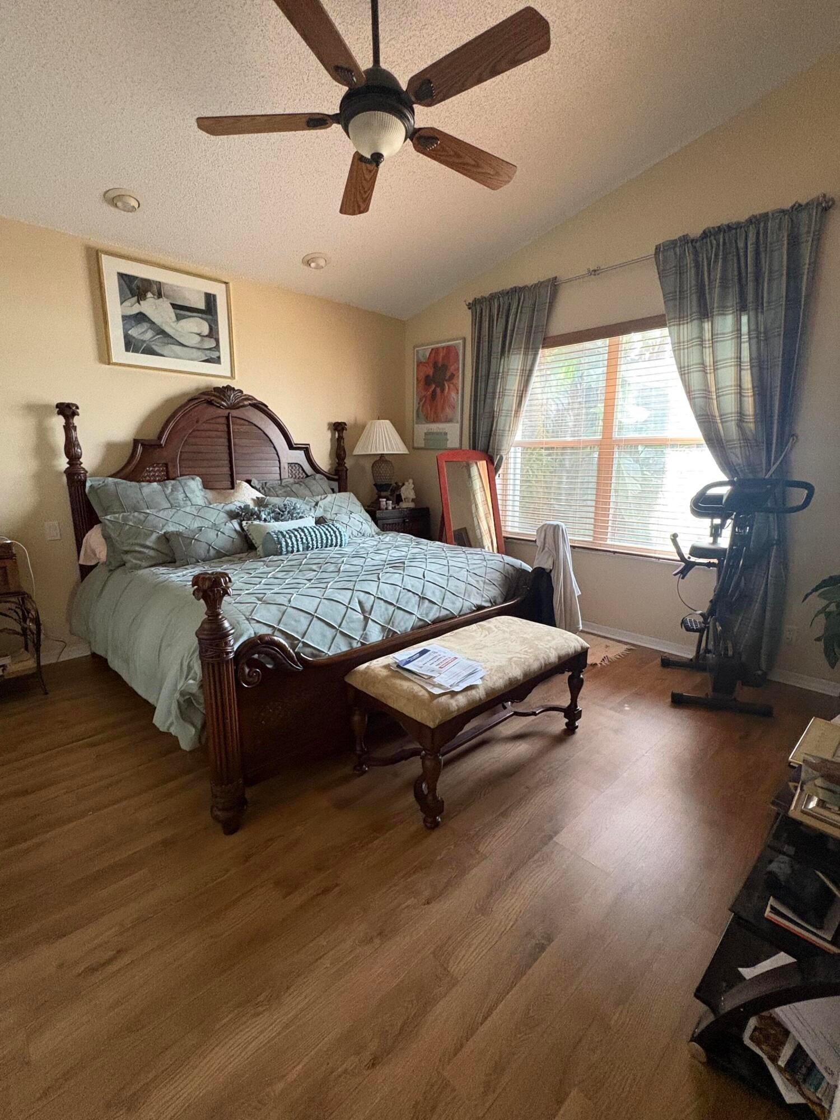
REDUCED!!! Amazing opportunity for a Buyer looking to live in The Grove development in Boynton Beach FL. The home is in Estates I and sits on the widest part of the largest lake of the development. The Grove has made recent renovations to the roads (2026) and is currently working to improve the landscaping in the neighborhood (assessments paid). The Grove offers many amenities, Tennis, Pickleball, Bocce, Pool, Sauna, Gym, and more. All are included at reasonable HOA fee of $522 (2026). The exterior has been recently repainted (2026). The home has been partially renovated (2016) including new roof (2018). There is also great upside potential to expand the under air SF which will immediately increase the value of property. THIS HOME SHOULD APPRAISE based on very recent sales.

Save
Ask
Tour
Hide
Share
Listing Snapshot
Price 
$419,900
Days On Site 
111 Days
Bedrooms 
3
Inside Area (SqFt) 
1,810 sqft
Total Baths 
2
Full Baths 
2
Partial Baths 
N/A
Lot Size 
0.14 Acres
Year Built 
1996
MLS® Number 
B26042169
Status 
Active
Property Tax 
$3,303.73
HOA/Condo/Coop Fees 
$522 monthly
Sq Ft Source 
Public Records
Friends & Family
Recent Activity
3 weeks agoPrice changed to $419,900
3 weeks agoListing updated with changes from the MLS®
3 months agoStatus changed to Active
4 months agoListing first seen on site
General Features
Acres 
0.14
Attached Garage 
Yes
Direction Faces 
East
Disclosures 
Owner Is Listing Agent
Garage 
Yes
Garage Spaces 
2
Land Lease 
No
Levels 
One
Number Of Stories 
1
Parking 
AggregateAttachedCommonDrivewayGarageGarage Door OpenerGuestPaver BlockOn Street
Parking Spaces 
6
Pets 
Yes
Property Sub Type 
Single Family Residence
Security 
Smoke Detector(s)Security SystemFire AlarmGated with GuardSecured Garage/ParkingGated CommunitySecurity Lights
Sewer 
Public Sewer
Special Circumstances 
Standard
SqFt Total 
1810
Style 
MediterraneanRanch
Utilities 
Cable ConnectedElectricity ConnectedPhone ConnectedSewer AvailableUnderground UtilitiesWater Available
Water Source 
Public
Zoning 
PUD
Interior Features
Appliances 
CooktopDryerDishwasherENERGY STAR Qualified DryerElectric CooktopElectric RangeElectric Water HeaterFree-Standing FreezerFreezerDisposalIce MakerMicrowaveOvenWater Purifier OwnedRangeRefrigeratorWater Softener OwnedWater SoftenerWater HeaterWater PurifierWasher
Cooling 
Central AirCeiling Fan(s)Electric
Flooring 
Ceramic TileLaminateOtherTileWoodHardwood
Furnished 
Unfurnished
Heating 
CentralElectricWall Furnace
Interior 
Breakfast BarBuilt-in FeaturesCathedral Ceiling(s)Entrance FoyerEat-in KitchenHigh CeilingsKitchen IslandPantrySoaking TubVaulted Ceiling(s)
Laundry Features 
Washer HookupElectric Dryer HookupInsideIn GarageMain LevelLaundry RoomSink
Main Level Bedrooms 
3
Window Features 
BlindsDrapesPlantation ShuttersStorm Window(s)Shutters
Bedroom 2 
Level - Main
Kitchen 
Dimensions - 11.6 X 9.6Level - MainArea - 111
Laundry 
Living Room 
Dimensions - 19 X 13Level - MainArea - 247
PrimaryBedroom 
Dimensions - 1414 X 12.8Level - MainArea - 18099
Save
Ask
Tour
Hide
Share
Exterior Features
Construction Details 
BlockConcreteStucco
Frontage 
Waterfront
Lot Features 
Landscaped
Patio And Porch 
PorchCoveredPatioScreened
Pool Features 
AssociationHeated
Road Frontage 
Private Road
Roof 
BarrelTile
View 
LakeWater
Waterfront 
Yes
Waterfront Features 
Lake FrontNone
Waterview 
LakeWater
Windows/Doors 
BlindsDrapesPlantation ShuttersStorm Window(s)Shutters
Community Features
Accessibility Features 
Accessible EntranceAccessible Washer/DryerAccessible Kitchen AppliancesAccessible Full BathAccessible BedroomAdaptable Bathroom WallsAccessible Common AreaAccessible ClosetsCeiling TrackCustomized Wheelchair AccessibleAccessible Electrical and Environmental ControlsSafe Emergency Egress from HomeGrip-Accessible FeaturesAccessible KitchenAccessible Central Living AreaCentral Living AreaAccessible Approach with RampVisitor BathroomVisitable
Association Amenities 
PoolClubhouseFitness CenterMaintenance GroundsGatedHot WaterManagementMaintenanceParkingSaunaSpa/Hot TubSecurityTennis Court(s)Trail(s)
Association Fee 
$522.0
Association Fee Frequency 
Monthly
Community Features 
GatedStreet Lights
MLS Area 
4600
Senior Community 
Yes
Financing Terms Available 
CashConventionalContractFHAVA Loan
Building Access 
Eastern
Roads 
Asphalt
Schools
School District
Unknown
Elementary School
Crystal Lakes (Palm Beach)
Middle School
West Boynton
High School
Park Vista
Listing courtesy of Internet International Realty Corp


All listings featuring the BMLS logo are provided by BeachesMLS, Inc. This information is not verified for authenticity or accuracy and is not guaranteed. Copyright © 2026 BeachesMLS, Inc. (a Flex MLS feed)
Last checked: 2026-10-06 03:46 PM UTC


Neighborhood & Commute
Source: Walkscore
Save
Ask
Tour
Hide
Share

ABOUT

Michelle Gibson Wellington FL Realtor

Michelle Gibson of the Hansen Real Estate Group Inc. who has specialized in Wellington, Florida, real estate since 2001. She combines community knowledge with effective marketing, technology, and social media to help buyers, sellers, and renters throughout Wellington.

REAL ESTATE BROKERAGE SERVICES

Hansen Real Estate Group Inc. is a full-service residential real estate brokerage focused on quality service and results one client at a time. Call 561-333-0446 or e-mail Contact(at)WellingtonHomeTeam.com.

Michelle Gibson and Hansen Real Estate Group Inc. fully support the principles of the Fair Housing Act and the Equal Opportunity Act. Accessibility Statement

RELOCATING

If you are planning to buy, sell, or rent a home, townhome, or condo in Wellington, Lake Worth, Royal Palm Beach, Boynton Beach, Greenacres, Loxahatchee, Lake Clarke Shores, or West Palm Beach, you have many Realtors to choose from.

It does not cost more to work with an experienced Wellington, Florida REALTOR. I welcome the opportunity to show you the results I achieve for my clients and how I can help with your real estate goals in Palm Beach County.

Use this website to explore moving to Wellington, Florida, living in Wellington, Florida homes for sale, homes for rent, and detailed real estate market reports for the most popular communities in Wellington, Florida.

You can also view Wellington communities, home value estimates, and Wellington real estate guides and resources to help you make informed decisions.

© 2026 · Wellington Florida Homes for Sale and Real Estate · All Rights Reserved by the WellingtonHomeTeam.com

Scroll to Top