Save
Ask
Tour
Hide
Share
$1,609,300
89 Days On Site

7754 Maywood Crest Drive
Palm Beach Gardens, FL 33412

For Sale|Single Family Residence|Active
3
Beds
4
Total Baths
3
Full Baths
1
Partial Bath
3,397
SqFt
$474
/SqFt
2016
Built
Subdivision:
BAYHILL ESTATES
County:
Palm Beach
Call Now: 561-333-0446
Is this the listing for you? We can help make it yours.
561-333-0446
7754 Maywood Crest Drive7754 Maywood Crest Drive7754 Maywood Crest Drive7754 Maywood Crest Drive
Save
Ask
Tour
Hide
Share

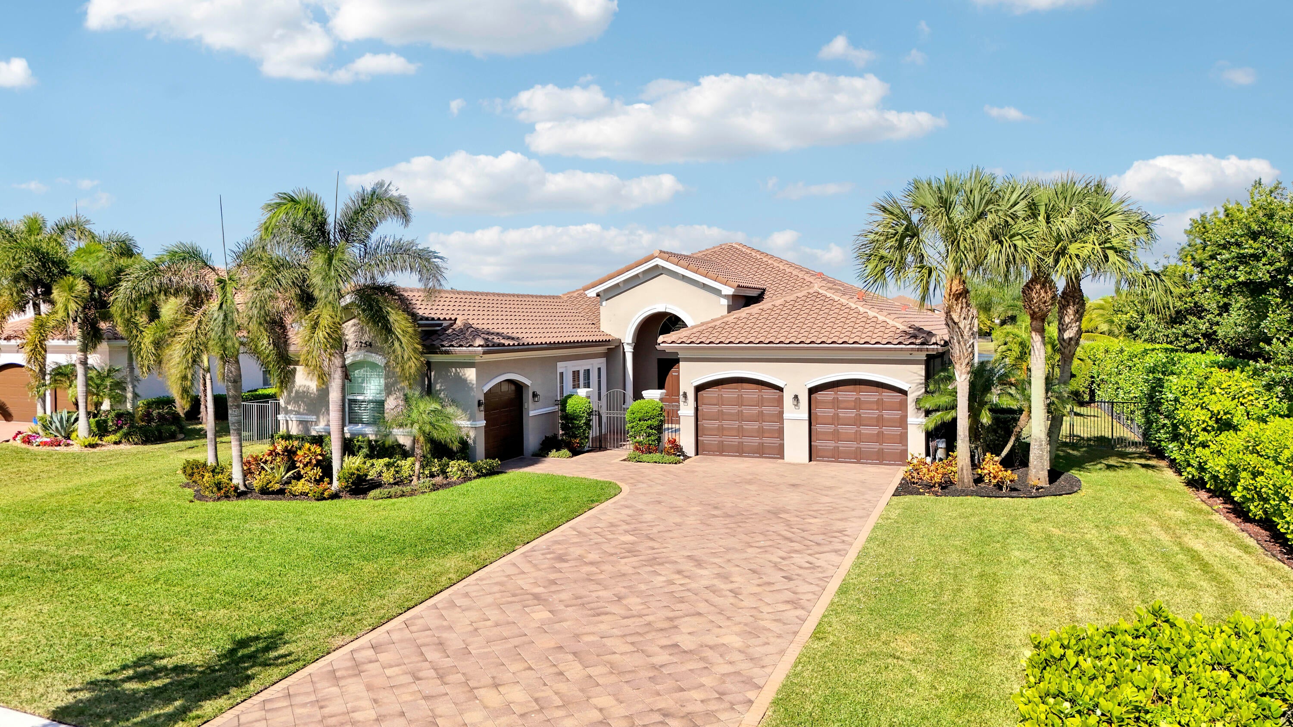
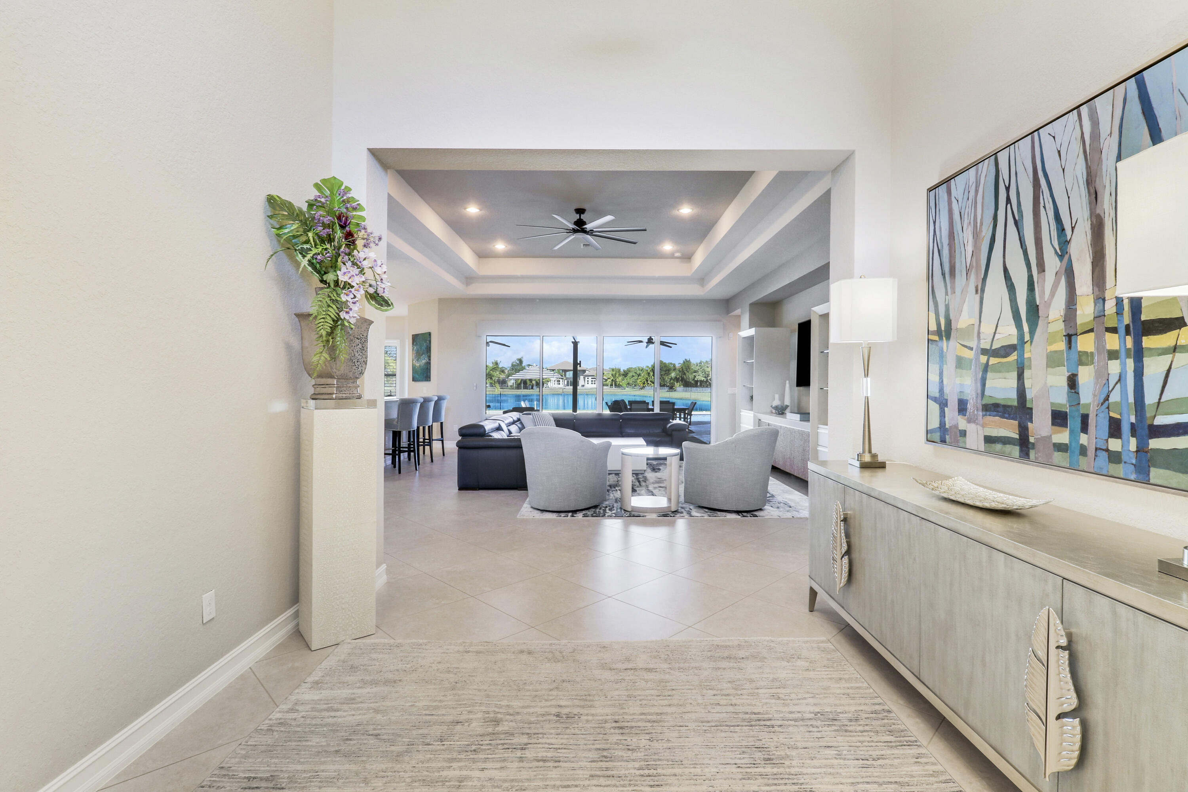
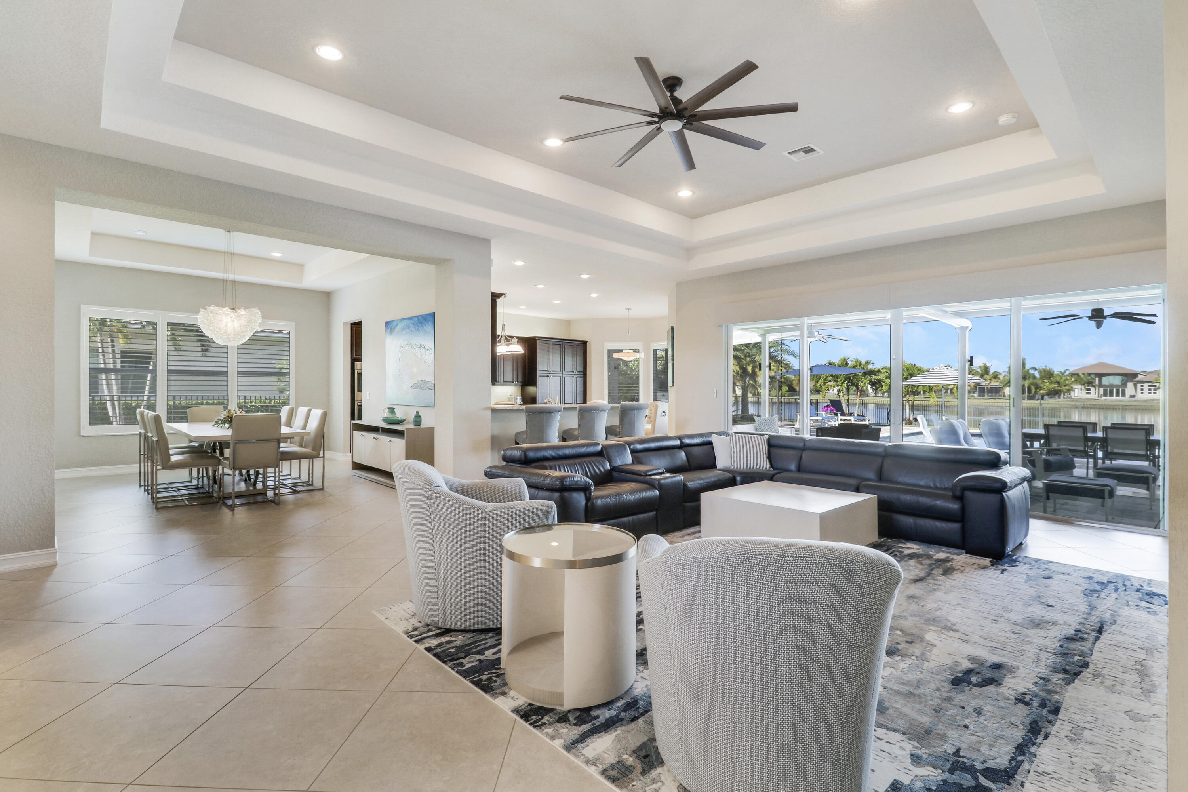
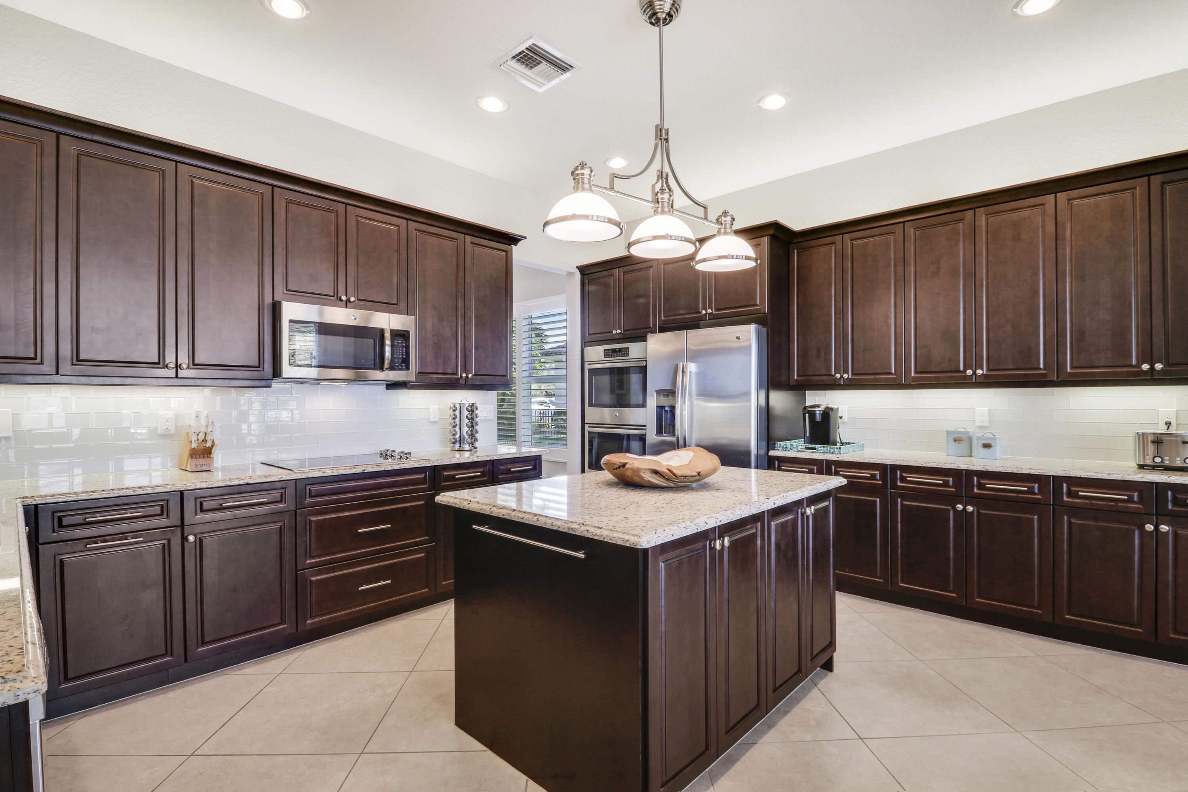
Enjoy refined lakefront living in the prestigious Bay Hill at The Preserve with this exceptional 3-bedroom, 3.5-bath estate home featuring a 3-car garage and over $300,000 in thoughtful enhancements, with a major emphasis on the newly created 2024 outdoor living experience, including the resort-style pool and spa, expanded patio, summer kitchen, landscaping, lighting, and professionally designed backyard entertaining areas. A grand foyer with soaring ceilings welcomes you into an expansive great room, where stunning lake views create an immediate sense of elegance and serenity. Designed for both entertaining and everyday living, the home features a formal dining room with a custom bar and wine cooler, as well as a beautifully appointed chef's kitchen complete with custom cabinetry, snack bar, and breakfast nook overlooking the pool, patio, and shimmering lake beyond. The luxurious primary suite serves as a private retreat, offering picturesque water views, dual walk-in closets, separate vanities, a Roman soaking tub, and a spacious walk-in shower. Each guest bedroom enjoys the privacy and convenience of its own en-suite bath, while an inviting family room provides additional space for relaxed gatherings and comfortable living. Step outside to a truly spectacular outdoor oasis, newly created in 2024. The resort-style pool and spa feature a sun shelf, water feature, and custom lighting, creating an enchanting setting day or night. The expanded patio is covered by a striking custom roof designed with integrated glass panels that allow natural light while providing shade and comfort. Entertain effortlessly with the summer kitchen featuring a built-in grill, beverage refrigerator, sink, and wood-fired pizza oven—all perfectly positioned to capture breathtaking lake views. Additional highlights include professionally updated front and rear landscaping with accent lighting, a mosquito and pest misting system, two new Trane air-conditioning systems in 2024, two new garage door openers, and a new GE dishwasher in 2026. Located on the PGA golf course, with memberships available through PGA National, this rare waterfront residence offers luxury, comfort, and exceptional outdoor living in one of the area's most sought-after communities.

Save
Ask
Tour
Hide
Share
Listing Snapshot
Price 
$1,609,300
Days On Site 
89 Days
Bedrooms 
3
Inside Area (SqFt) 
3,397 sqft
Total Baths 
4
Full Baths 
3
Partial Baths 
1
Lot Size 
0.5 Acres
Year Built 
2016
MLS® Number 
B26045446
Status 
Active
Property Tax 
$19,914.86
HOA/Condo/Coop Fees 
$274 monthly
Sq Ft Source 
Public Records
Friends & Family
Recent Activity
3 months agoListing first seen on site
3 months agoListing updated with changes from the MLS®
General Features
Acres 
0.5
Attached Garage 
Yes
Direction Faces 
South
Garage 
Yes
Garage Spaces 
3
Levels 
One
Number Of Stories 
1
Parking 
AttachedDrivewayGarageGarage Door OpenerPaver Block
Parking Spaces 
3
Pets 
Breed RestrictionsNumber LimitYes
Property Sub Type 
Single Family Residence
Security 
Gated with GuardGated Community
Sewer 
Public Sewer
Special Circumstances 
Standard
SqFt Total 
4514
Style 
Mediterranean
Utilities 
Cable AvailableElectricity ConnectedSewer ConnectedWater Connected
Water Source 
Public
Zoning 
RL3
Interior Features
Appliances 
DryerDishwasherElectric RangeElectric Water HeaterDisposalMicrowaveOvenRefrigeratorWater HeaterWine RefrigeratorWasher
Cooling 
Central AirElectric
Flooring 
CarpetTile
Furnished 
Unfurnished
Heating 
CentralElectric
Interior 
Breakfast BarEntrance FoyerEat-in KitchenHigh CeilingsKitchen IslandPantrySoaking TubBarWalk-In Closet(s)
Laundry Features 
Laundry RoomSink
Main Level Bedrooms 
3
Spa 
Yes
Window Features 
Plantation Shutters
Bedroom 2 
Dimensions - 15 X 13Area - 195
Bedroom 3 
Dimensions - 14 X 13Area - 182
Dining Room 
Dimensions - 16 X 13Area - 208
Family Room 
Dimensions - 20 X 17Area - 340
Kitchen 
Dimensions - 15 X 12Level - MainArea - 180
Living Room 
Dimensions - 25 X 21Level - MainArea - 525
PrimaryBedroom 
Dimensions - 16 X 13Level - MainArea - 208
Save
Ask
Tour
Hide
Share
Exterior Features
Construction Details 
Block
Exterior 
LightingOutdoor Kitchen
Fencing 
Back YardFenced
Lot Features 
Waterfront
Other Structures 
Outdoor Kitchen
Patio And Porch 
CoveredPatio
Pool Features 
FencedHeatedIn GroundPool/Spa ComboSalt WaterWaterfallPrivate
Private Pool 
Yes
Roof 
Barrel
Spa 
Yes
Spa Features 
HeatedIn Ground
View 
LakeWater
Waterfront 
Yes
Waterfront Features 
Lake Front
Waterview 
LakeWater
Windows/Doors 
Plantation Shutters
Community Features
Association Amenities 
Basketball CourtPlaygroundSecurity
Association Fee 
$274.0
Association Fee Frequency 
Monthly
Community Features 
GatedStreet Lights
MLS Area 
5540
Financing Terms Available 
CashConventional
Schools
School District
Unknown
Elementary School
Pierce Hammock
Middle School
Western Pines
High School
Seminole Ridge
Listing courtesy of RE/MAX Select Group


All listings featuring the BMLS logo are provided by BeachesMLS, Inc. This information is not verified for authenticity or accuracy and is not guaranteed. Copyright © 2026 BeachesMLS, Inc. (a Flex MLS feed)
Last checked: 2026-09-23 09:03 AM UTC

Neighborhood & Commute
Source: Walkscore
Save
Ask
Tour
Hide
Share

ABOUT

Michelle Gibson Wellington FL Realtor

Michelle Gibson of the Hansen Real Estate Group Inc. who has specialized in Wellington, Florida, real estate since 2001. She combines community knowledge with effective marketing, technology, and social media to help buyers, sellers, and renters throughout Wellington.

REAL ESTATE BROKERAGE SERVICES

Hansen Real Estate Group Inc. is a full-service residential real estate brokerage focused on quality service and results one client at a time. Call 561-333-0446 or e-mail Contact(at)WellingtonHomeTeam.com.

Michelle Gibson and Hansen Real Estate Group Inc. fully support the principles of the Fair Housing Act and the Equal Opportunity Act. Accessibility Statement

RELOCATING

If you are planning to buy, sell, or rent a home, townhome, or condo in Wellington, Lake Worth, Royal Palm Beach, Boynton Beach, Greenacres, Loxahatchee, Lake Clarke Shores, or West Palm Beach, you have many Realtors to choose from.

It does not cost more to work with an experienced Wellington, Florida REALTOR. I welcome the opportunity to show you the results I achieve for my clients and how I can help with your real estate goals in Palm Beach County.

Use this website to explore moving to Wellington, Florida, living in Wellington, Florida homes for sale, homes for rent, and detailed real estate market reports for the most popular communities in Wellington, Florida.

You can also view Wellington communities, home value estimates, and Wellington real estate guides and resources to help you make informed decisions.

© 2026 · Wellington Florida Homes for Sale and Real Estate · All Rights Reserved by the WellingtonHomeTeam.com

Scroll to Top