
Save
Ask
Tour
Hide
$815,000
94 Days On Site
10694 Greenbriar Villa DriveLake Worth, FL 33449
For Sale|Single Family Residence|Active
4
Beds
4
Total Baths
3
Full Baths
1
Partial Bath
2,968
SqFt
$275
/SqFt
1996
Built
Subdivision:
WYCLIFFE TR G
County:
Palm Beach
Call Now: 561-333-0446
Is this the listing for you? We can help make it yours.
561-333-0446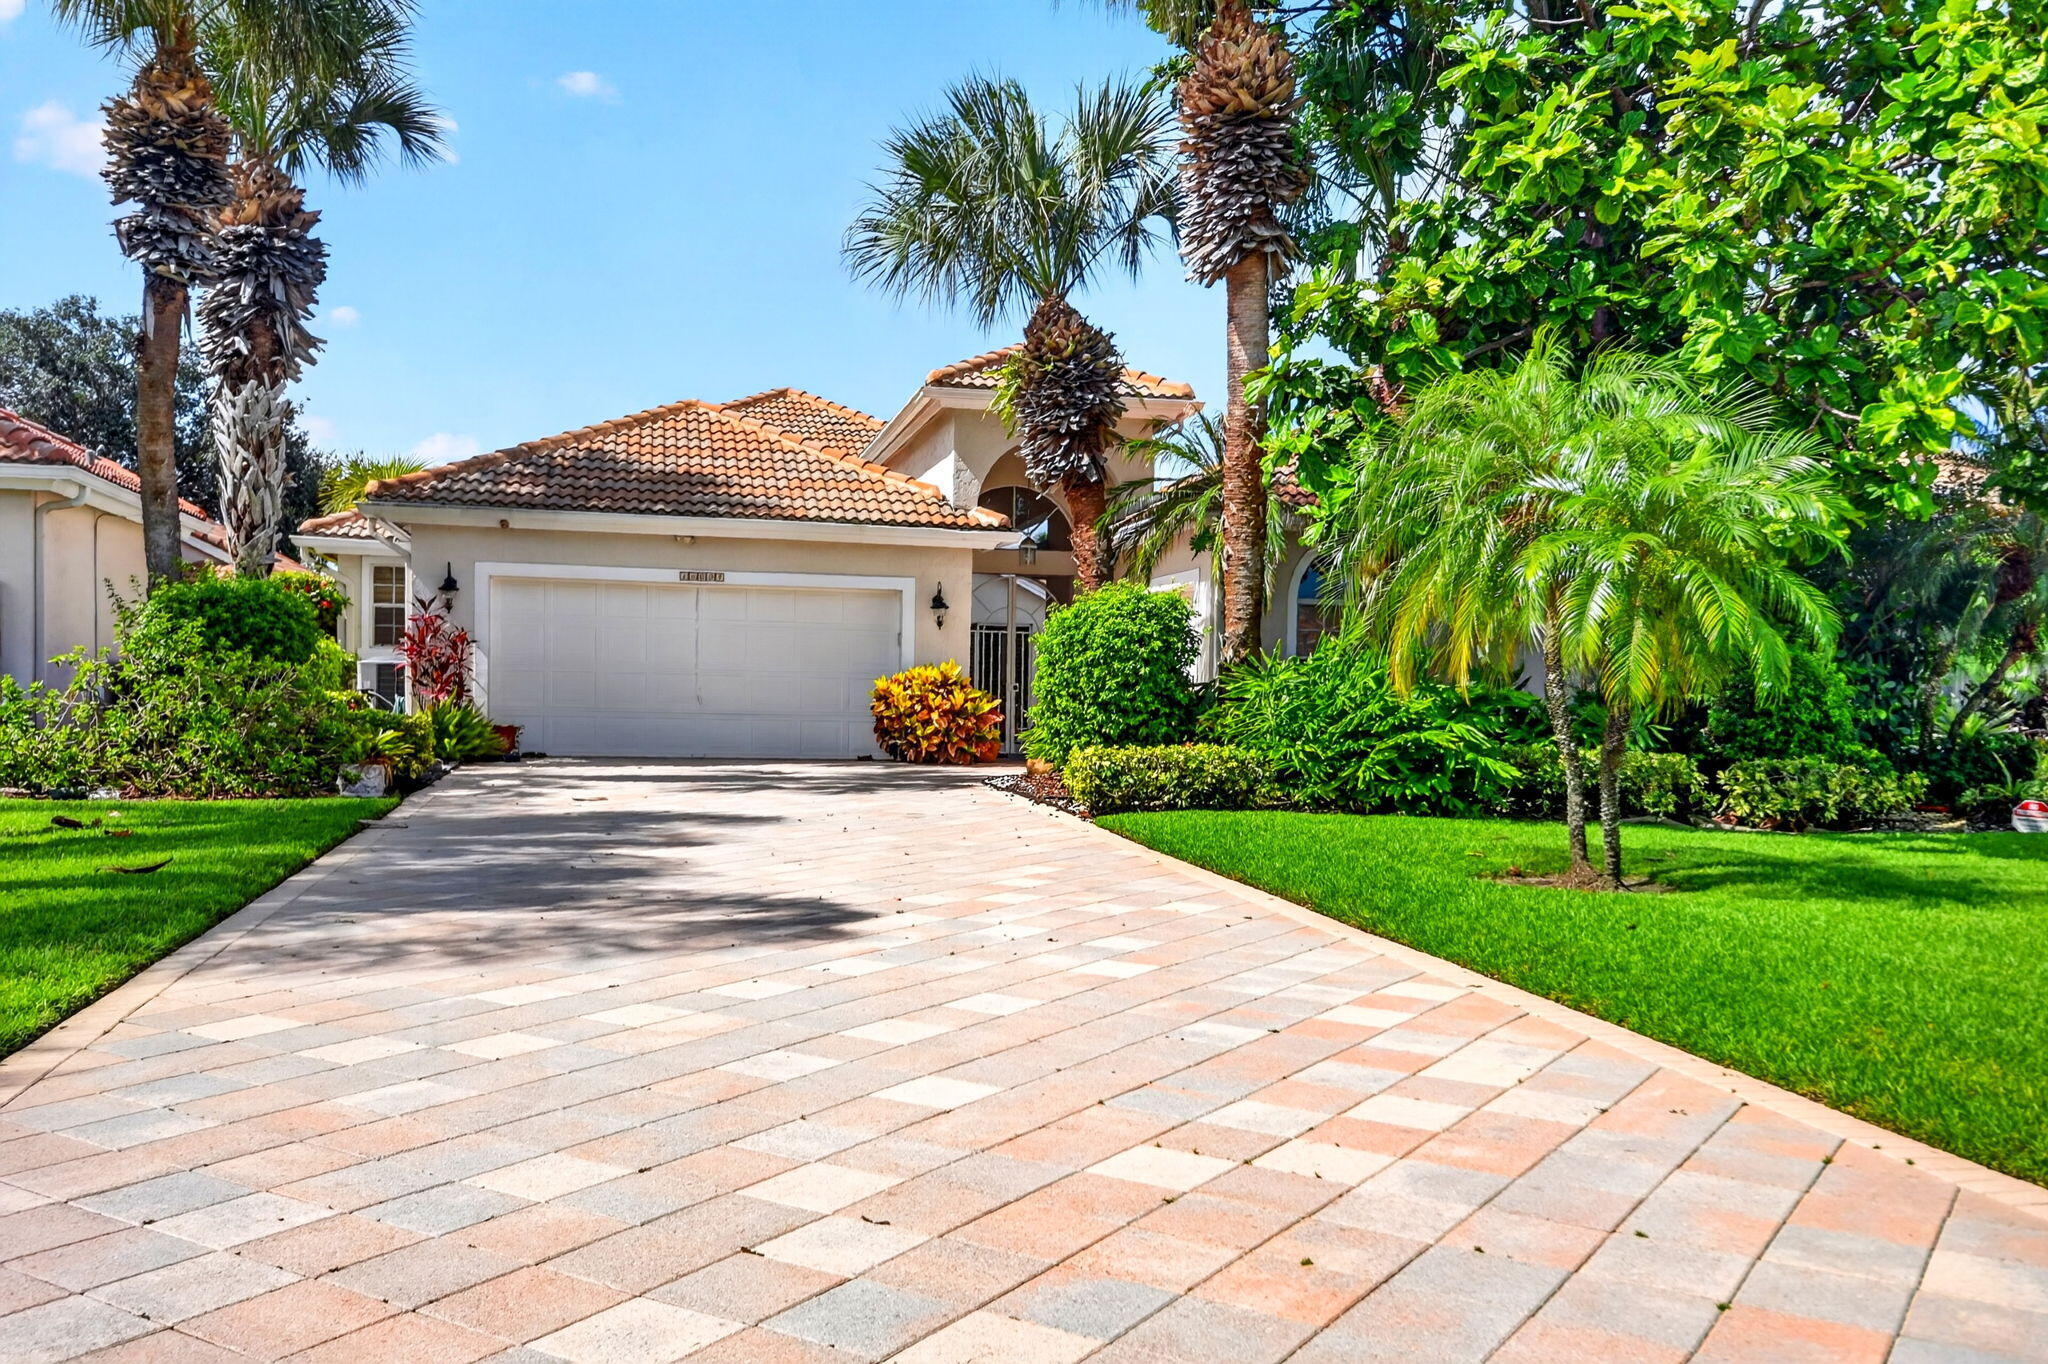
Save
Ask
Tour
Hide
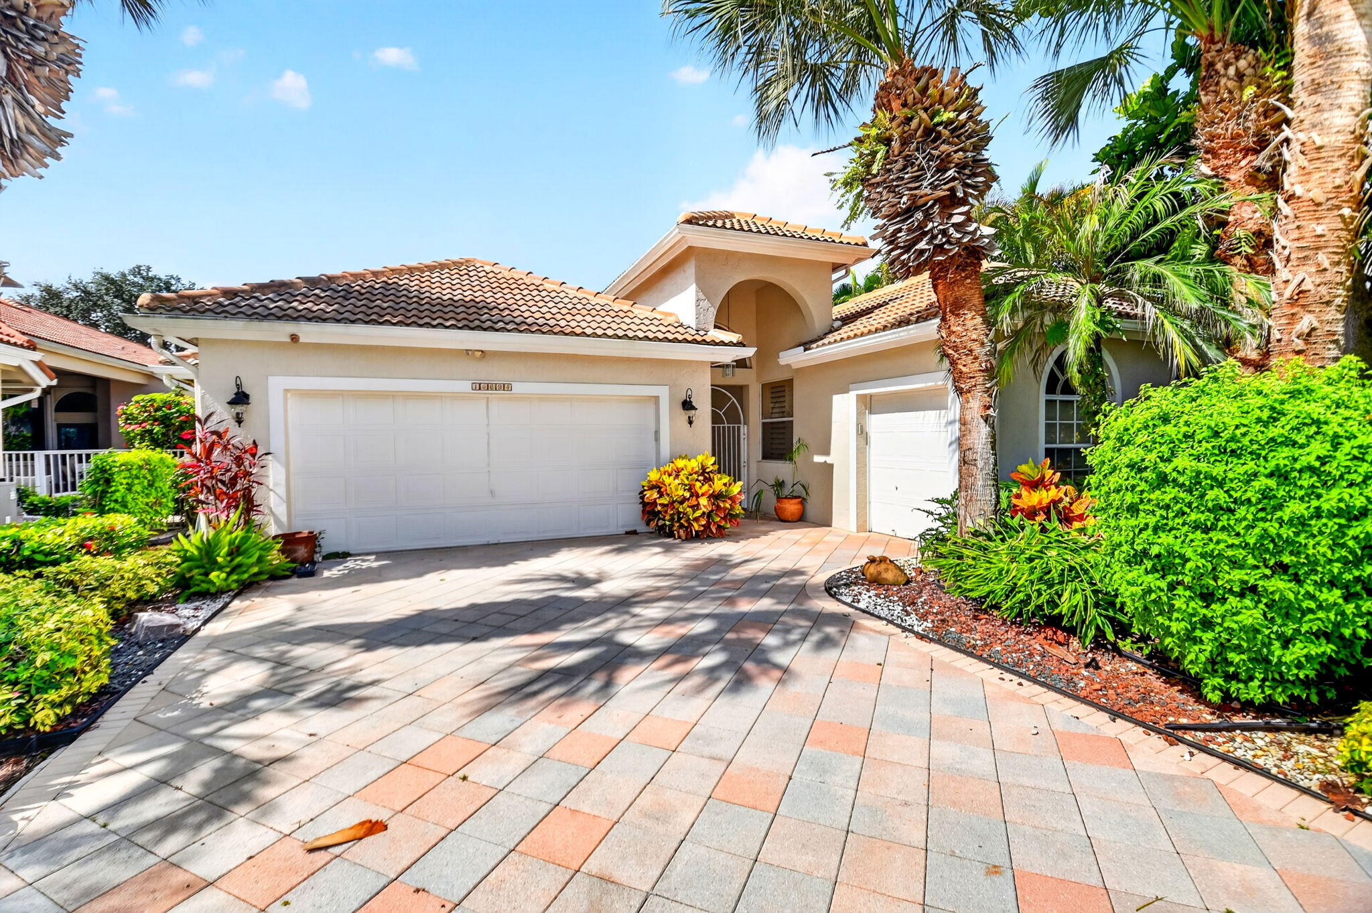
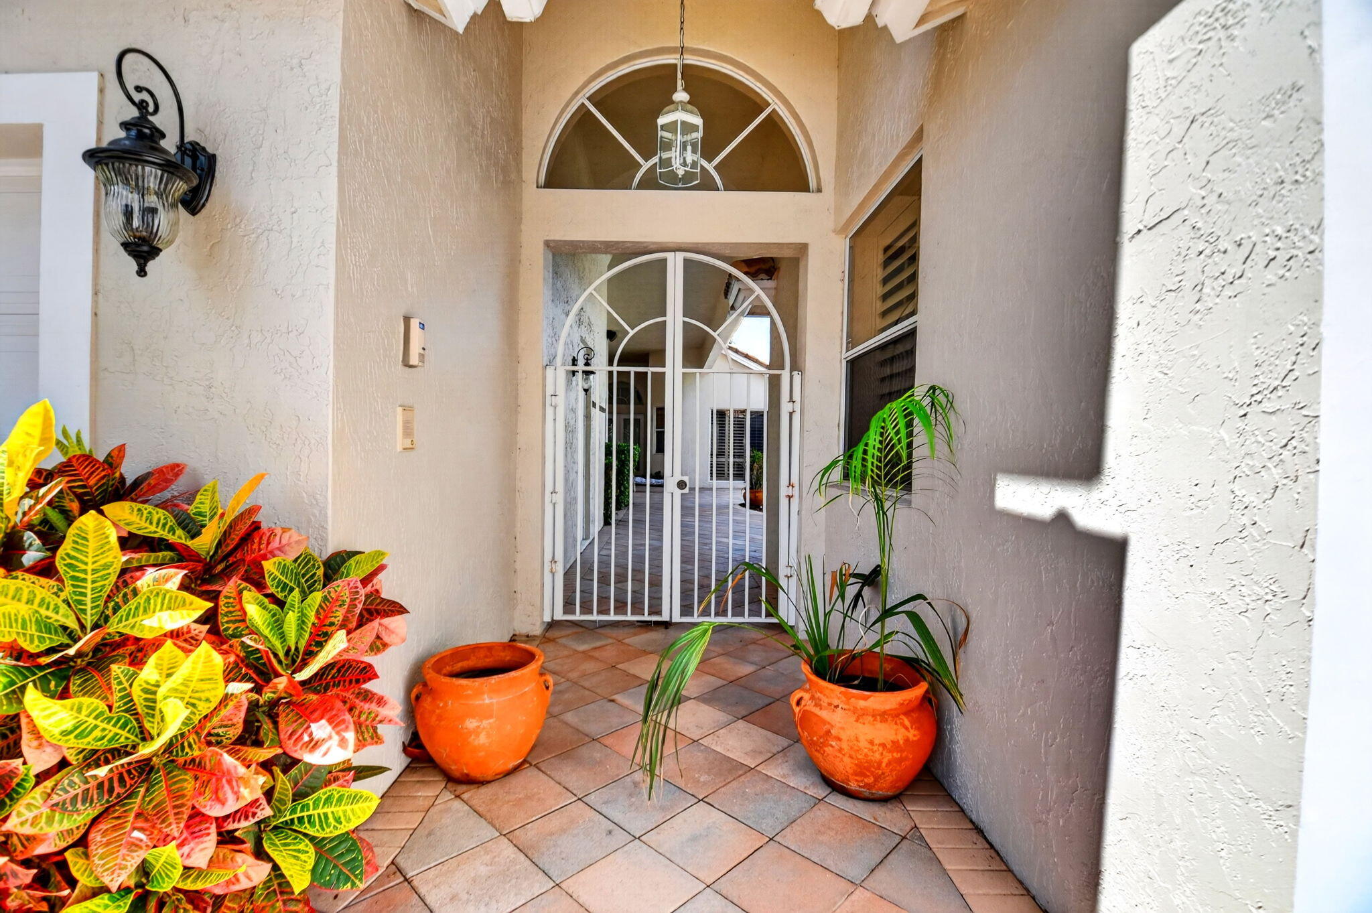
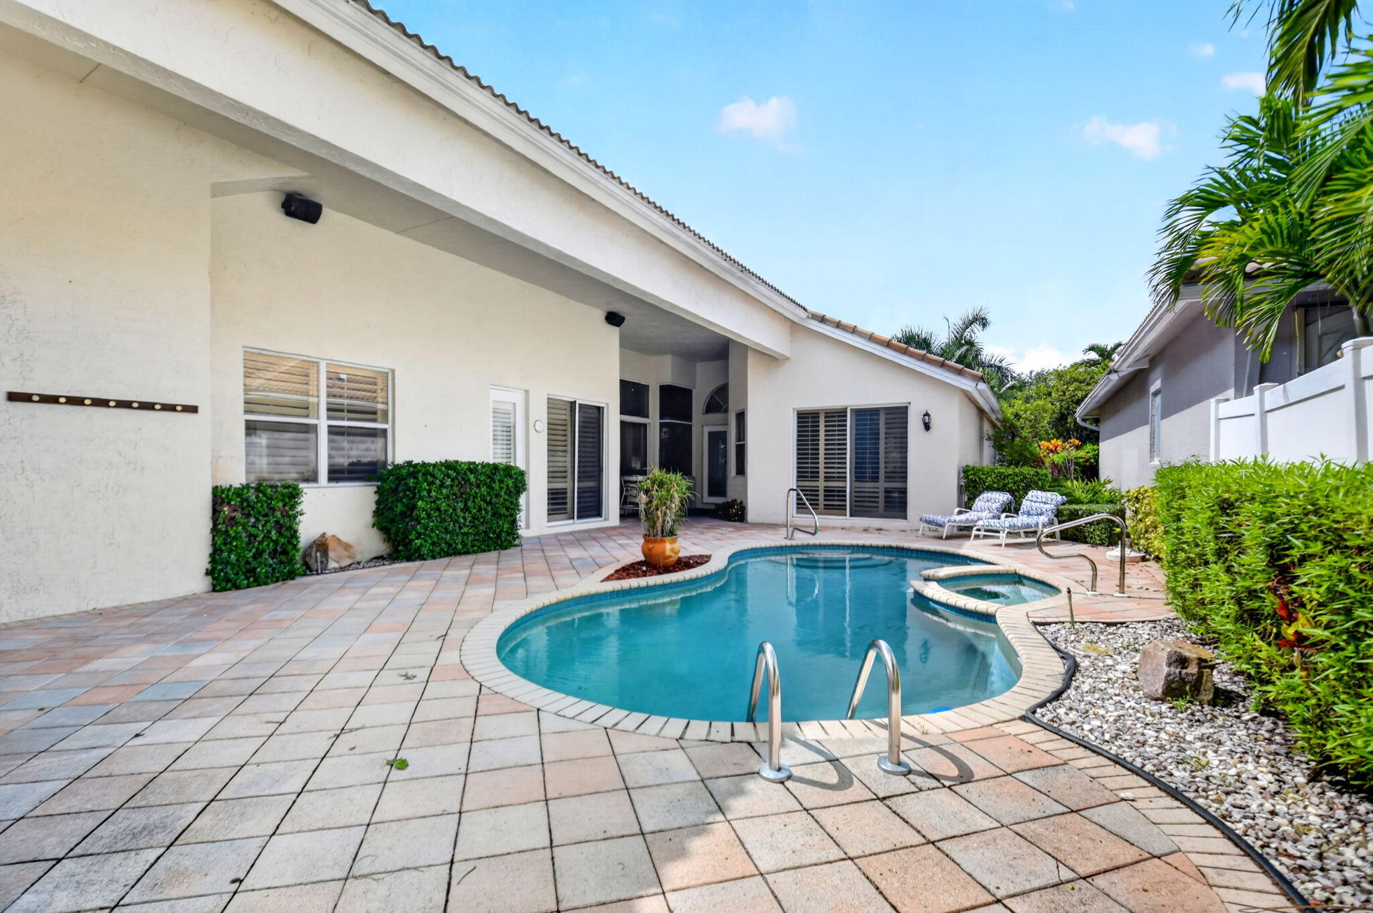
Rarely available updated 4BD/3.5BA courtyard home in Wycliffe Golf & Country Club featuring a private 1BD/1BA guest suite complete with its own kitchenette, perfect for extended guests. This desirable floor plan offers soaring cathedral ceilings, an updated kitchen open to the family room, and expansive living and dining areas designed for comfortable living and entertaining. Every bedroom provides direct access to the covered patio and pool, creating a seamless indoor-outdoor lifestyle. Enjoy desirable southern exposure overlooking the golf course, along with a 2-car garage and separate golf cart garage. A wonderful opportunity to experience one of Wycliffe's most unique and sought-after floor plans.
Save
Ask
Tour
Hide
Listing Snapshot
Price
$815,000
Days On Site
94 Days
Bedrooms
4
Inside Area (SqFt)
2,968 sqft
Total Baths
4
Full Baths
3
Partial Baths
1
Lot Size
0.28 Acres
Year Built
1996
MLS® Number
B26051720
Status
Active
Property Tax
$9,928.37
HOA/Condo/Coop Fees
$789 monthly
Sq Ft Source
Public Records
Friends & Family
Recent Activity
| 3 months ago | Listing first seen on site | |
| 3 months ago | Listing updated with changes from the MLS® |
General Features
Acres
0.28
Attached Garage
Yes
Direction Faces
North
Garage
Yes
Garage Spaces
2.5
Levels
One
Number Of Stories
1
Parking
AttachedDrivewayGarageGolf Cart GarageGarage Door Opener
Parking Spaces
2.5
Pets
Breed RestrictionsNumber LimitSize LimitYes
Property Sub Type
Single Family Residence
Security
Smoke Detector(s)Fire AlarmSecurity GateGated with GuardGated CommunitySecurity Guard
Sewer
Public Sewer
Special Circumstances
Standard
SqFt Total
4086
Style
Mediterranean
Utilities
Cable ConnectedElectricity ConnectedPhone ConnectedSewer ConnectedWater Connected
Water Source
Public
Zoning
RS
Interior Features
Appliances
DryerDishwasherElectric Water HeaterMicrowaveOvenRangeRefrigeratorWater HeaterWasher
Cooling
Central AirElectric
Flooring
CarpetCeramic Tile
Furnished
Unfurnished
Heating
CentralElectric
Interior
Cathedral Ceiling(s)High CeilingsPantrySoaking TubWalk-In Closet(s)
Laundry Features
InsideLaundry RoomSink
Main Level Bedrooms
4
Bedroom 2
Dimensions - 14 X 12Level - MainArea - 168
Bedroom 3
Dimensions - 14 X 12Level - MainArea - 168
Bedroom 4
Dimensions - 16 X 13Level - MainArea - 208
Dining Room
Dimensions - 13 X 12Level - MainArea - 156
Kitchen
Dimensions - 14 X 13Level - MainArea - 182
Living Room
Dimensions - 25 X 16Level - MainArea - 400
PrimaryBedroom
Dimensions - 16 X 16Level - MainArea - 256
Save
Ask
Tour
Hide
Exterior Features
Construction Details
Block
Lot Features
Cul-De-SacOn Golf Course
Other Structures
Guest House
Patio And Porch
CoveredPatio
Pool Features
In GroundPrivateAssociationHeated
Private Pool
Yes
Road Frontage
Private Road
Roof
Tile
View
Golf CourseGarden
Waterview
Golf CourseGarden
Community Features
Association Amenities
PoolCabanaClubhouseFitness CenterGolf CourseMaintenance GroundsGatedManagementMaintenancePicnic AreaRecreation FacilitiesSpa/Hot TubSecurityTennis Court(s)
Association Fee
$789.0
Association Fee Frequency
Monthly
Community Features
Gated
MLS Area
5790
Financing Terms Available
CashConventional
Roads
Paved
Membership fee
140000
Schools
School District
Unknown
Elementary School
Panther Run (Palm Beach)
Middle School
Polo Park
High School
Palm Beach Central
Listing courtesy of RE/MAX Direct

All listings featuring the BMLS logo are provided by BeachesMLS, Inc. This information is not verified for authenticity or accuracy and is not guaranteed. Copyright © 2026 BeachesMLS, Inc. (a Flex MLS feed)
Last checked: 2026-10-16 05:06 AM UTC
All listings featuring the BMLS logo are provided by BeachesMLS, Inc. This information is not verified for authenticity or accuracy and is not guaranteed. Copyright © 2026 BeachesMLS, Inc. (a Flex MLS feed)
Last checked: 2026-10-16 05:06 AM UTC
Neighborhood & Commute
Source: Walkscore
Save
Ask
Tour
Hide

