Save
Ask
Tour
Hide
Share
$490,000
63 Days On Site

4508 Longwood Lake Square
Westlake, FL 33470

For Sale|Townhouse|Active
3
Beds
3
Total Baths
2
Full Baths
1
Partial Bath
1,540
SqFt
$318
/SqFt
2025
Built
Subdivision:
TERRACES OF WESTLAKE
County:
Palm Beach
Call Now: 561-333-0446
Is this the listing for you? We can help make it yours.
561-333-0446
4508 Longwood Lake Square4508 Longwood Lake Square4508 Longwood Lake Square4508 Longwood Lake Square
Save
Ask
Tour
Hide
Share

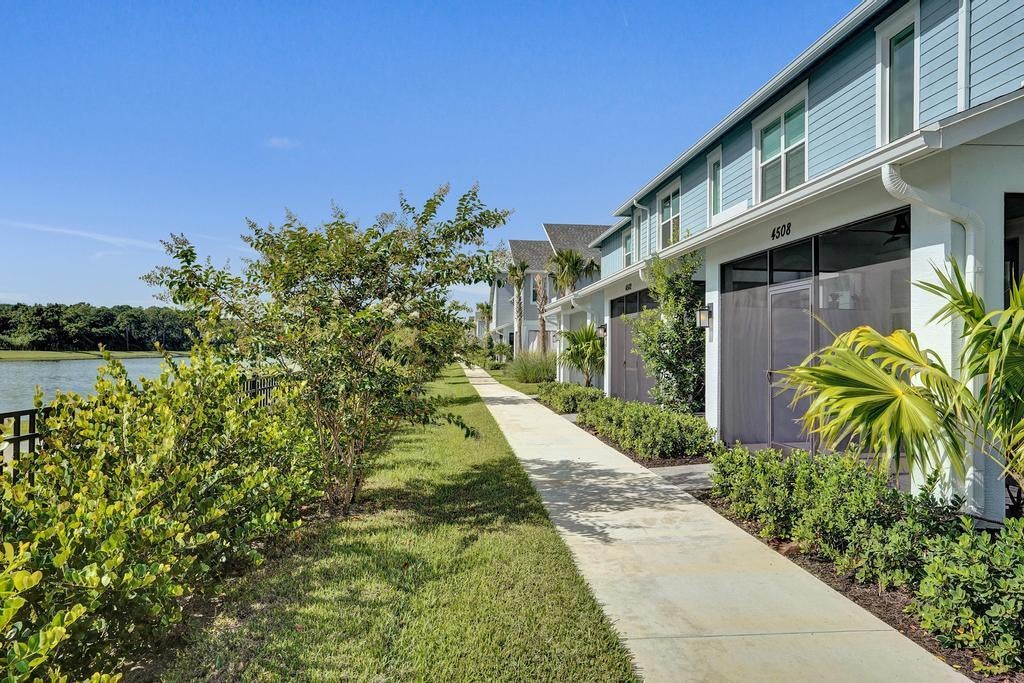
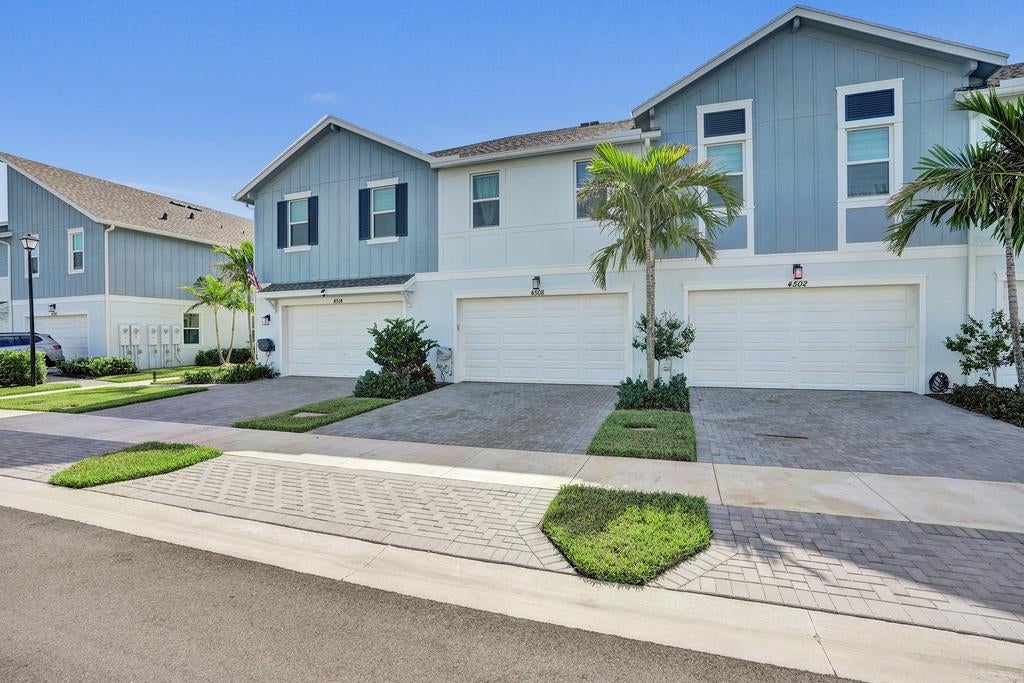
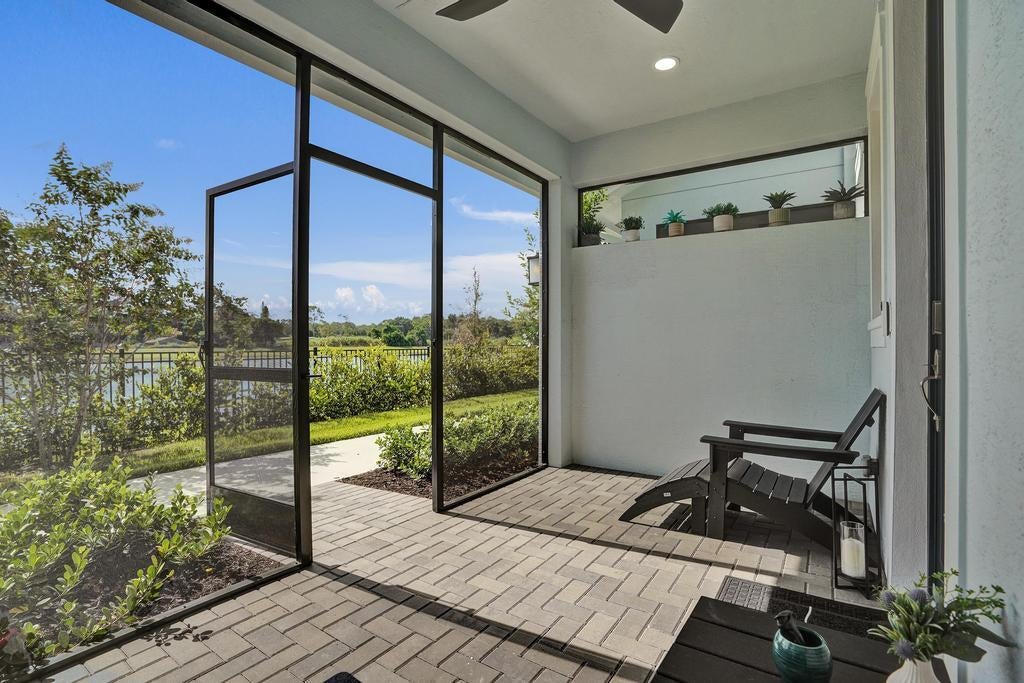
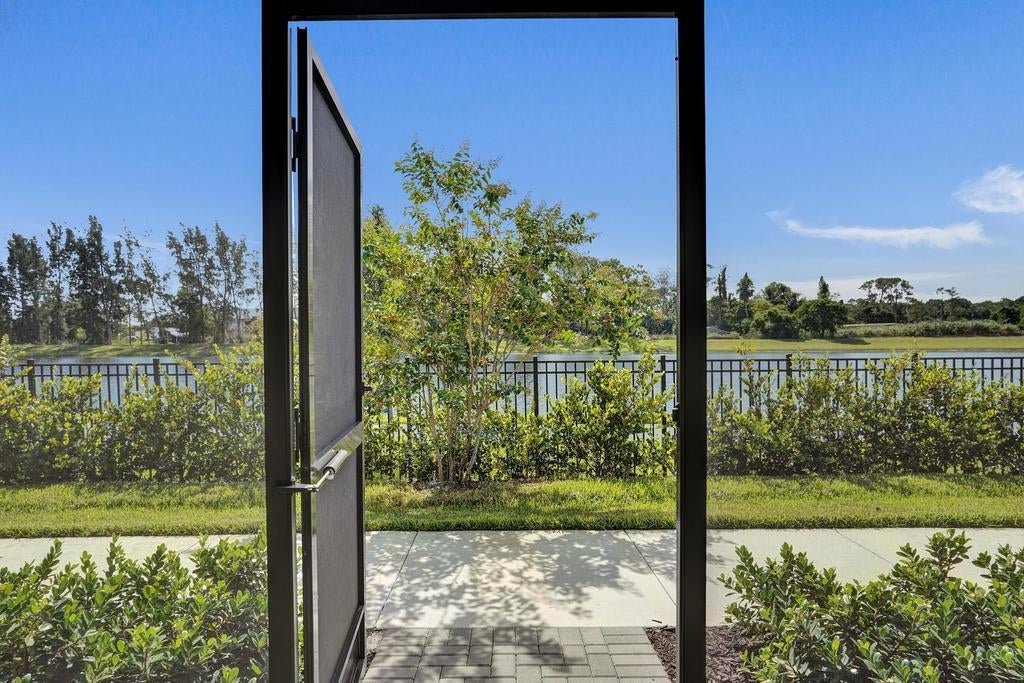
*BACK ON MARKET* Wake up to breathtaking sunrises over the lake from your own covered, screened waterfront patio in this stunning one-year-new construction townhouse in the highly sought-after community of The Terraces at Westlake in Westlake, Florida. Offering 1,540 square feet of beautifully upgraded space, this 3-bedroom, 2.5-bathroom home lives like a model unit, with thoughtful custom touches far beyond the builder's standard finishes. A glass paneled front door welcomes you in with the convenience of a digital smart lock, Google video doorbell, and Nest thermostat, while luxury vinyl flooring and upgraded baseboards flow throughout the open concept layout. Blinds and neutral curtains filter the sunlight into the home and offer privacy at night. The contemporary kitchen is truly the heart of the home, showcasing stainless steel appliances and sleek range hood, premium quartz countertops, a designer decorative backsplash, custom floating shelves, soft close cabinetry with built in drawers for effortless organization, an under-sink water filtration system for pure drinking water, and elegant pendant lighting. Every detail has been considered, from upgraded ceiling fans and hidden in-wall TV wiring to a frameless glass shower door and upgraded tile, chrome finished faucets and door hardware, and custom linen closets offering abundant storage. Outside, the 2-car garage impresses with a durable epoxy floor coating and is already pre-wired with 220V, making it effortless to add an electric vehicle charger. Beyond the front door, Westlake delivers an unmatched resort style lifestyle at the community's signature Adventure Park, featuring a lagoon style pool with waterslide and splash pad, a separate lap pool, basketball and bocce ball courts, a BMX Pump Park, a dog park, playground, ice cream shop and snack shack, and an outdoor concert pavilion and event lawn, with even more to come including a new multi-purpose event building, covered toddler play area, additional pavilion, and second dog park in the plans. Other features in the community include walking/jogging trails around the lake. The Westlake community is Ideally located near convenient shopping centers, dining, and an emergency room. This move-in ready waterfront townhouse offers the rare combination of a "no wait list" new home, luxury upgrades, and an unbeatable lakefront lifestyle. Schedule your private showing today. Skip the lottery and waiting for a new build. Pick the home you want to live in today before it's gone. *Please note: Some photos have been virtually enhanced with additional decor.

Save
Ask
Tour
Hide
Share
Listing Snapshot
Price 
$490,000
Days On Site 
63 Days
Bedrooms 
3
Inside Area (SqFt) 
1,540 sqft
Total Baths 
3
Full Baths 
2
Partial Baths 
1
Lot Size 
0.05 Acres
Year Built 
2025
MLS® Number 
B26054637
Status 
Active
Property Tax 
$2,550.04
HOA/Condo/Coop Fees 
$313.84 monthly
Sq Ft Source 
Public Records
Friends & Family
Recent Activity
yesterdayPrice changed to $490,000
yesterdayListing updated with changes from the MLS®
yesterdayStatus changed to Active
2 months agoListing first seen on site
General Features
Acres 
0.05
Attached Garage 
Yes
Direction Faces 
East
Garage 
Yes
Garage Spaces 
2
Levels 
Two
Number Of Stories 
2
Parking 
AttachedGarageGarage Door OpenerPaver Block
Parking Spaces 
4
Pets 
Number LimitYes
Property Condition 
Updated/Remodeled
Property Sub Type 
Townhouse
Security 
Security System OwnedGated CommunitySmoke Detector(s)
Sewer 
Public Sewer
Special Circumstances 
Standard
SqFt Total 
2080
Style 
Contemporary
Utilities 
Cable ConnectedElectricity ConnectedPhone AvailableSewer ConnectedWater Connected
Water Source 
Public
Zoning 
MU—MIXED USE (7
Interior Features
Appliances 
DryerDishwasherElectric RangeElectric Water HeaterFreezerDisposalIce MakerWater Purifier OwnedRangeRefrigeratorWater HeaterWater PurifierWasher
Cooling 
Central AirCeiling Fan(s)
Electric 
220 Volts220 Volts in Garage
Flooring 
Vinyl
Furnished 
Negotiable
Heating 
Central
Interior 
High CeilingsKitchen IslandPantryWalk-In Closet(s)
Laundry Features 
Laundry RoomUpper Level
Window Features 
BlindsDrapes
Bedroom 2 
Dimensions - 9.9 X 15.08Level - SecondArea - 149
Bedroom 3 
Dimensions - 10.33 X 11.33Level - SecondArea - 117
Kitchen 
Dimensions - 10.9 X 11.83Level - FirstArea - 128
Living Room 
Dimensions - 15.42 X 15.25Level - FirstArea - 235
PrimaryBedroom 
Dimensions - 15.42 X 12.9Level - SecondArea - 198
Save
Ask
Tour
Hide
Share
Exterior Features
Construction Details 
ConcreteStucco
Lot Features 
Waterfront
Patio And Porch 
CoveredPatioScreened
Pool Features 
AssociationHeated
Roof 
CompositionShingle
View 
LakeWater
Waterfront 
Yes
Waterfront Features 
Lake Front
Waterview 
LakeWater
Windows/Doors 
BlindsDrapes
Community Features
Association Amenities 
PoolBasketball CourtClubhouseDog ParkGatedMaintenanceOtherPlaygroundParkParkingTennis Court(s)Trail(s)
Association Fee 
$766.64
Association Fee Frequency 
Quarterly
Additional Association Fee 
$174.89
Additional Association Fee Frequency 
Quarterly
Community Features 
GatedStreet Lights
MLS Area 
5540
Financing Terms Available 
CashConventionalFHAVA Loan
Schools
School District
Unknown
Elementary School
Loxahatchee Groves
Middle School
Osceola Creek
High School
Seminole Ridge
Listing courtesy of Coastal Properties


All listings featuring the BMLS logo are provided by BeachesMLS, Inc. This information is not verified for authenticity or accuracy and is not guaranteed. Copyright © 2026 BeachesMLS, Inc. (a Flex MLS feed)
Last checked: 2026-09-21 04:47 AM UTC

Neighborhood & Commute
Source: Walkscore
Save
Ask
Tour
Hide
Share

ABOUT

Michelle Gibson Wellington FL Realtor

Michelle Gibson of the Hansen Real Estate Group Inc. who has specialized in Wellington, Florida, real estate since 2001. She combines community knowledge with effective marketing, technology, and social media to help buyers, sellers, and renters throughout Wellington.

REAL ESTATE BROKERAGE SERVICES

Hansen Real Estate Group Inc. is a full-service residential real estate brokerage focused on quality service and results one client at a time. Call 561-333-0446 or e-mail Contact(at)WellingtonHomeTeam.com.

Michelle Gibson and Hansen Real Estate Group Inc. fully support the principles of the Fair Housing Act and the Equal Opportunity Act. Accessibility Statement

RELOCATING

If you are planning to buy, sell, or rent a home, townhome, or condo in Wellington, Lake Worth, Royal Palm Beach, Boynton Beach, Greenacres, Loxahatchee, Lake Clarke Shores, or West Palm Beach, you have many Realtors to choose from.

It does not cost more to work with an experienced Wellington, Florida REALTOR. I welcome the opportunity to show you the results I achieve for my clients and how I can help with your real estate goals in Palm Beach County.

Use this website to explore moving to Wellington, Florida, living in Wellington, Florida homes for sale, homes for rent, and detailed real estate market reports for the most popular communities in Wellington, Florida.

You can also view Wellington communities, home value estimates, and Wellington real estate guides and resources to help you make informed decisions.

© 2026 · Wellington Florida Homes for Sale and Real Estate · All Rights Reserved by the WellingtonHomeTeam.com

Scroll to Top