
Save
Ask
Tour
Hide
$494,000
84 Days On Site
1332 Haywagon TrailLoxahatchee, FL 33470
For Sale|Single Family Residence|Active
3
Beds
2
Total Baths
2
Full Baths
1,952
SqFt
$253
/SqFt
2022
Built
Subdivision:
ARDEN PUD POD I SOUTH
County:
Palm Beach
Call Now: 561-333-0446
Is this the listing for you? We can help make it yours.
561-333-0446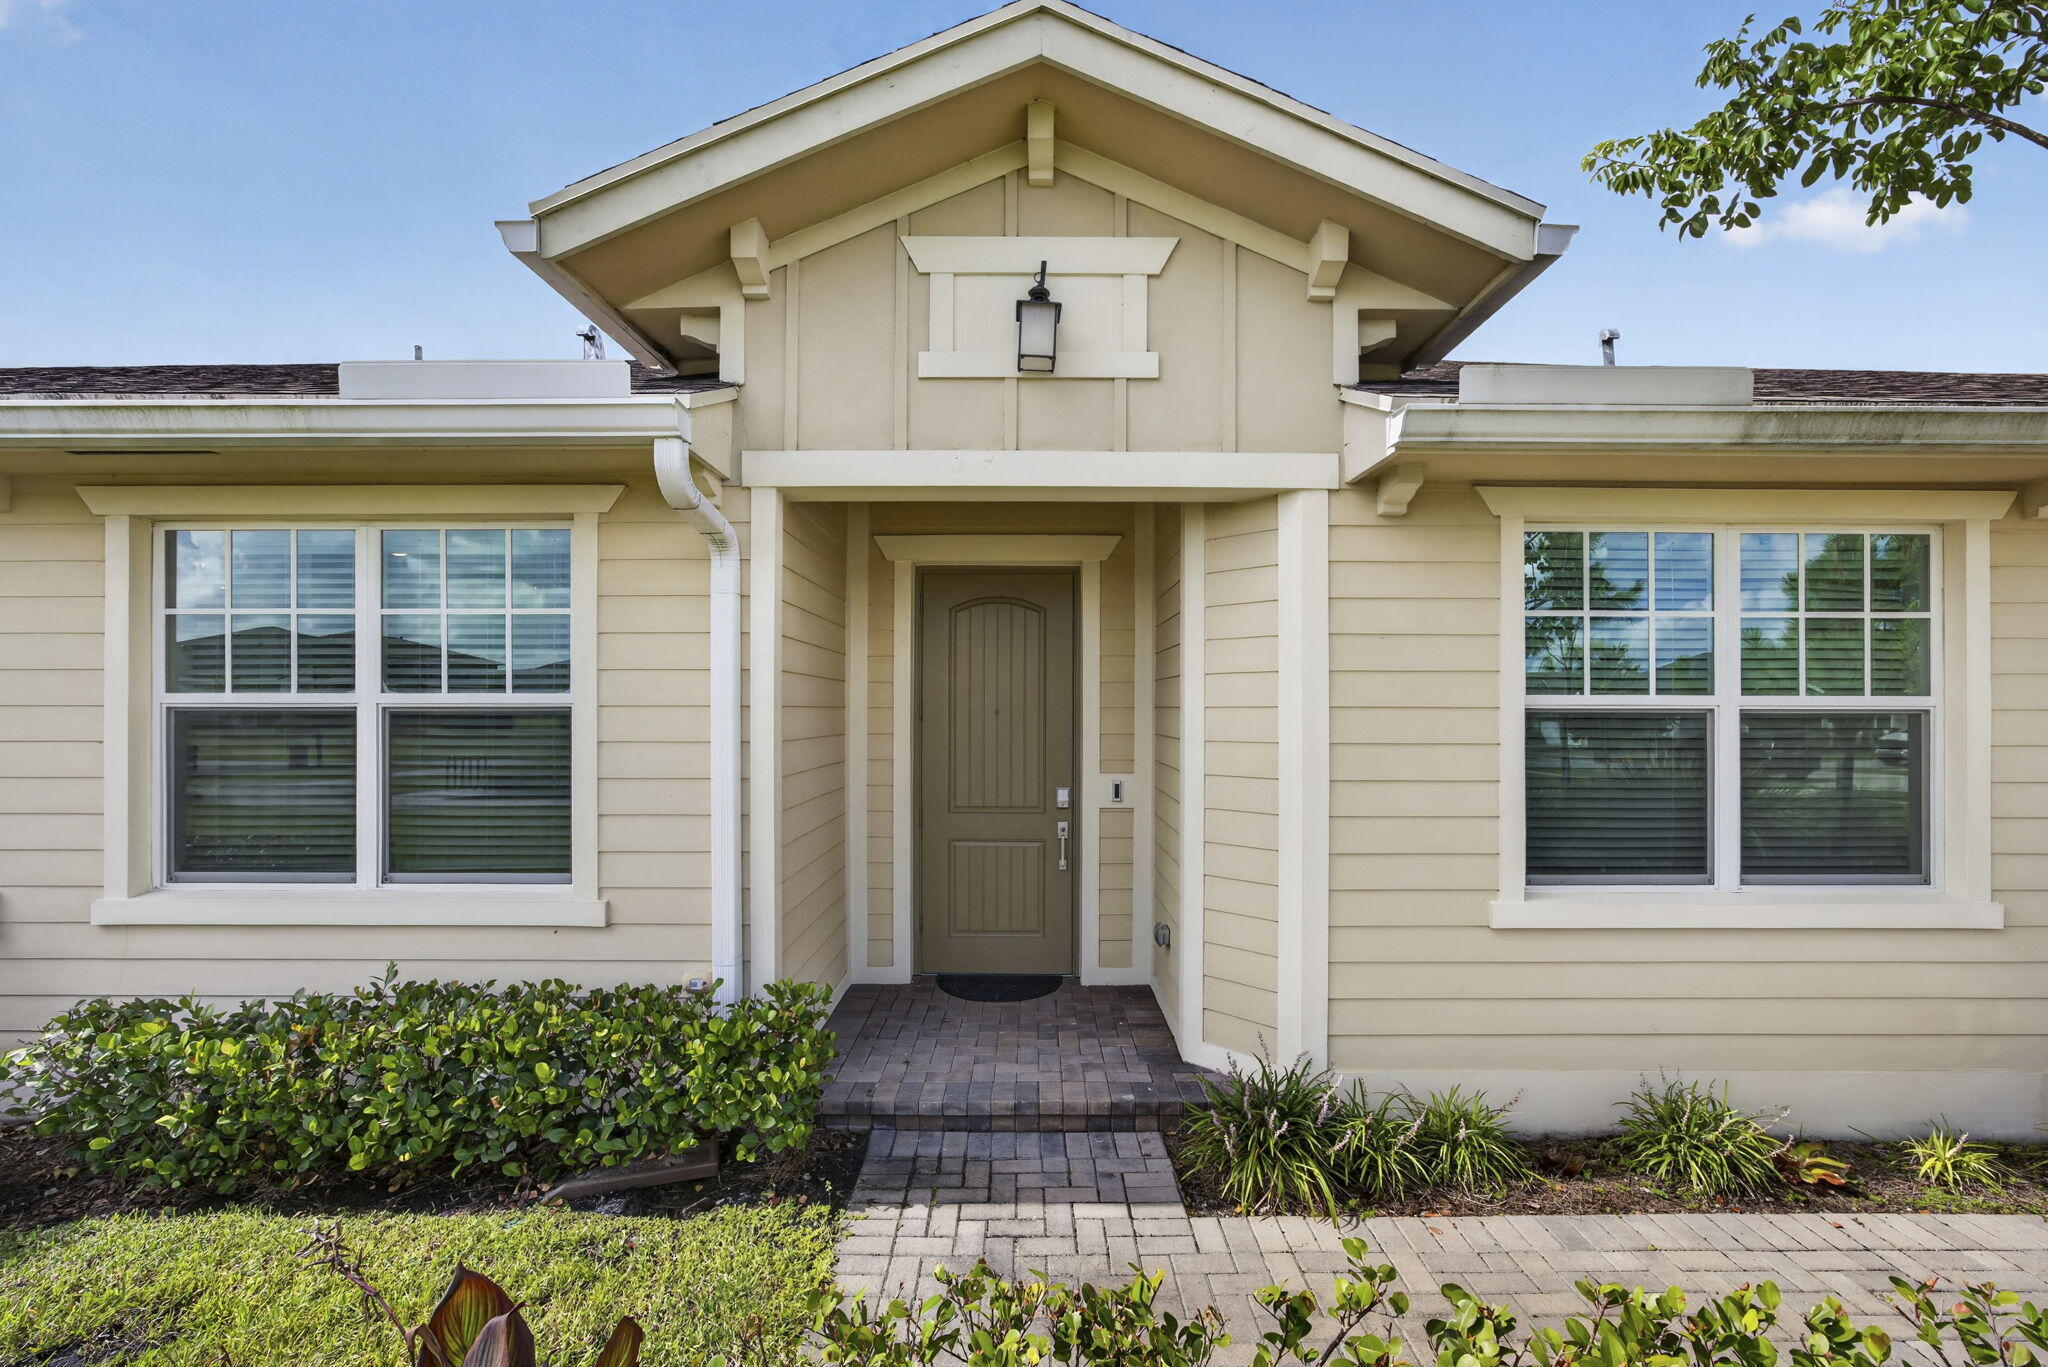
Save
Ask
Tour
Hide
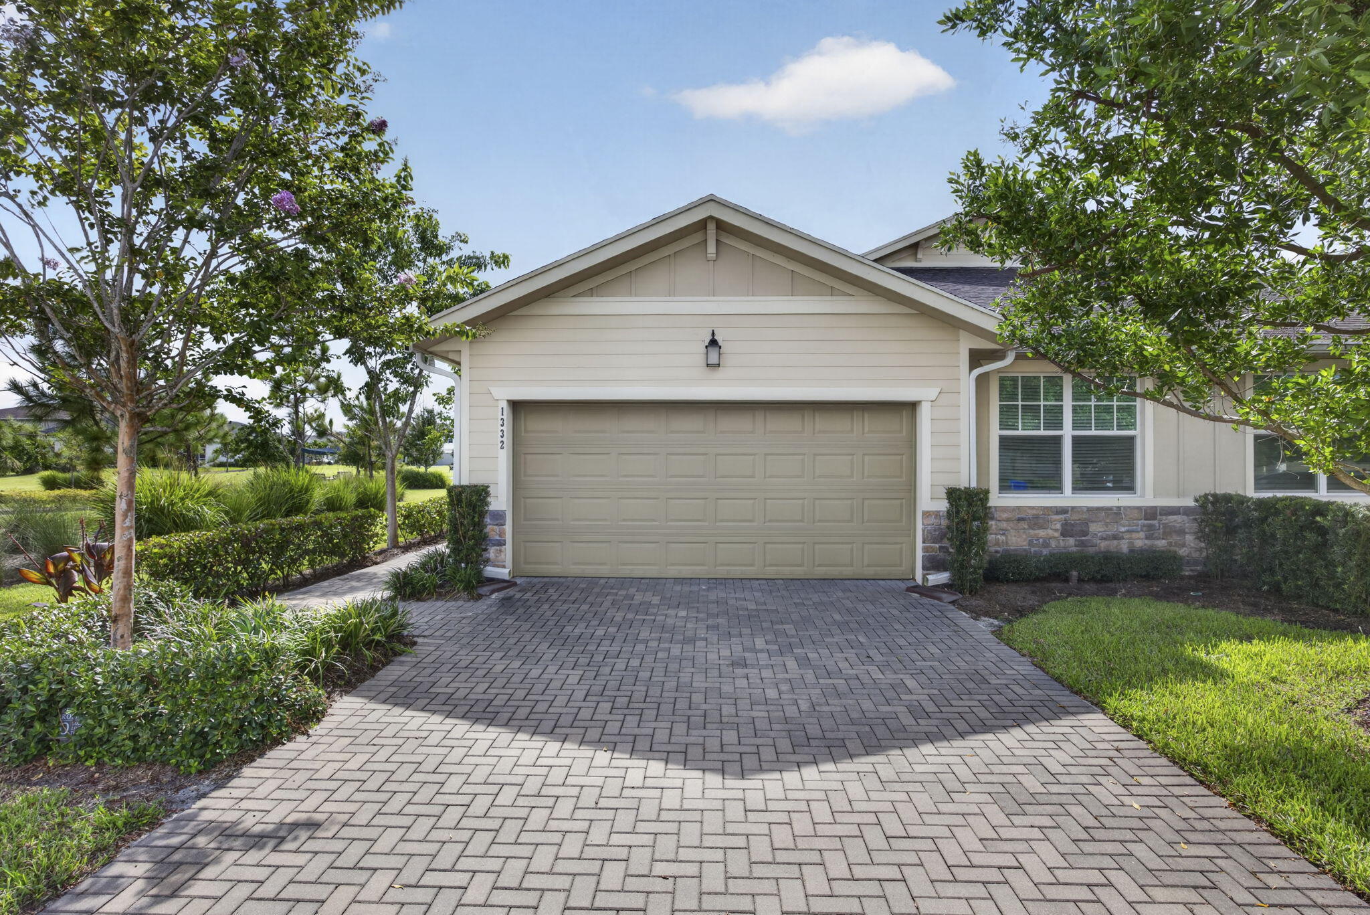
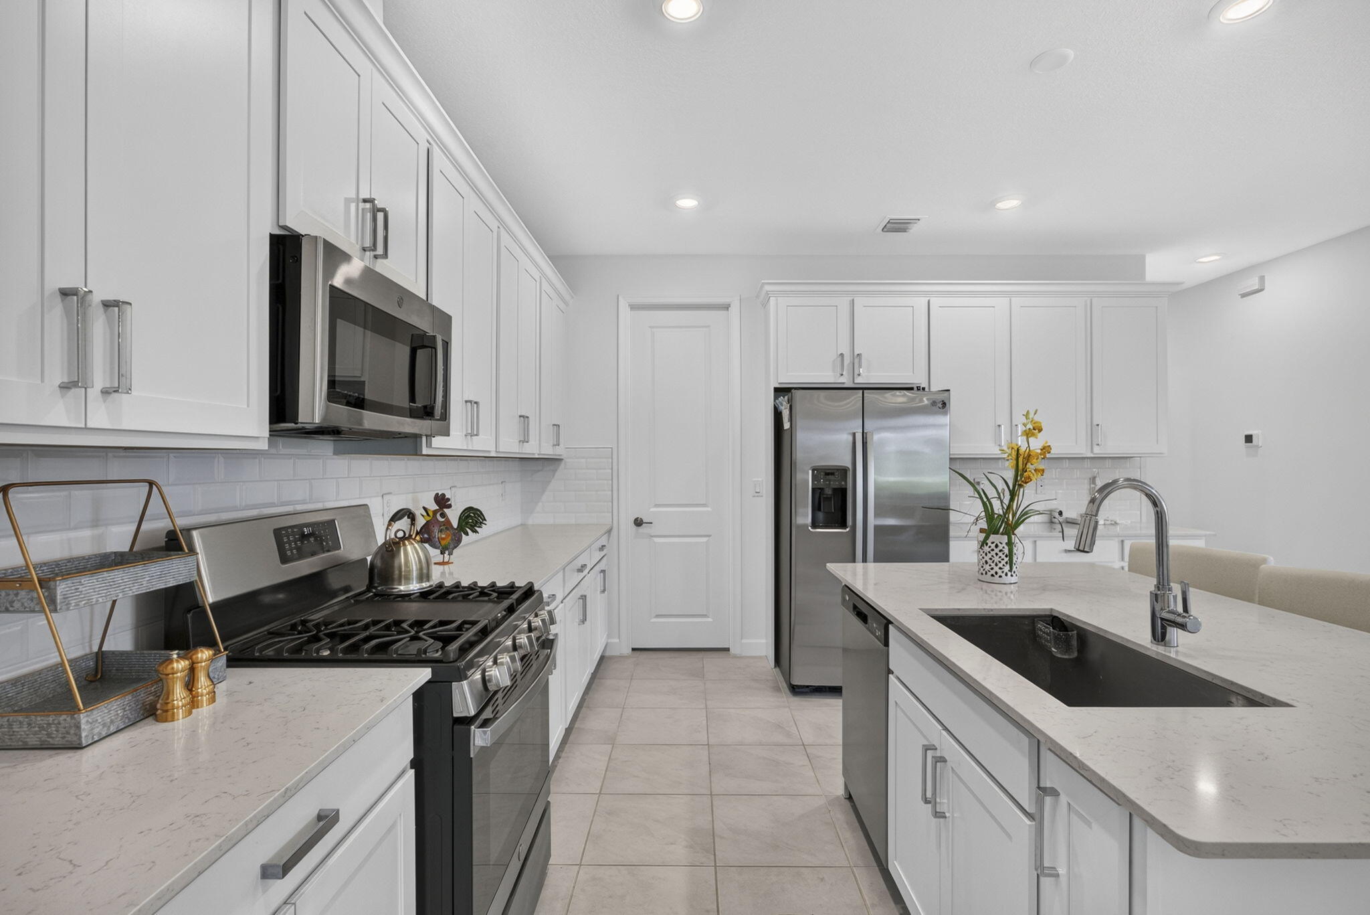
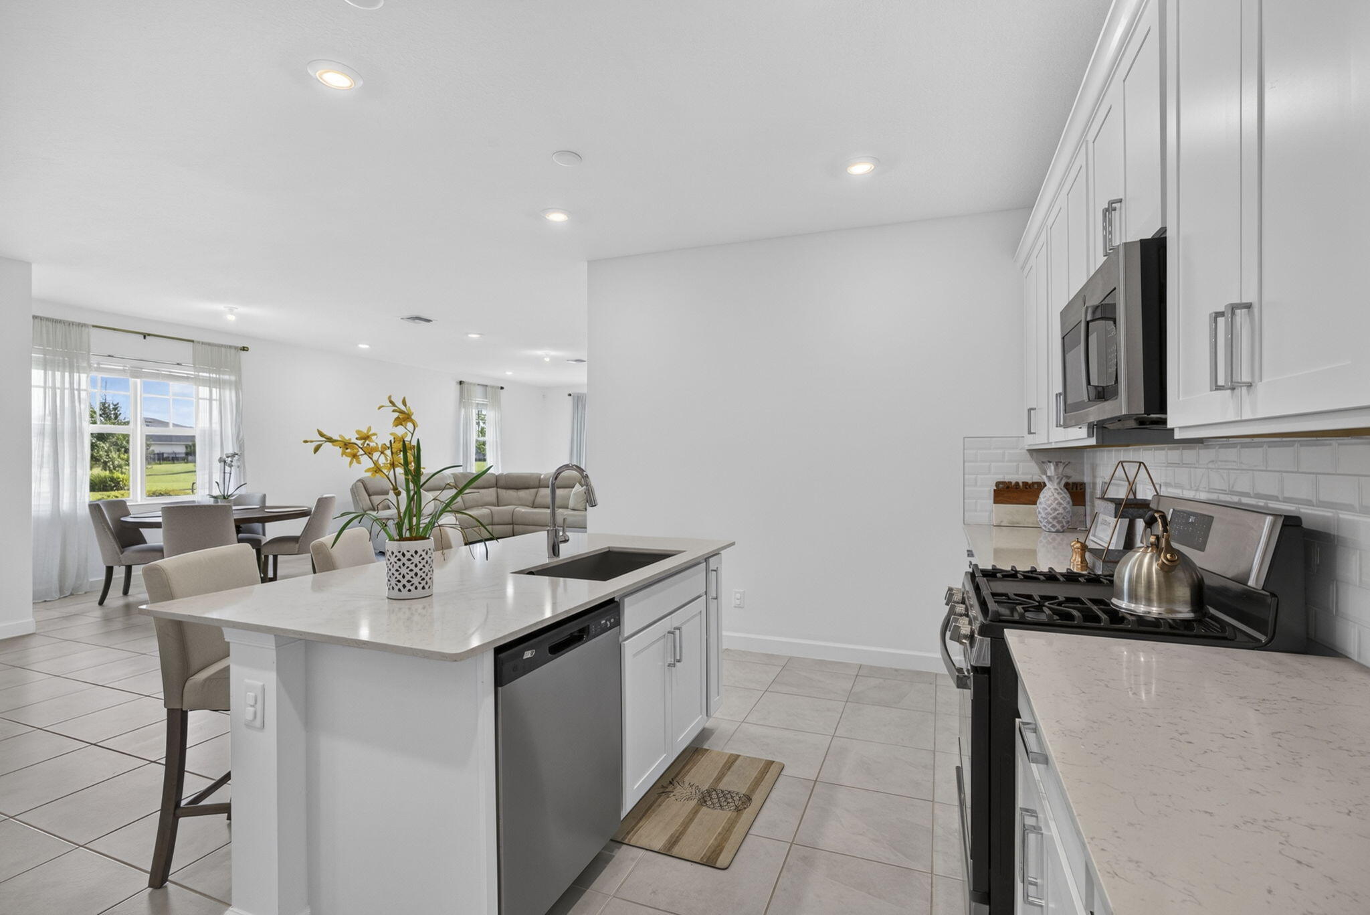
Welcome to this immaculate, almost new (built in 2022), move-in ready 3 bedroom, 2 bath, 2 car garage villa, with split bedroom plan, open floor concept. Kitchen features white cabinetry, large center island & stainless steel appliances. Primary suite includes a walk-in closet and en-suite bath. Neutral colors throughout. Property borders large green space for relaxing. Residents enjoy resort -style pools, fitness center, clubhouse, sports courts, playgrounds, working farm, lakes and trails. Enjoy over 1200acres of preserved land. Boasting A-rated schools. Come bring your family to the pristine Arden community.
Save
Ask
Tour
Hide
Listing Snapshot
Price
$494,000
Days On Site
84 Days
Bedrooms
3
Inside Area (SqFt)
1,952 sqft
Total Baths
2
Full Baths
2
Partial Baths
N/A
Lot Size
0.12 Acres
Year Built
2022
MLS® Number
B26055812
Status
Active
Property Tax
$8,835.36
HOA/Condo/Coop Fees
$348 monthly
Sq Ft Source
Public Records
Friends & Family
Recent Activity
| 4 days ago | Listing updated with changes from the MLS® | |
| 4 days ago | Price changed to $494,000 | |
| 7 days ago | Status changed to Active | |
| 3 months ago | Listing first seen on site |
General Features
Acres
0.12
Attached Garage
Yes
Direction Faces
West
Garage
Yes
Garage Spaces
2
Land Lease
No
Levels
One
Number Of Stories
1
Parking
AssignedAttachedCircular DrivewayDrivewayGarageGarage Door OpenerPaver Block
Parking Spaces
2
Pets
Cats OKDogs OKYes
Property Sub Type
Single Family Residence
Security
Security System LeasedClosed Circuit Camera(s)Gated with GuardGated CommunitySecurity Guard
Sewer
Public Sewer
Special Circumstances
Standard
SqFt Total
2515
Style
Ranch
Utilities
Cable AvailableElectricity ConnectedNatural Gas ConnectedSewer ConnectedWater Available
Water Source
Public
Zoning
PUD
Interior Features
Appliances
DryerDishwasherElectric Water HeaterDisposalGas RangeIce MakerMicrowaveRangeRefrigeratorWater HeaterWasher
Cooling
Central AirElectric
Flooring
CarpetTile
Heating
Natural GasCentralElectric
Interior
Breakfast BarEntrance FoyerKitchen IslandPantryWalk-In Closet(s)
Laundry Features
Washer HookupElectric Dryer HookupInsideMain LevelLaundry Room
Main Level Bedrooms
3
Window Features
BlindsStorm Window(s)
Dining Room
Dimensions - 10 X 10Level - MainArea - 100Description - all measurements are approximate
Kitchen
Dimensions - 11 X 8Level - MainArea - 88Description - all measurements are approximate
Living Room
Dimensions - 19 X 15Level - MainArea - 285Description - all measurements are approximate
PrimaryBedroom
Dimensions - 15 X 14Level - MainArea - 210Description - all measurements are approximate
Save
Ask
Tour
Hide
Exterior Features
Construction Details
BlockConcreteStoneStucco
Exterior
Outdoor Kitchen
Lot Features
Landscaped
Other Structures
PergolaOutdoor Kitchen
Patio And Porch
CoveredDeckPatio
Pool Features
AssociationHeated
Roof
Shingle
View
GardenWater
Waterview
GardenWater
Windows/Doors
BlindsStorm Window(s)
Community Features
Association Amenities
PoolClubhouseFitness CenterMaintenance GroundsGatedMaintenancePicnic AreaPlaygroundParkingSpa/Hot TubSecurityTennis Court(s)Trail(s)
Association Fee
$348.0
Association Fee Frequency
Monthly
Community Features
GatedStreet Lights
MLS Area
5590
Financing Terms Available
CashConventionalFHAVA Loan
Schools
School District
Unknown
Elementary School
Binks Forest
Middle School
Wellington Landings
High School
Wellington
Listing courtesy of Keyes Company

All listings featuring the BMLS logo are provided by BeachesMLS, Inc. This information is not verified for authenticity or accuracy and is not guaranteed. Copyright © 2026 BeachesMLS, Inc. (a Flex MLS feed)
Last checked: 2026-10-16 03:59 AM UTC
All listings featuring the BMLS logo are provided by BeachesMLS, Inc. This information is not verified for authenticity or accuracy and is not guaranteed. Copyright © 2026 BeachesMLS, Inc. (a Flex MLS feed)
Last checked: 2026-10-16 03:59 AM UTC
Neighborhood & Commute
Source: Walkscore
Save
Ask
Tour
Hide


Did you know? You can invite friends and family to your search. They can join your search, rate and discuss listings with you.