
Save
Ask
Tour
Hide
$575,000
60 Days On Site
3952 Summer Chase CourtLake Worth, FL 33467
For Sale|Single Family Residence|Active Under Contract
3
Beds
3
Total Baths
2
Full Baths
1
Partial Bath
2,353
SqFt
$244
/SqFt
1997
Built
Subdivision:
SUMMER CHASE
County:
Palm Beach
Call Now: 561-333-0446
Is this the listing for you? We can help make it yours.
561-333-0446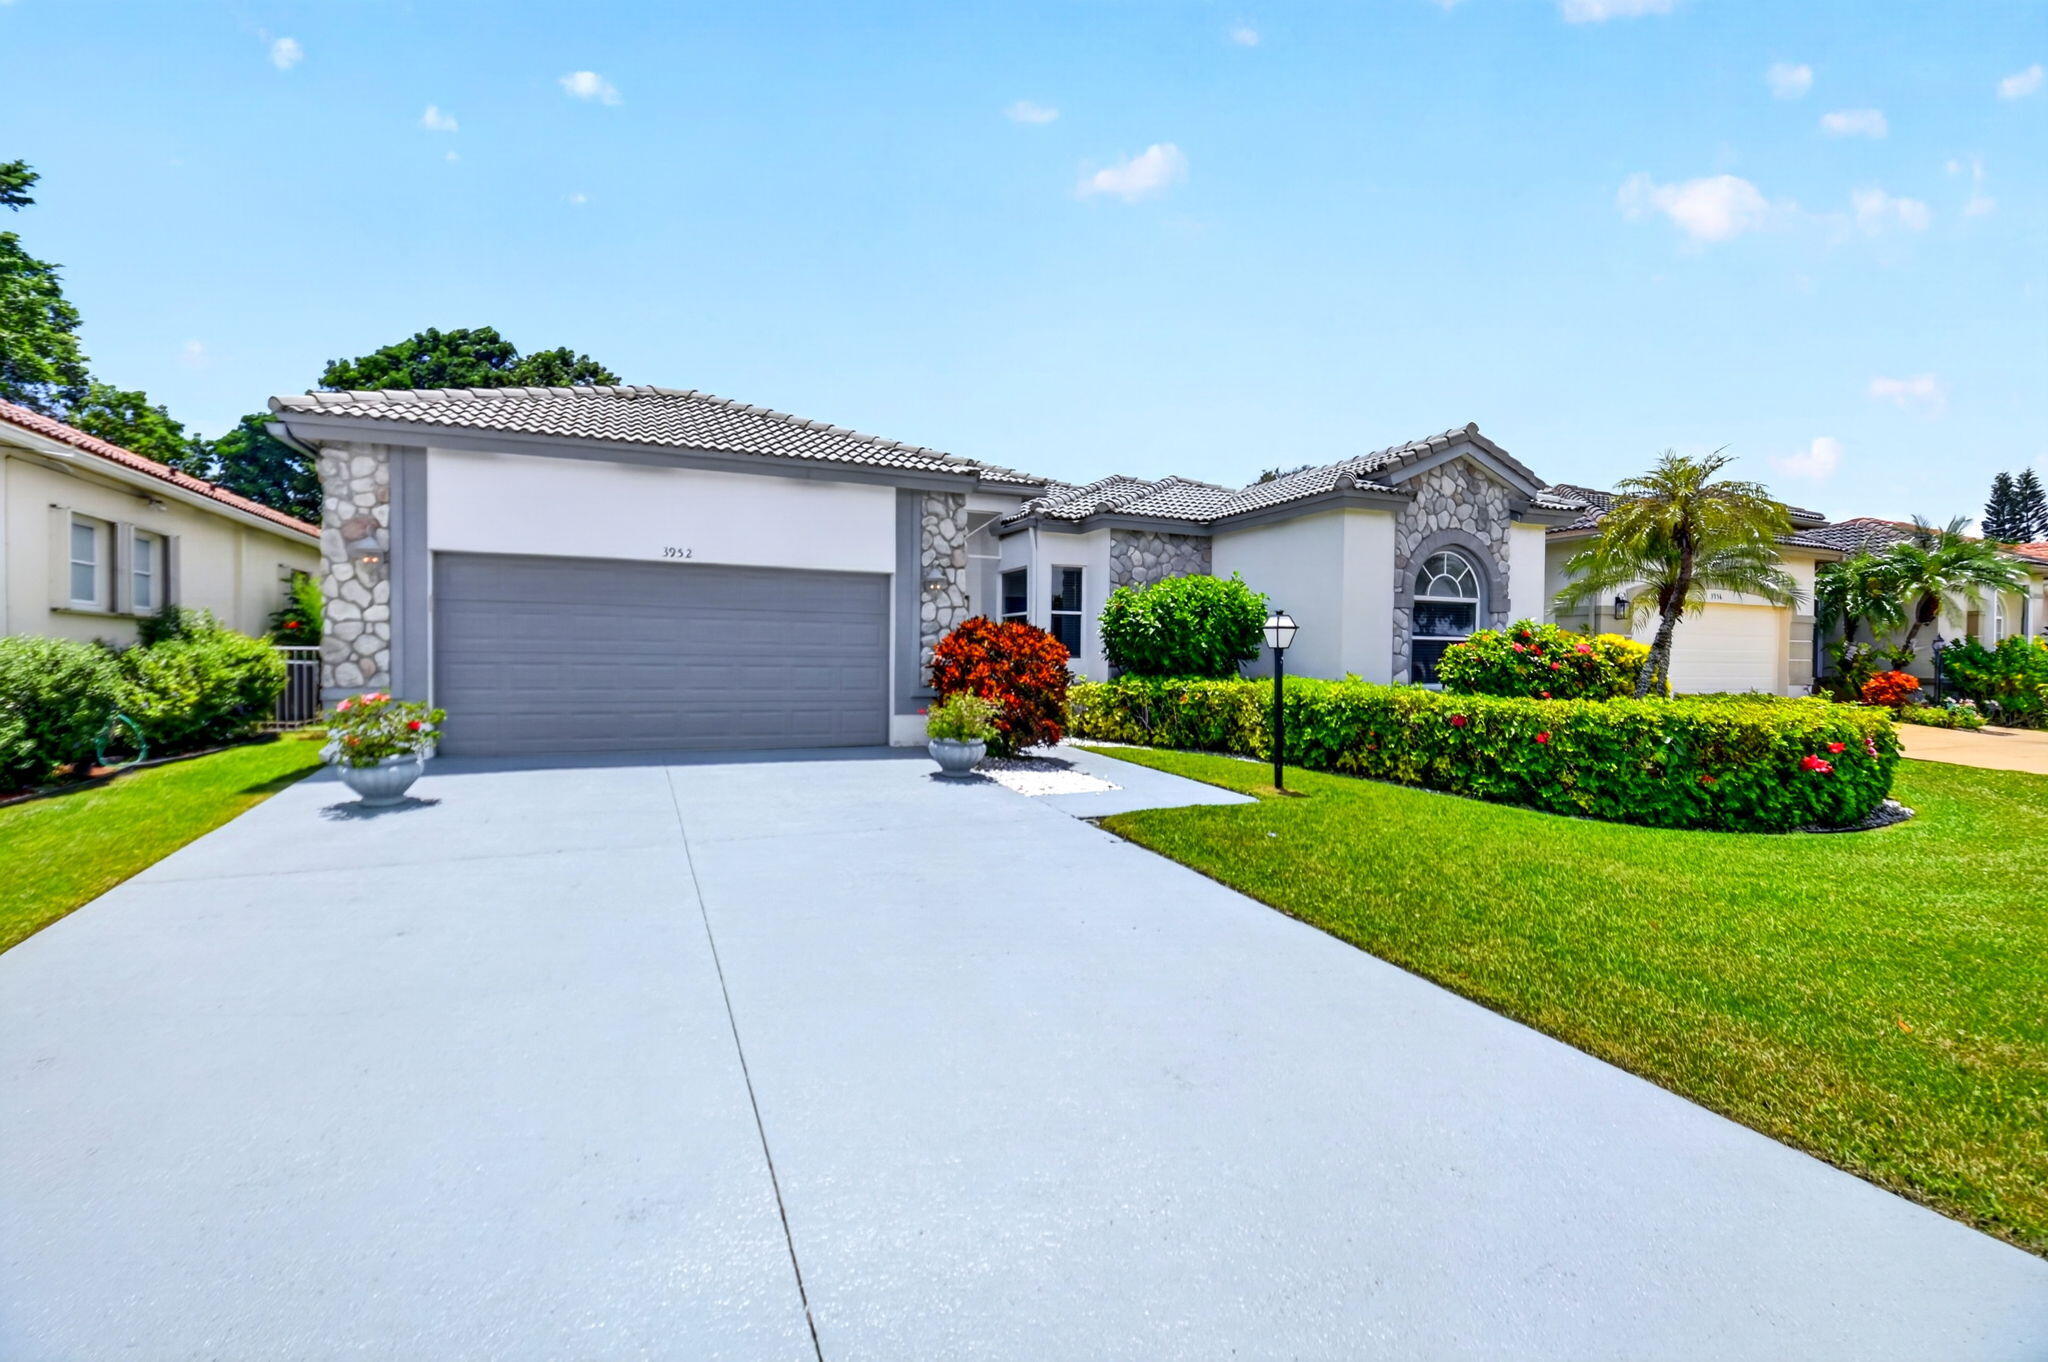
Save
Ask
Tour
Hide
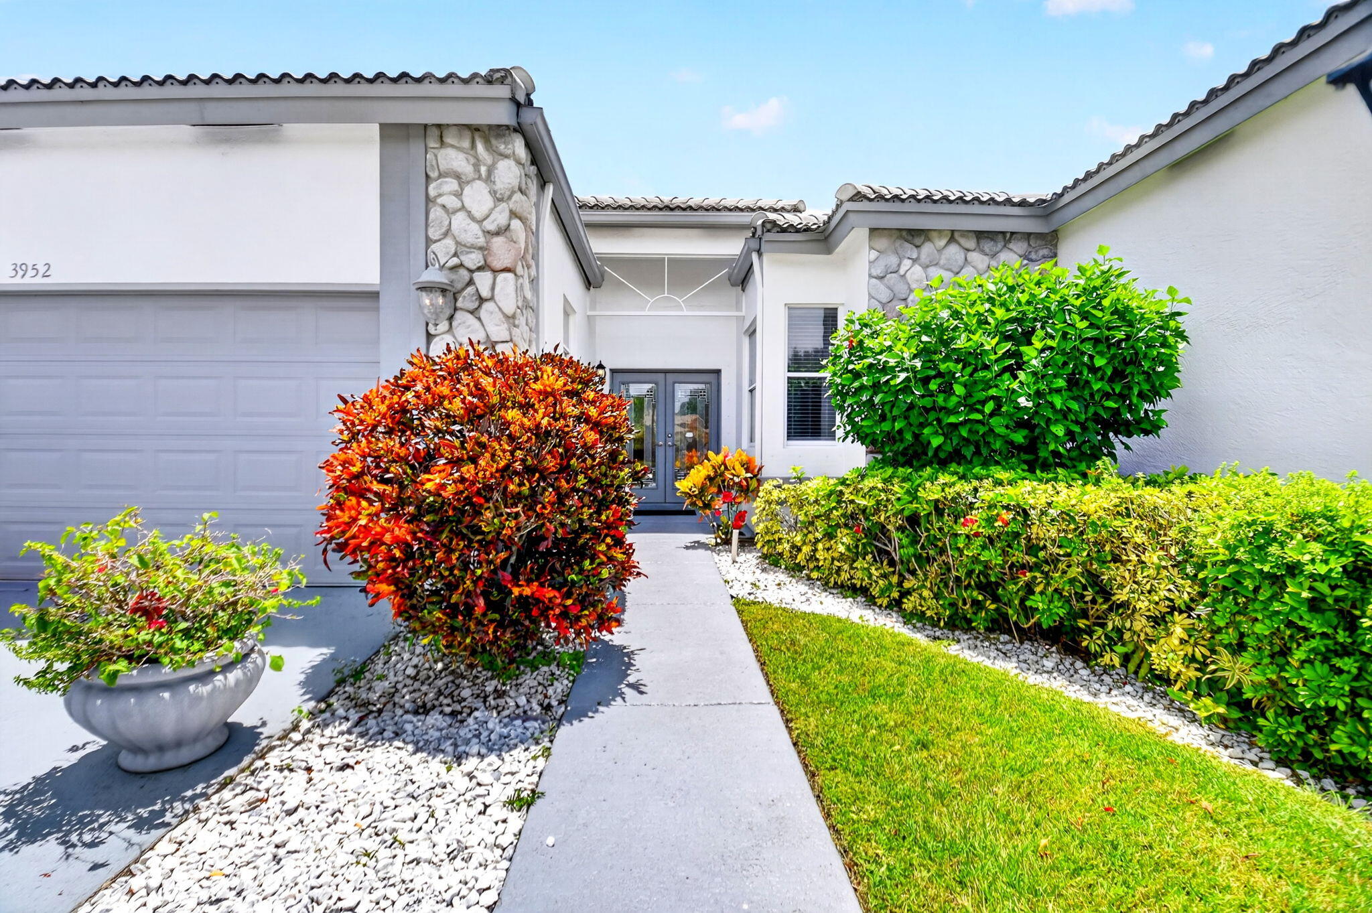
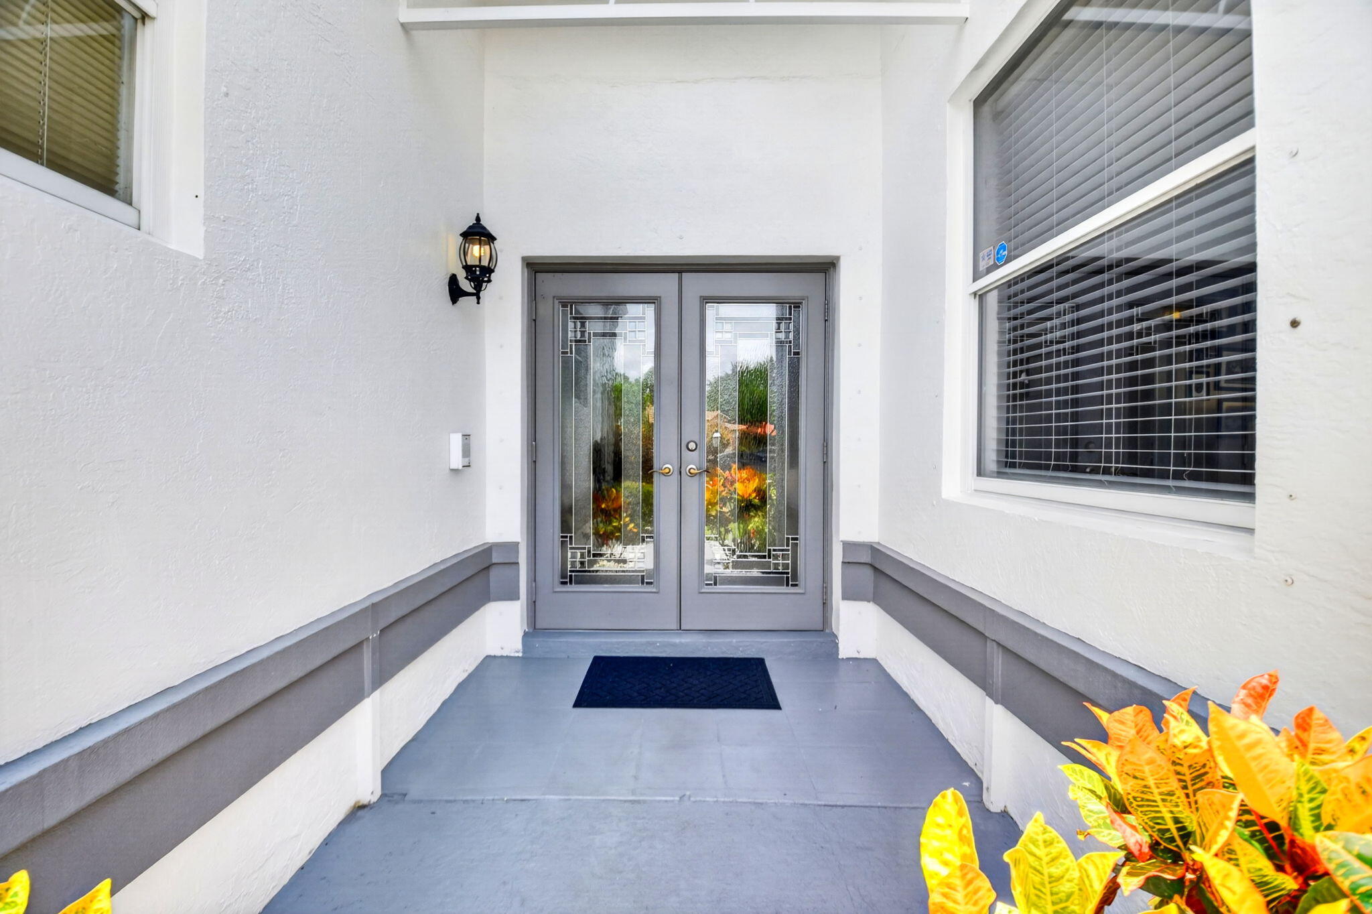
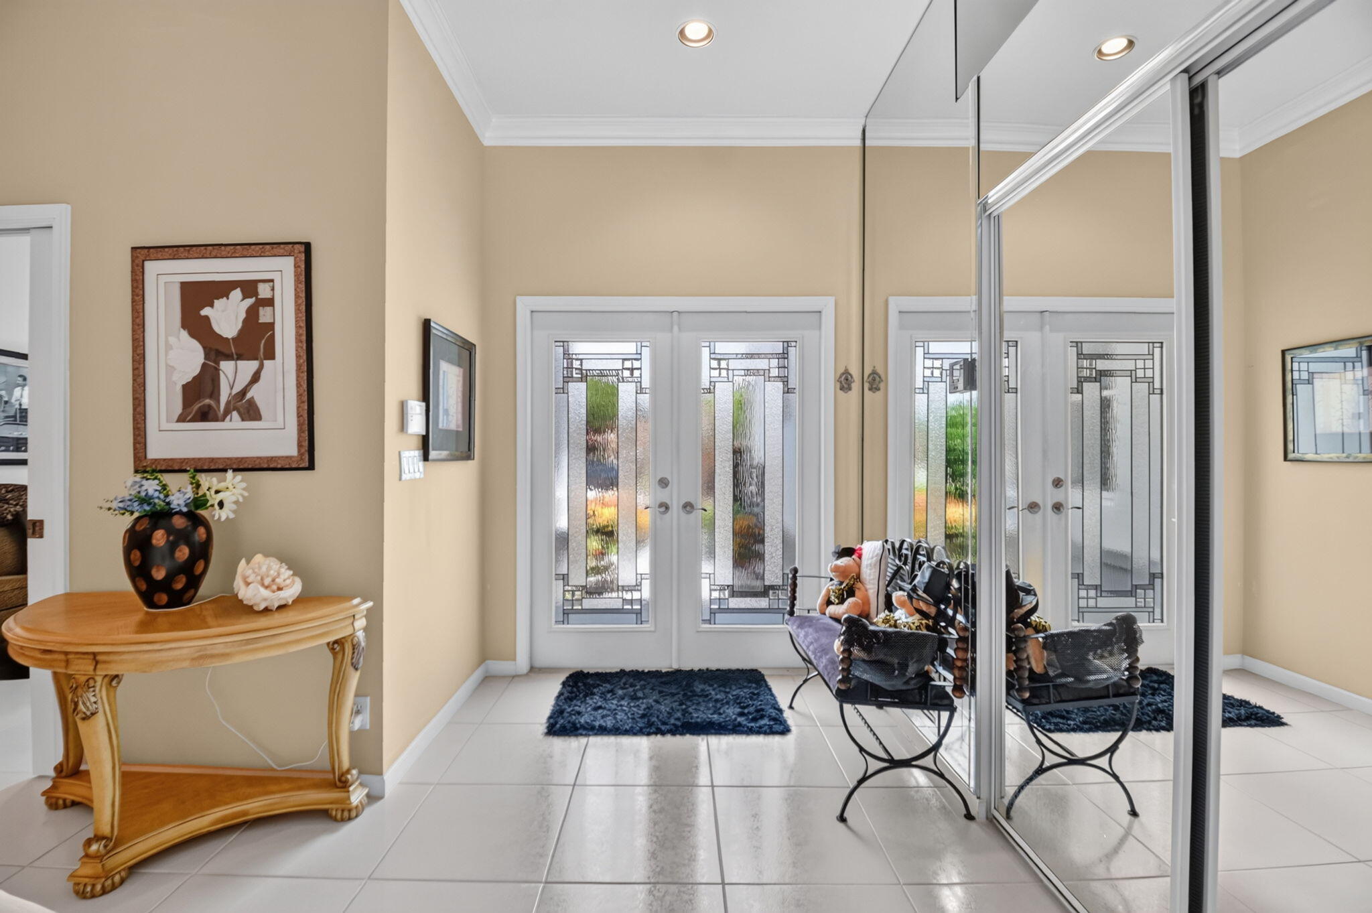
Welcome to Florida living in this beautifully appointed 3-bedroom, 2.5-bath home in a desirable gated 55+ community. The community's largest model offers 2,475 SqFt of living space, a 2-car garage and expansive driveway. Features include new double front doors, 10-foot ceilings, crown molding, tile flooring, plantation shutters and custom walk-in closets. The open kitchen/dining area was enhanced by removing an interior wall, creating a spacious flow. Enjoy a screened retreat with heated in-ground pool and waterfall feature, refinished less than 5 years ago. Full storm protection, 5-year-old A/C, and offered fully furnished. Conveniently located near shopping, dining, hospitals, Turnpike and Wellington's equestrian grounds.
Save
Ask
Tour
Hide
Listing Snapshot
Price
$575,000
Days On Site
60 Days
Bedrooms
3
Inside Area (SqFt)
2,353 sqft
Total Baths
3
Full Baths
2
Partial Baths
1
Lot Size
0.17 Acres
Year Built
1997
MLS® Number
B26062709
Status
Active Under Contract
Property Tax
$3,180.61
HOA/Condo/Coop Fees
$518 monthly
Sq Ft Source
Public Records
Friends & Family
Recent Activity
| 2 months ago | Listing updated with changes from the MLS® | |
| 2 months ago | Status changed to Active Under Contract | |
| 2 months ago | Listing first seen on site |
General Features
Acres
0.17
Attached Garage
Yes
Direction Faces
North
Garage
Yes
Garage Spaces
2
Levels
One
Number Of Stories
1
Parking
AttachedConcreteDrivewayGarageGarage Door Opener
Parking Spaces
4
Pets
Breed RestrictionsCats OKDogs OKNumber LimitYes
Property Sub Type
Single Family Residence
Security
Smoke Detector(s)Security System OwnedSecurity SystemFire AlarmGated Community
Sewer
Public Sewer
Special Circumstances
Standard
SqFt Total
2822
Style
RanchTraditional
Utilities
Cable ConnectedElectricity ConnectedSewer AvailableWater Available
Water Source
Public
Zoning
RTS
Interior Features
Appliances
CooktopDryerDishwasherElectric CooktopElectric RangeElectric Water HeaterFree-Standing FreezerDisposalMicrowaveRefrigeratorWater HeaterWasher
Cooling
Central AirCeiling Fan(s)
Flooring
Ceramic Tile
Furnished
Furnished
Heating
CentralElectric
Interior
Breakfast BarCentral VacuumEntrance FoyerPantrySoaking TubWalk-In Closet(s)
Laundry Features
InsideMain LevelLaundry Room
Main Level Bedrooms
3
Window Features
BlindsPlantation ShuttersSkylight(s)Tinted Windows
Bedroom 2
Dimensions - 11 X 12Area - 132
Bedroom 3
Dimensions - 11 X 12Area - 132
Family Room
Dimensions - 12 X 20Area - 240
FloridaRoom
Dimensions - 19 X 15Area - 285
Kitchen
Dimensions - 12 X 11Area - 132
Living Room
Dimensions - 16 X 20Area - 320
PrimaryBedroom
Dimensions - 16 X 15Area - 240
Save
Ask
Tour
Hide
Exterior Features
Construction Details
Block
Patio And Porch
CoveredPatioScreened
Pool Features
In GroundPrivateScreen EnclosureWaterfallHeated
Private Pool
Yes
Roof
ConcreteTile
View
Other
Waterview
Other
Windows/Doors
BlindsPlantation ShuttersSkylight(s)Tinted Windows
Community Features
Association Amenities
Billiard RoomClubhouseFitness CenterPoolParkingShuffleboard CourtSaunaSpa/Hot TubTennis Court(s)
Association Fee
$518.0
Association Fee Frequency
Monthly
Community Features
Gated
MLS Area
5790
Senior Community
Yes
Financing Terms Available
CashConventionalVA Loan
Schools
School District
Unknown
Elementary School
Discovery Key
Middle School
Emerald Cove
High School
Dr. Joaquin Garcia
Listing courtesy of Illustrated Properties

All listings featuring the BMLS logo are provided by BeachesMLS, Inc. This information is not verified for authenticity or accuracy and is not guaranteed. Copyright © 2026 BeachesMLS, Inc. (a Flex MLS feed)
Last checked: 2026-10-10 08:58 PM UTC
All listings featuring the BMLS logo are provided by BeachesMLS, Inc. This information is not verified for authenticity or accuracy and is not guaranteed. Copyright © 2026 BeachesMLS, Inc. (a Flex MLS feed)
Last checked: 2026-10-10 08:58 PM UTC
Neighborhood & Commute
Source: Walkscore
Save
Ask
Tour
Hide


Did you know? You can invite friends and family to your search. They can join your search, rate and discuss listings with you.