Save
Ask
Tour
Hide
Share
$2,390,000
23 Days On Site

14829 STIRRUP Lane
Wellington, FL 33414

For Sale|Single Family Residence|Active
4
Beds
5
Total Baths
4
Full Baths
1
Partial Bath
3,797
SqFt
$629
/SqFt
1988
Built
Subdivision:
PADDOCK PARK 1 OF WELLINGTON
County:
Palm Beach
Call Now: 561-333-0446
Is this the listing for you? We can help make it yours.
561-333-0446
14829 STIRRUP Lane14829 STIRRUP Lane14829 STIRRUP Lane14829 STIRRUP Lane
Save
Ask
Tour
Hide
Share

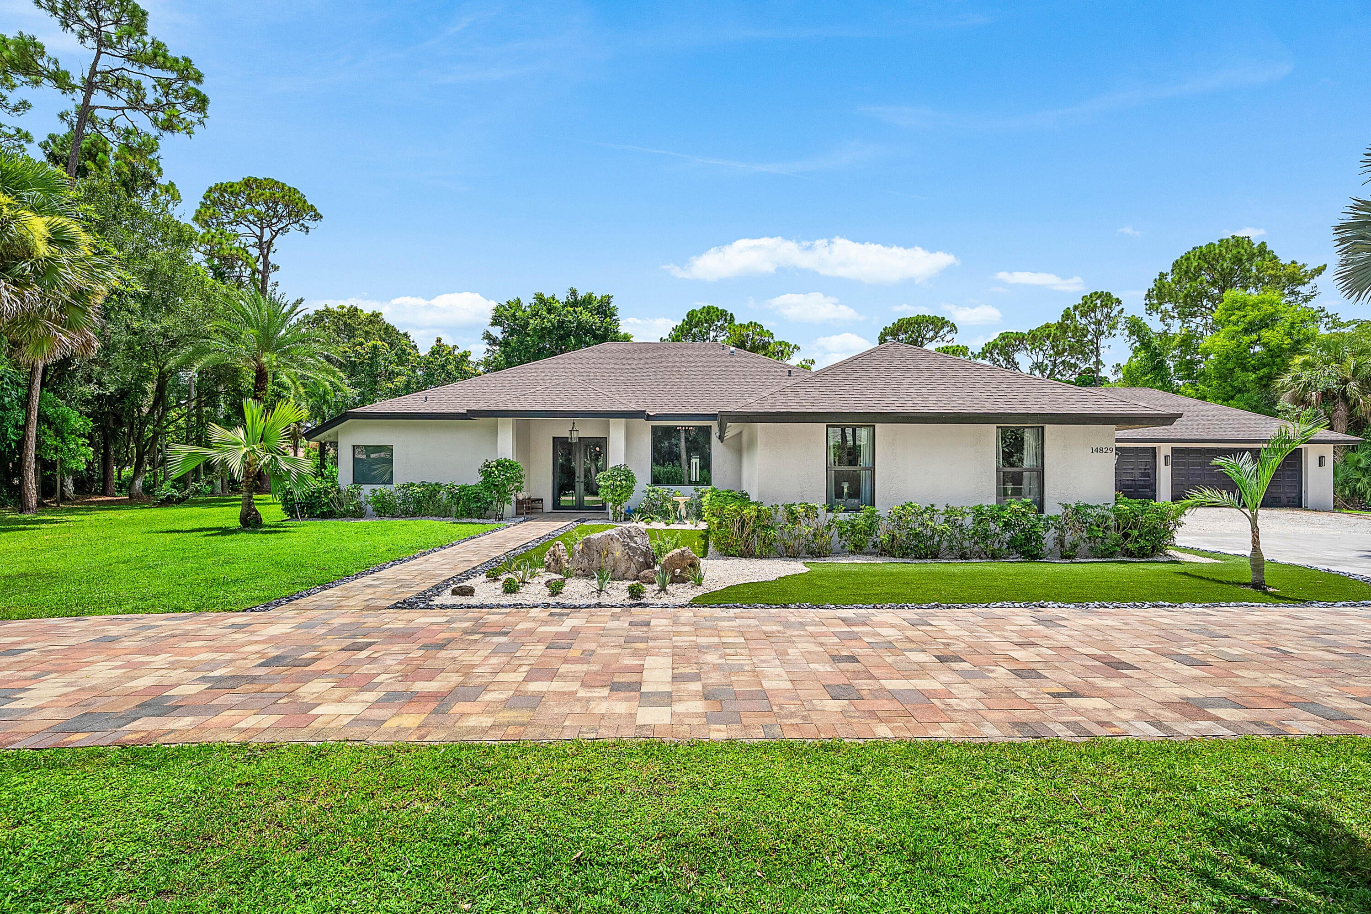
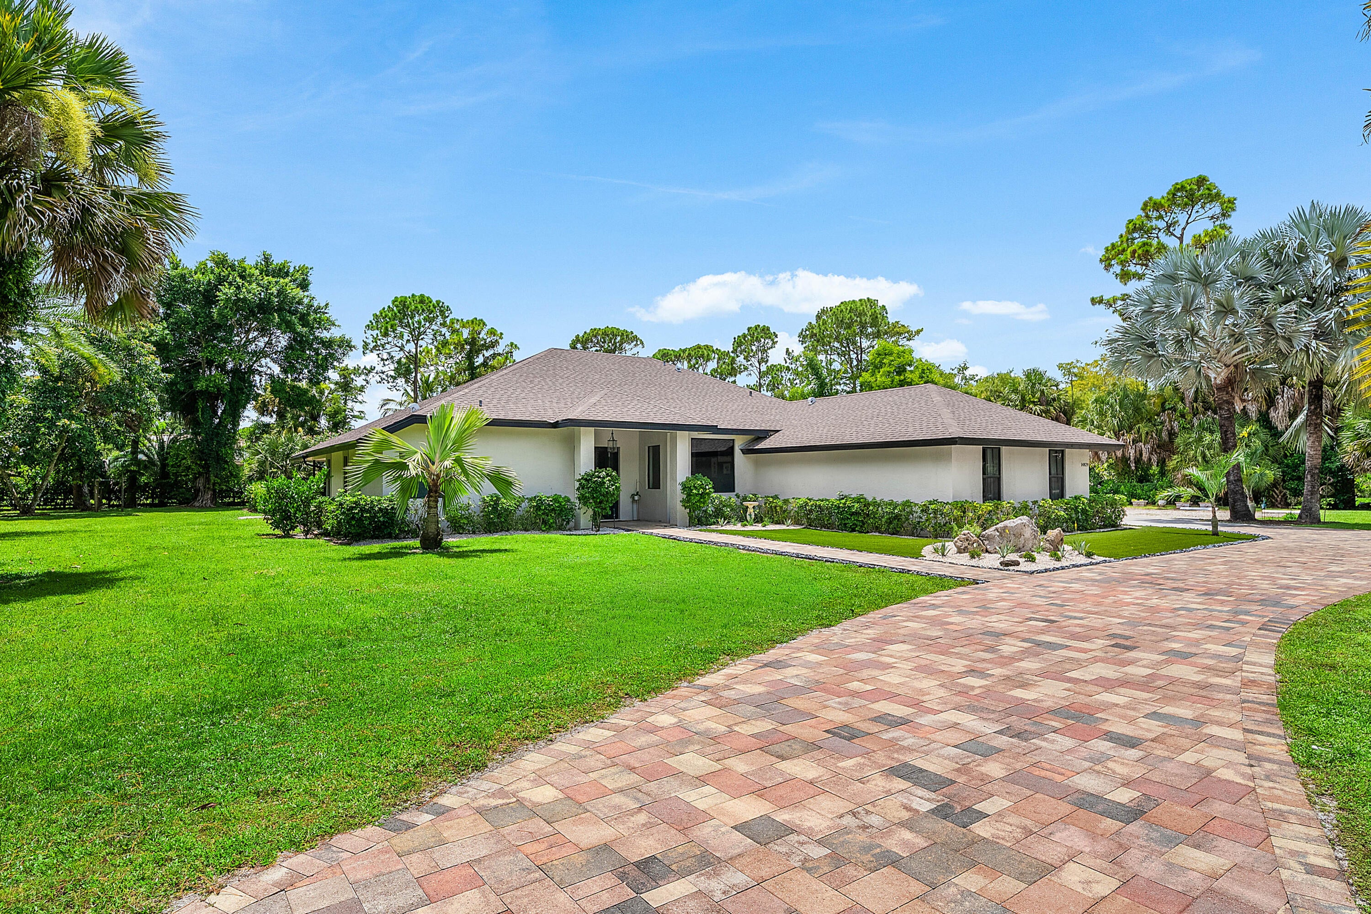
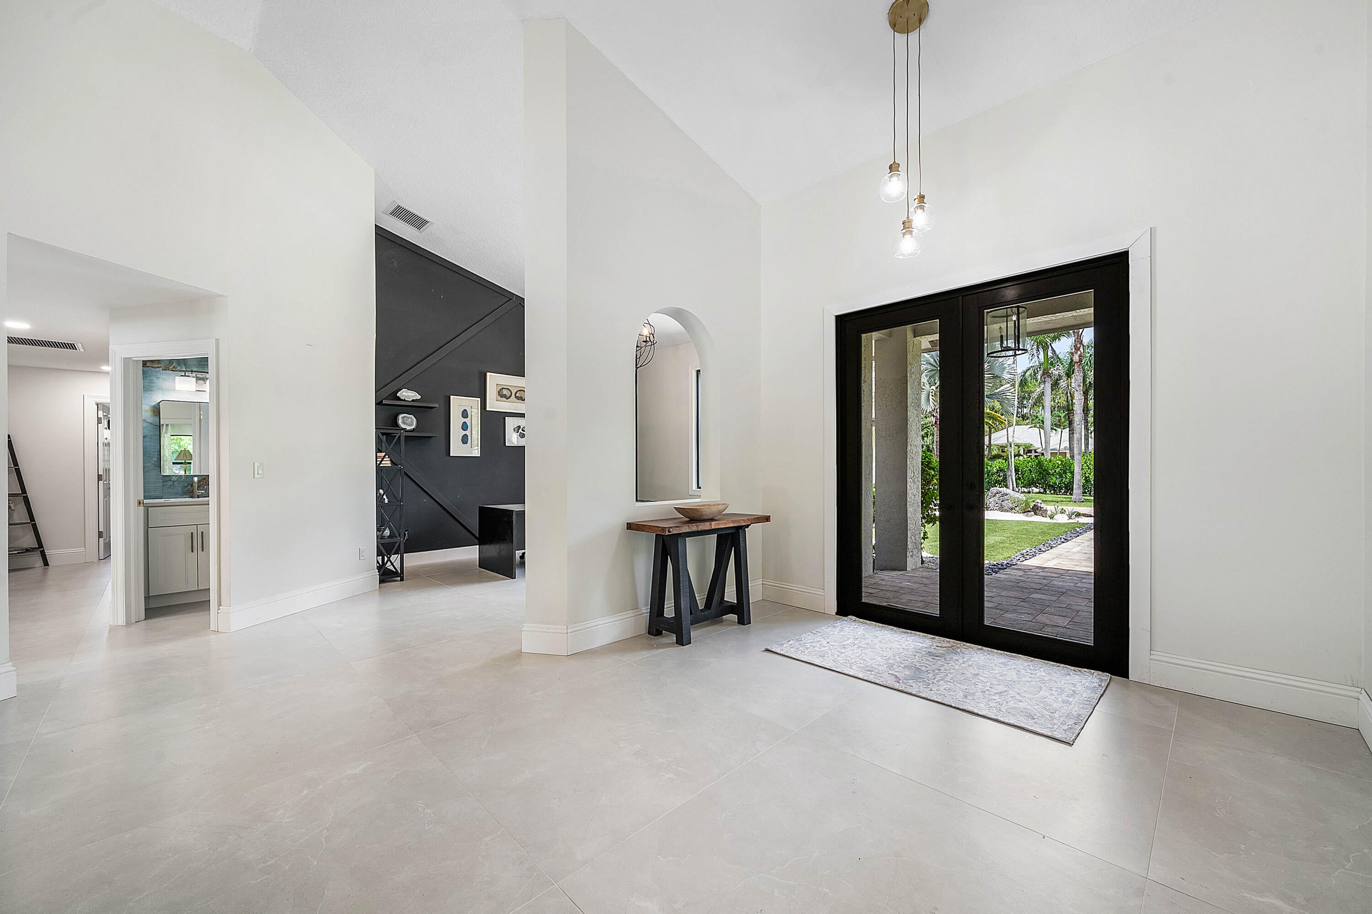
Fully renovated versatile home in the highly desirable neighborhood of Paddock Park and minutes from all equestrian venues. Guest house has strong rental income opportunity at $40K plus yearly. Main house boasts two master suites, entertainer's kitchen with large island, coffee bar, new appliances and porcelain tile throughout. Storage options include temperature controlled detached 4 car garage, large gravel back lot for RV, boat, trailer etc. Guest house with full bedroom and bath, loft, kitchenette and wash/dryer. Total living square footage includes income producing guest house. Roof (2024), hurricane impact windows on front house (2026), central A/C (2025), detached garage (2022), new master suite (2026).

Save
Ask
Tour
Hide
Share
Listing Snapshot
Price 
$2,390,000
Days On Site 
23 Days
Bedrooms 
4
Inside Area (SqFt) 
3,797 sqft
Total Baths 
5
Full Baths 
4
Partial Baths 
1
Lot Size 
1.2 Acres
Year Built 
1988
MLS® Number 
B26063543
Status 
Active
Property Tax 
$11,223.66
HOA/Condo/Coop Fees 
N/A
Sq Ft Source 
Owner
Friends & Family
Recent Activity
3 weeks agoStatus changed to Active
3 weeks agoListing updated with changes from the MLS®
3 weeks agoListing first seen on site
General Features
Acres 
1.2
Direction Faces 
North
Disclosures 
Owner Is Listing Agent
Foundation 
Slab
Garage 
Yes
Garage Spaces 
4
Land Lease 
No
Levels 
One
Number Of Stories 
1
Parking 
BoatCircular DrivewayConcreteDrivewayDetachedElectric Vehicle Charging Station(s)GarageGolf Cart GarageGarage Door OpenerGravelPaver BlockRV Access/Parking
Parking Spaces 
10
Pets 
Yes
Property Condition 
Updated/Remodeled
Property Sub Type 
Single Family Residence
Security 
Smoke Detector(s)Carbon Monoxide Detector(s)Fire AlarmSecurity Lights
Sewer 
Septic Tank
Special Circumstances 
Standard
SqFt Total 
5938
Style 
Ranch
Utilities 
Cable AvailableElectricity ConnectedNatural Gas Not AvailablePropanePhone AvailableWater Available
Water Source 
Well
Zoning 
WELL_PUD (city)
Interior Features
Appliances 
CooktopDryerDishwasherElectric CooktopElectric RangeElectric Water HeaterFree-Standing FreezerFreezerDisposalIce MakerMicrowaveOvenWater Purifier OwnedRefrigeratorVented Exhaust FanWater HeaterWater PurifierWine RefrigeratorWasher
Cooling 
Central AirCeiling Fan(s)ElectricENERGY STAR Qualified EquipmentOtherRoof Turbine(s)Zoned
Electric 
200+ Amp Service
Fireplace 
Yes
Fireplace Features 
Wood Burning
Flooring 
Ceramic TileHardwood
Furnished 
Negotiable
Heating 
CentralElectric
Interior 
Breakfast BarEat-in KitchenKitchen IslandPantryStorageSoaking TubVaulted Ceiling(s)Bar
Laundry Features 
Washer HookupElectric Dryer HookupLaundry Room
Main Level Bedrooms 
4
Window Features 
BlindsDrapesENERGY STAR Qualified WindowsInsulated WindowsStorm Window(s)
Bedroom 2 
Level - Main
Bedroom 3 
Level - Main
Bedroom 4 
Kitchen 
Living Room 
PrimaryBedroom 
Level - Main
Save
Ask
Tour
Hide
Share
Exterior Features
Construction Details 
ConcreteStucco
Exterior 
CourtyardGardenLightingUncovered Courtyard
Fencing 
GatePartial
Lot Features 
LandscapedGarden
Other Structures 
Guest HouseRV/Boat StorageStorage
Patio And Porch 
PatioPorch
Pool Features 
FencedIn GroundPrivate
Private Pool 
Yes
Road Frontage 
City Street
Roof 
Shingle
View 
GardenPool
Waterview 
GardenPool
Windows/Doors 
BlindsDrapesENERGY STAR Qualified WindowsInsulated WindowsStorm Window(s)
Community Features
Financing Terms Available 
CashConventional
Horse Property 
Trailer Storage
MLS Area 
5520
Roads 
Paved
Schools
School District
Unknown
Elementary School
Binks Forest
Middle School
Wellington Landings
High School
Wellington
Listing courtesy of Lifestyle International Realty


All listings featuring the BMLS logo are provided by BeachesMLS, Inc. This information is not verified for authenticity or accuracy and is not guaranteed. Copyright © 2026 BeachesMLS, Inc. (a Flex MLS feed)
Last checked: 2026-09-04 11:35 PM UTC

Neighborhood & Commute
Source: Walkscore
Save
Ask
Tour
Hide
Share

ABOUT

Michelle Gibson Wellington FL Realtor

Michelle Gibson of the Hansen Real Estate Group Inc. who has specialized in Wellington, Florida, real estate since 2001. She combines community knowledge with effective marketing, technology, and social media to help buyers, sellers, and renters throughout Wellington.

REAL ESTATE BROKERAGE SERVICES

Hansen Real Estate Group Inc. is a full-service residential real estate brokerage focused on quality service and results one client at a time. Call 561-333-0446 or e-mail Contact(at)WellingtonHomeTeam.com.

Michelle Gibson and Hansen Real Estate Group Inc. fully support the principles of the Fair Housing Act and the Equal Opportunity Act. Accessibility Statement

RELOCATING

If you are planning to buy, sell, or rent a home, townhome, or condo in Wellington, Lake Worth, Royal Palm Beach, Boynton Beach, Greenacres, Loxahatchee, Lake Clarke Shores, or West Palm Beach, you have many Realtors to choose from.

It does not cost more to work with an experienced Wellington, Florida REALTOR. I welcome the opportunity to show you the results I achieve for my clients and how I can help with your real estate goals in Palm Beach County.

Use this website to explore moving to Wellington, Florida, living in Wellington, Florida homes for sale, homes for rent, and detailed real estate market reports for the most popular communities in Wellington, Florida.

You can also view Wellington communities, home value estimates, and Wellington real estate guides and resources to help you make informed decisions.

© 2026 · Wellington Florida Homes for Sale and Real Estate · All Rights Reserved by the WellingtonHomeTeam.com

Scroll to Top