Save
Ask
Tour
Hide
Share
$554,000
36 Days On Site

1282 Tangled Orchard Trace
Loxahatchee, FL 33470

For Sale|Townhouse|Active
3
Beds
2
Total Baths
2
Full Baths
1,952
SqFt
$284
/SqFt
2023
Built
Subdivision:
ARDEN PUD POD I SOUTH
County:
Palm Beach
Call Now: 561-333-0446
Is this the listing for you? We can help make it yours.
561-333-0446
1282 Tangled Orchard Trace1282 Tangled Orchard Trace1282 Tangled Orchard Trace1282 Tangled Orchard Trace
Save
Ask
Tour
Hide
Share

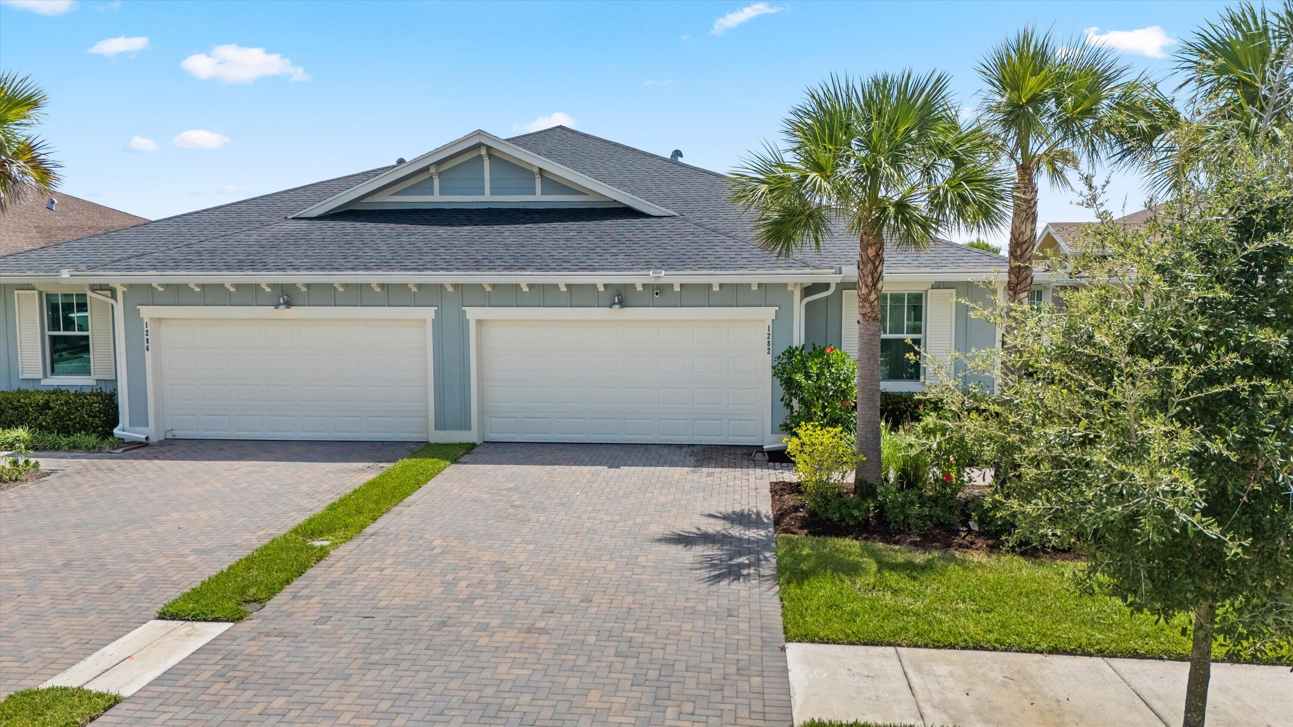
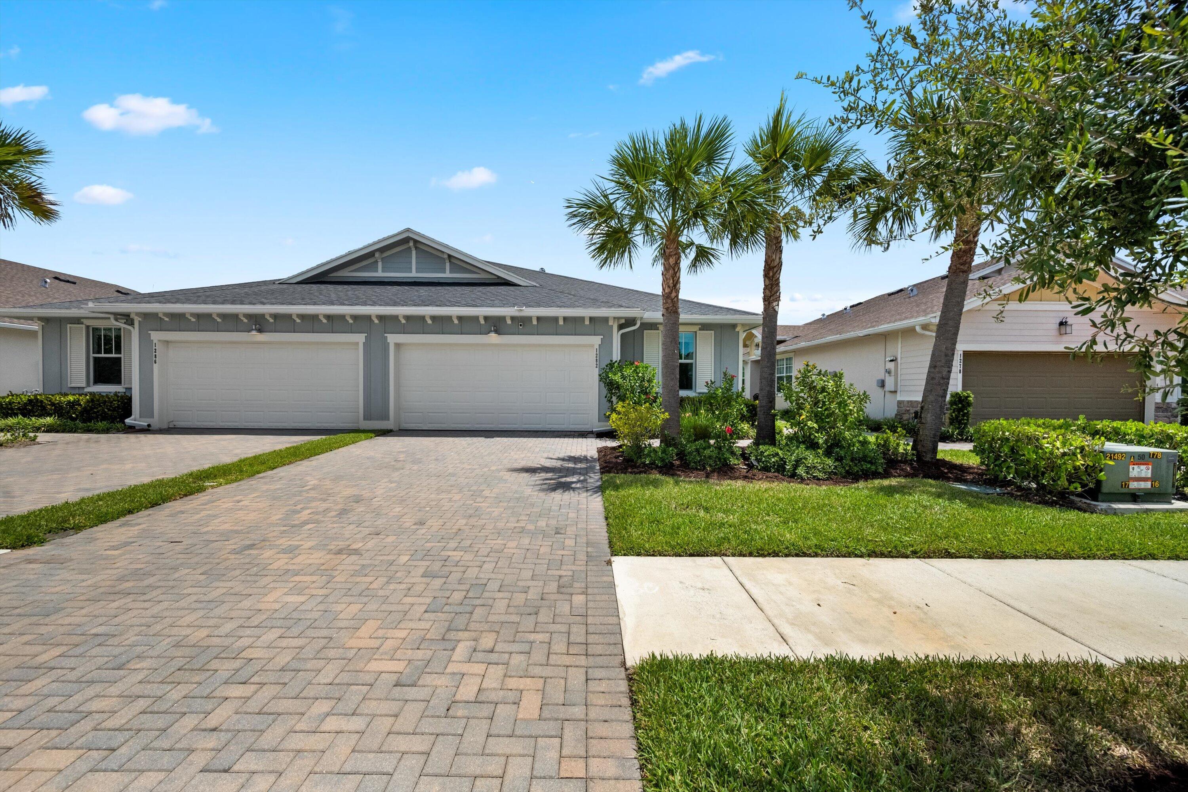
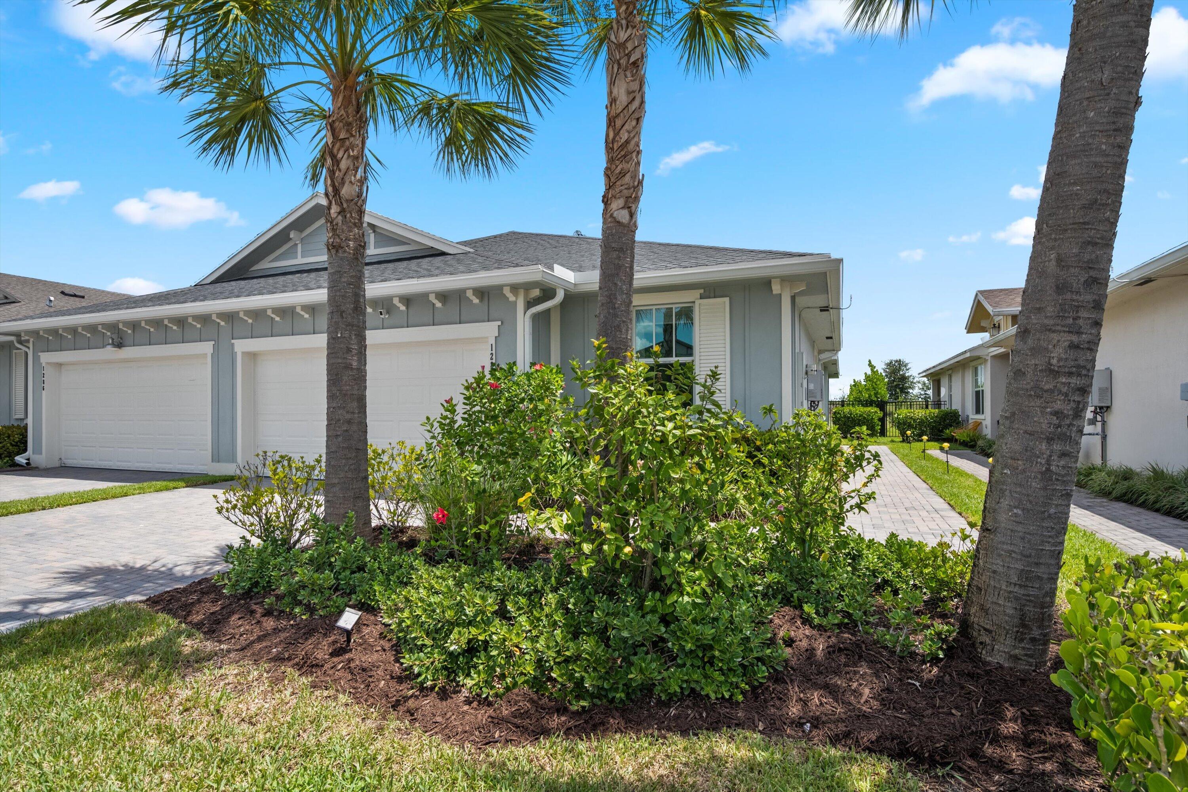
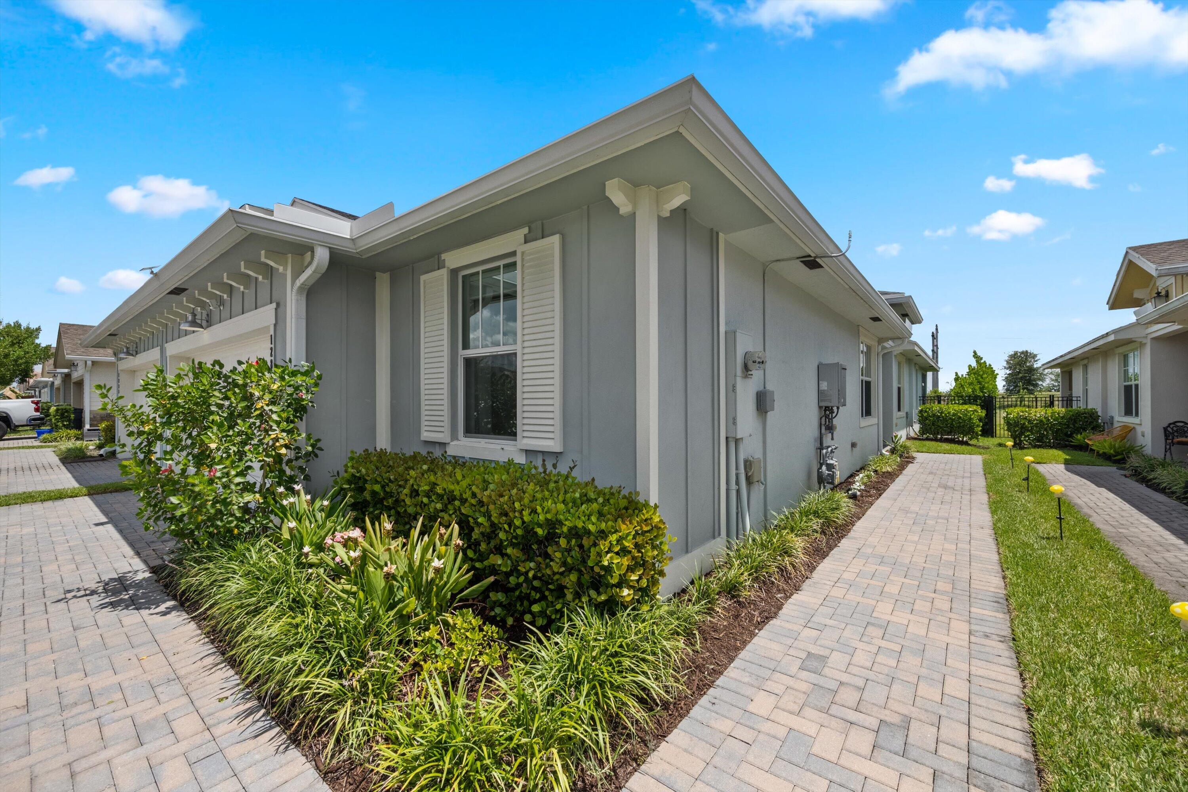
ENDLESS UPGRADES! Welcome to 1282 Tangled Orchard Trace in the desirable community of Arden. This beautifully elevated villa, situated on a premium private lot, has been thoughtfully upgraded and meticulously maintained, with enhancements throughout that add style, comfort, and privacy, creating a truly move-in-ready home with a custom feel. The bright, open-concept floor plan features upgraded flooring and cabinetry, custom blue kitchen tile, designer lighting, and room-darkening shades and curtains throughout. Carpeting has been replaced with upgraded tile flooring in all 3 bedrooms. Additional improvements include upgraded appliances, washer and dryer, laundry room cabinetry, designer touches in the primary bath, and glass shower panel and storage in the secondary bath. Outside, enjoy a screened lanai, fully fenced backyard, and professional landscaping designed for added privacy. The garage features an epoxy-coated floor and ceiling-mounted storage racks. The home has also been recently refreshed with interior and exterior paint touch-ups, professional cleaning, pressure washing, and fresh landscaping. Arden offers a unique agrihood lifestyle with resort-style pools, clubhouse, fitness center, tennis and pickleball courts, basketball courts, playgrounds, scenic lakes and trails, fishing and kayaking, and its signature working farm and barn offering residents fresh seasonal produce. Conveniently located near Wellington, equestrian venues, shopping, dining, schools, and major roadways. 25 minute drive to airport and 35 minute drive to Palm Beach.

Save
Ask
Tour
Hide
Share
Listing Snapshot
Price 
$554,000
Days On Site 
36 Days
Bedrooms 
3
Inside Area (SqFt) 
1,952 sqft
Total Baths 
2
Full Baths 
2
Partial Baths 
N/A
Lot Size 
0.12 Acres
Year Built 
2023
MLS® Number 
B26065174
Status 
Active
Property Tax 
$8,937
HOA/Condo/Coop Fees 
$348.67 monthly
Sq Ft Source 
Public Records
Friends & Family
Recent Activity
a month agoListing first seen on site
a month agoListing updated with changes from the MLS®
General Features
Acres 
0.12
Attached Garage 
Yes
Direction Faces 
South
Foundation 
Slab
Garage 
Yes
Garage Spaces 
2
Levels 
One
Number Of Stories 
1
Parking 
AttachedCommonDrivewayGaragePaver Block
Parking Spaces 
4
Pets 
Number LimitYes
Property Sub Type 
Townhouse
Security 
Security SystemSecurity GateGated CommunitySmoke Detector(s)Security Guard
Sewer 
Public Sewer
Special Circumstances 
Standard
SqFt Total 
2515
Utilities 
Cable ConnectedElectricity ConnectedNatural Gas ConnectedSewer ConnectedWater Connected
Water Source 
Public
Zoning 
PUD
Interior Features
Appliances 
DryerDishwasherFreezerDisposalGas RangeMicrowaveOvenRefrigeratorTankless Water HeaterWater HeaterWasher
Cooling 
Central AirCeiling Fan(s)
Flooring 
Ceramic TileTile
Furnished 
Negotiable
Heating 
Central
Interior 
Kitchen IslandPantryStorageWalk-In Closet(s)
Laundry Features 
Laundry RoomIn Unit
Main Level Bedrooms 
3
Window Features 
BlindsDrapes
Kitchen 
Living Room 
PrimaryBedroom 
Save
Ask
Tour
Hide
Share
Exterior Features
Construction Details 
BlockStuccoWood Siding
Exterior 
GardenLighting
Fencing 
Back YardFenced
Lot Features 
LandscapedGarden
Other Structures 
Storage
Patio And Porch 
PorchScreened
Pool Features 
Association
Roof 
CompositionShingle
View 
GardenOther
Waterview 
GardenOther
Windows/Doors 
BlindsDrapes
Community Features
Association Amenities 
PoolBoatingClubhouseDog ParkFitness CenterGatedPicnic AreaPlaygroundParkParkingRecreation FacilitiesSpa/Hot TubSecurityTennis Court(s)Trail(s)
Association Fee 
$1046.0
Association Fee Frequency 
Quarterly
Community Features 
GatedStreet LightsSidewalks
MLS Area 
5590
Financing Terms Available 
CashConventional
Roads 
Paved
Schools
School District
Unknown
Elementary School
Binks Forest
Middle School
Wellington Landings
High School
Wellington
Listing courtesy of Equestrian Sotheby's Internati


All listings featuring the BMLS logo are provided by BeachesMLS, Inc. This information is not verified for authenticity or accuracy and is not guaranteed. Copyright © 2026 BeachesMLS, Inc. (a Flex MLS feed)
Last checked: 2026-09-22 11:41 PM UTC

Neighborhood & Commute
Source: Walkscore
Save
Ask
Tour
Hide
Share

ABOUT

Michelle Gibson Wellington FL Realtor

Michelle Gibson of the Hansen Real Estate Group Inc. who has specialized in Wellington, Florida, real estate since 2001. She combines community knowledge with effective marketing, technology, and social media to help buyers, sellers, and renters throughout Wellington.

REAL ESTATE BROKERAGE SERVICES

Hansen Real Estate Group Inc. is a full-service residential real estate brokerage focused on quality service and results one client at a time. Call 561-333-0446 or e-mail Contact(at)WellingtonHomeTeam.com.

Michelle Gibson and Hansen Real Estate Group Inc. fully support the principles of the Fair Housing Act and the Equal Opportunity Act. Accessibility Statement

RELOCATING

If you are planning to buy, sell, or rent a home, townhome, or condo in Wellington, Lake Worth, Royal Palm Beach, Boynton Beach, Greenacres, Loxahatchee, Lake Clarke Shores, or West Palm Beach, you have many Realtors to choose from.

It does not cost more to work with an experienced Wellington, Florida REALTOR. I welcome the opportunity to show you the results I achieve for my clients and how I can help with your real estate goals in Palm Beach County.

Use this website to explore moving to Wellington, Florida, living in Wellington, Florida homes for sale, homes for rent, and detailed real estate market reports for the most popular communities in Wellington, Florida.

You can also view Wellington communities, home value estimates, and Wellington real estate guides and resources to help you make informed decisions.

© 2026 · Wellington Florida Homes for Sale and Real Estate · All Rights Reserved by the WellingtonHomeTeam.com

Scroll to Top