
Save
Ask
Tour
Hide
$829,990
36 Days On Site
5303 Saint Armands WayWestlake, FL 33470
For Sale|Single Family Residence|Active
3
Beds
4
Total Baths
3
Full Baths
1
Partial Bath
2,586
SqFt
$321
/SqFt
2025
Built
Subdivision:
CRESSWIND PALM BEACH
County:
Palm Beach
Call Now: 561-333-0446
Is this the listing for you? We can help make it yours.
561-333-0446Upcoming Open Houses
Sat, Sep 26, 10:00 AM - 6:00 PM
Sun, Sep 27, 10:00 AM - 6:00 PM
Save
Ask
Tour
Hide
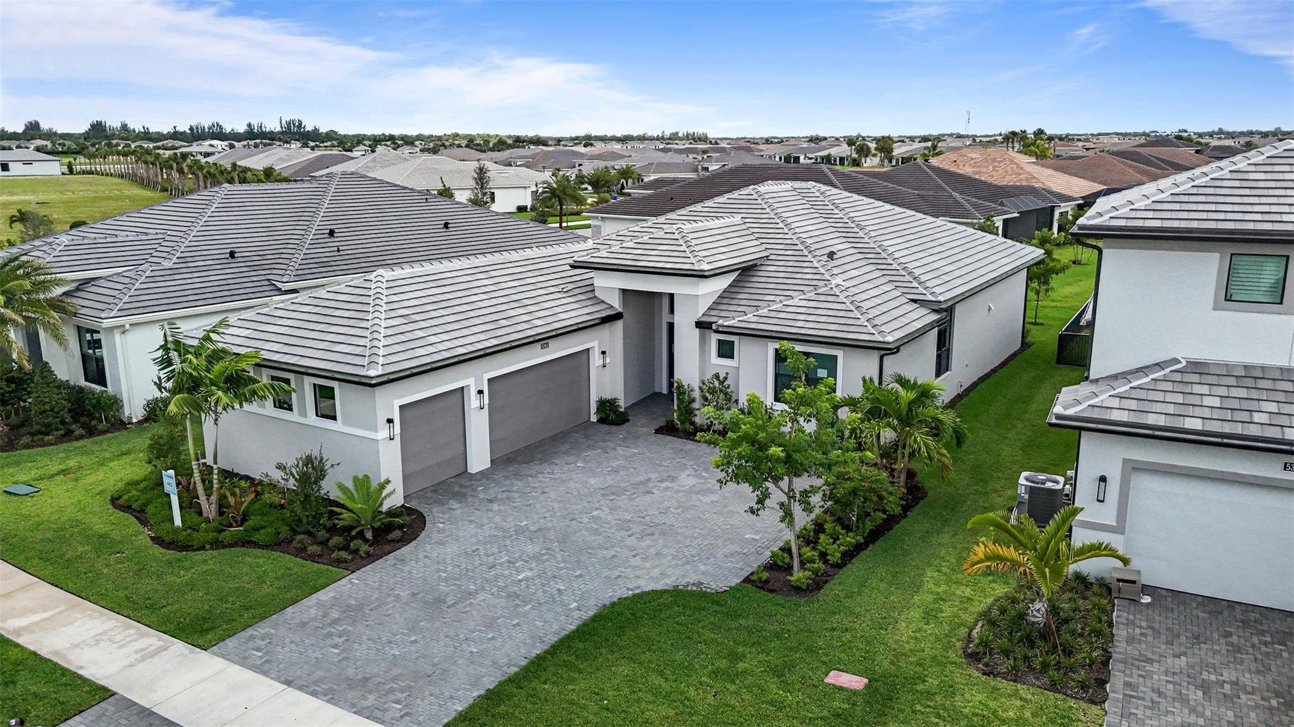
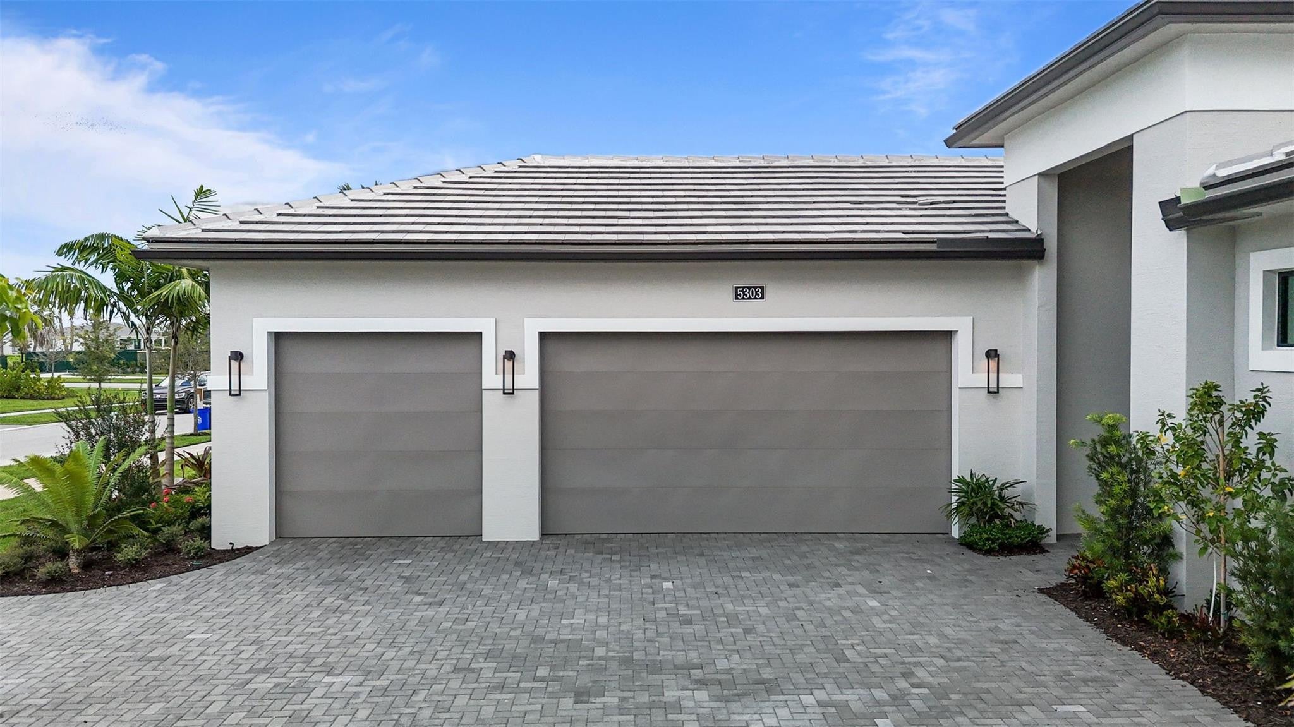
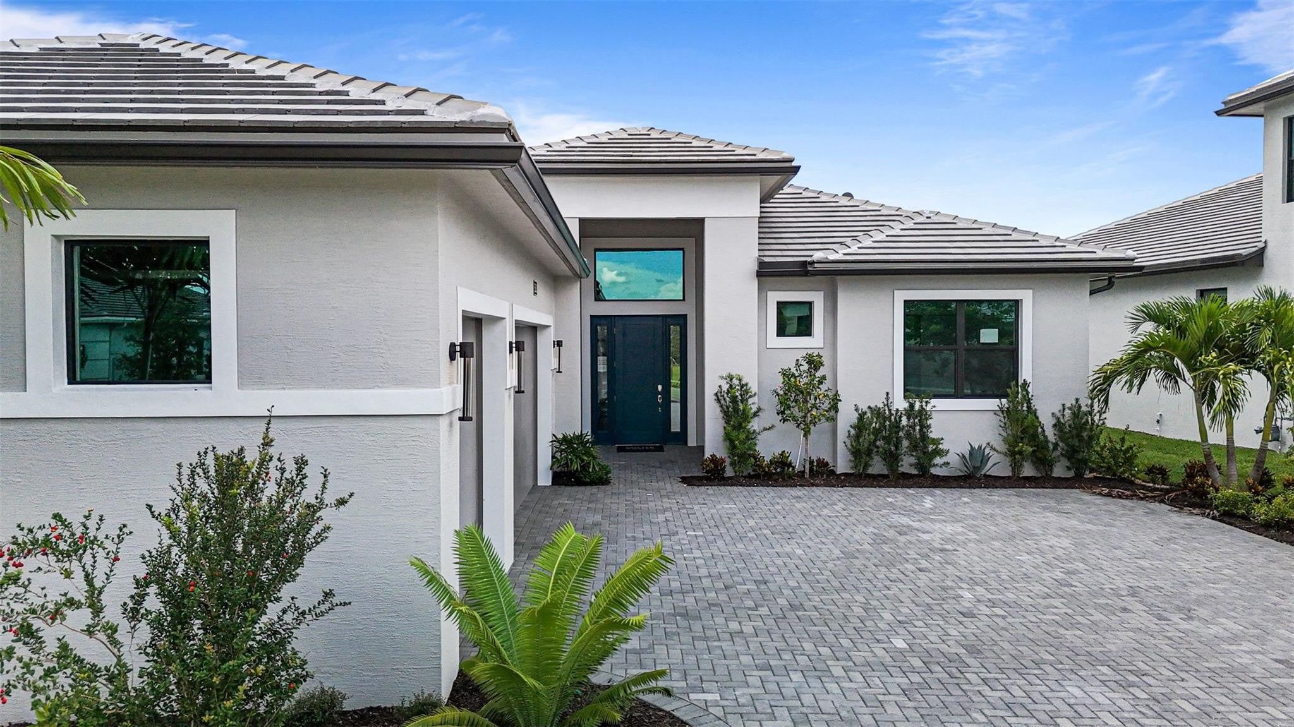
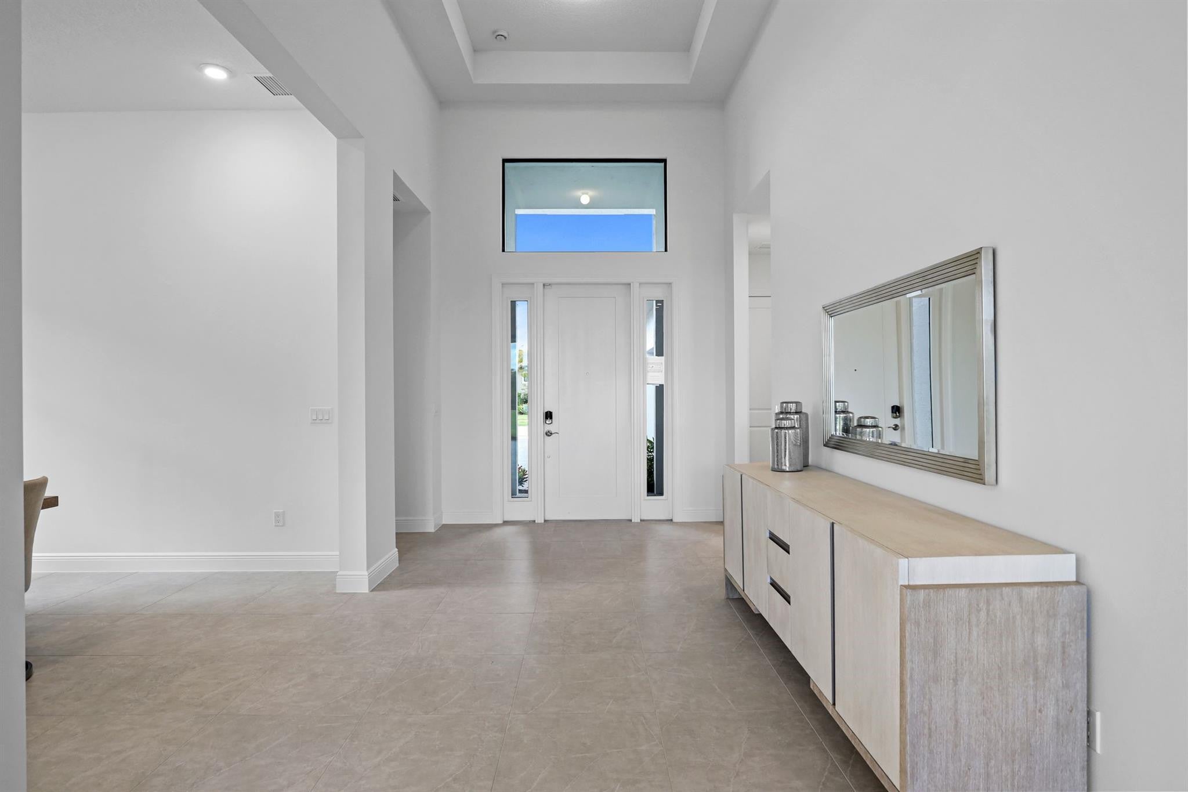
Move-in Ready Riley floorplan is situated on a private homesite features 3 bedrooms, 3 ½ bathrooms, Flex Room, and a 3-car garage. The home also includes gas cooking in the kitchen along with a 3" thick quartz kitchen island and second tier upper cabinets. This Riley comes with the upgraded corner sliding glass door, spray foam insulation, under cabinet LED lighting, and a laundry tub. Outside, the lanai includes connections for gas, water and electric for a future summer kitchen or pool. Discover Cresswind Palm Beach, a premier 55+ community in Westlake, FL. Enjoy new, energy-efficient homes, an Adventure Park, dog park, and daily conveniences.
Save
Ask
Tour
Hide
Listing Snapshot
Price
$829,990
Days On Site
36 Days
Bedrooms
3
Inside Area (SqFt)
2,586 sqft
Total Baths
4
Full Baths
3
Partial Baths
1
Lot Size
0.19 Acres
Year Built
2025
MLS® Number
B26066236
Status
Active
Property Tax
N/A
HOA/Condo/Coop Fees
$425 monthly
Sq Ft Source
Builder
Friends & Family
Recent Activity
| 4 weeks ago | Listing updated with changes from the MLS® | |
| 4 weeks ago | Price changed to $829,990 | |
| a month ago | Listing first seen on site |
General Features
Acres
0.19
Attached Garage
Yes
Direction Faces
East
Disclosures
Home Warranty
Foundation
Slab
Garage
Yes
Garage Spaces
3
Green Energy Efficient
AppliancesHVACLightingThermostatWindows
Home Warranty
Yes
Levels
One
Number Of Stories
1
Parking
AttachedDrivewayGarageGarage Door Opener
Pets
Yes
Property Condition
New Construction
Property Sub Type
Single Family Residence
Security
Gated CommunitySmoke Detector(s)
Sewer
Public Sewer
Special Circumstances
Standard
SqFt Total
3405
Style
Other
Utilities
Cable AvailableElectricity AvailableWater Available
Water Source
Public
Zoning
R2
Interior Features
Appliances
DryerDishwasherDisposalGas RangeGas Water HeaterMicrowaveRefrigeratorWater HeaterWasher
Cooling
Central Air
Flooring
CarpetLaminateTile
Furnished
Unfurnished
Heating
Central
Interior
Entrance FoyerKitchen IslandPantryWalk-In Closet(s)
Laundry Features
InsideLaundry Room
Main Level Bedrooms
3
Bedroom 2
Dimensions - 12.3 X 11.2Level - FirstArea - 137
Bedroom 3
Dimensions - 11.6 X 11.1Level - FirstArea - 128
Dining Room
Dimensions - 11.9 X 11.3Level - FirstArea - 134
Great Room
Dimensions - 22.4 X 19.7Level - FirstArea - 441Description - Tray Ceiling
Kitchen
Dimensions - 11.1 X 17.39Level - FirstArea - 193Description - Gourmet Kitchen, Quartz Countertops,42' Upgraded Cabinets with Crown Moulding
Other
Dimensions - 17.3 X 12.3Level - FirstArea - 212Description - Flex Room
PrimaryBedroom
Dimensions - 15.7 X 15.3Level - FirstArea - 240Description - WIC
Save
Ask
Tour
Hide
Exterior Features
Construction Details
Block
Lot Features
Interior Lot
Patio And Porch
CoveredPatio
Pool Features
Association
Roof
Concrete
View
Other
Waterview
Other
Community Features
Association Amenities
PoolClubhouseFitness CenterSpa/Hot Tub
Association Fee
$366.0
Association Fee Frequency
Monthly
Additional Association Fee
$59.0
Additional Association Fee Frequency
Monthly
Community Features
GatedSidewalks
MLS Area
5540
Senior Community
Yes
Financing Terms Available
CashConventionalFHAVA Loan
Building Access
First Floor Entry
Roads
Paved
Schools
School District
Unknown
Elementary School
Golden Grove
Middle School
Osceola Creek
High School
Seminole Ridge
Listing courtesy of Maltbie Realty Group

All listings featuring the BMLS logo are provided by BeachesMLS, Inc. This information is not verified for authenticity or accuracy and is not guaranteed. Copyright © 2026 BeachesMLS, Inc. (a Flex MLS feed)
Last checked: 2026-09-25 04:08 AM UTC
All listings featuring the BMLS logo are provided by BeachesMLS, Inc. This information is not verified for authenticity or accuracy and is not guaranteed. Copyright © 2026 BeachesMLS, Inc. (a Flex MLS feed)
Last checked: 2026-09-25 04:08 AM UTC
Neighborhood & Commute
Source: Walkscore
Save
Ask
Tour
Hide


Did you know? You can invite friends and family to your search. They can join your search, rate and discuss listings with you.