Save
Ask
Tour
Hide
Share
$824,500
21 Days On Site

10671 CYPRESS LAKES PRESERVE Drive
Lake Worth, FL 33449

For Sale|Single Family Residence|Active
4
Beds
3
Total Baths
3
Full Baths
3,419
SqFt
$241
/SqFt
2004
Built
Subdivision:
CYPRESS LAKES PRESERVE
County:
Palm Beach
Call Now: 561-333-0446
Is this the listing for you? We can help make it yours.
561-333-0446
10671 CYPRESS LAKES PRESERVE Drive10671 CYPRESS LAKES PRESERVE Drive10671 CYPRESS LAKES PRESERVE Drive10671 CYPRESS LAKES PRESERVE Drive
Save
Ask
Tour
Hide
Share

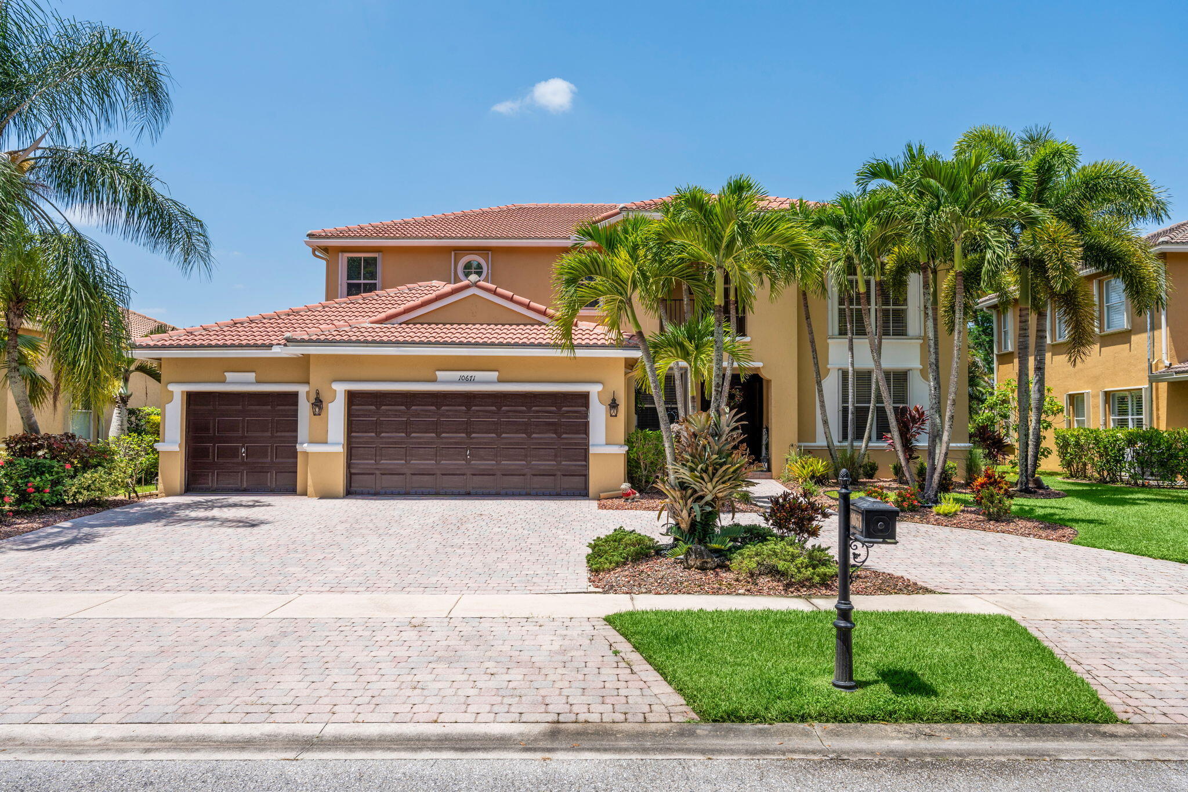
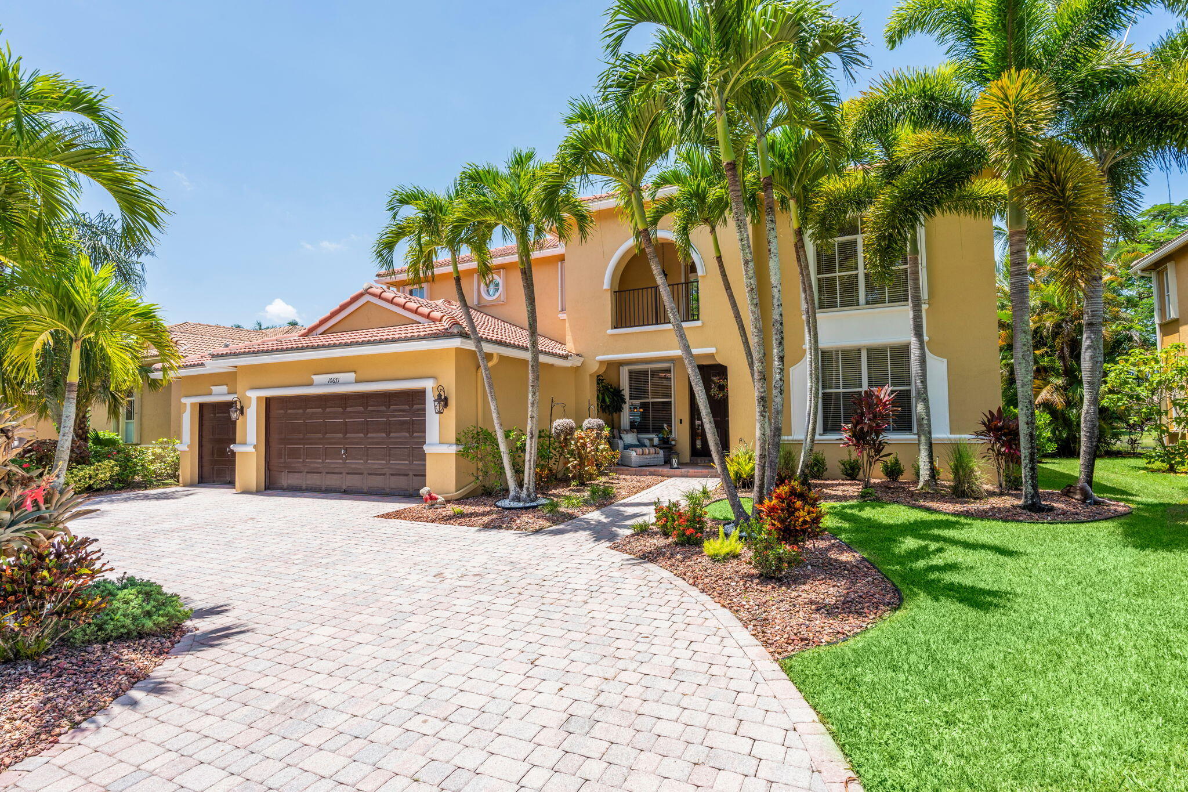
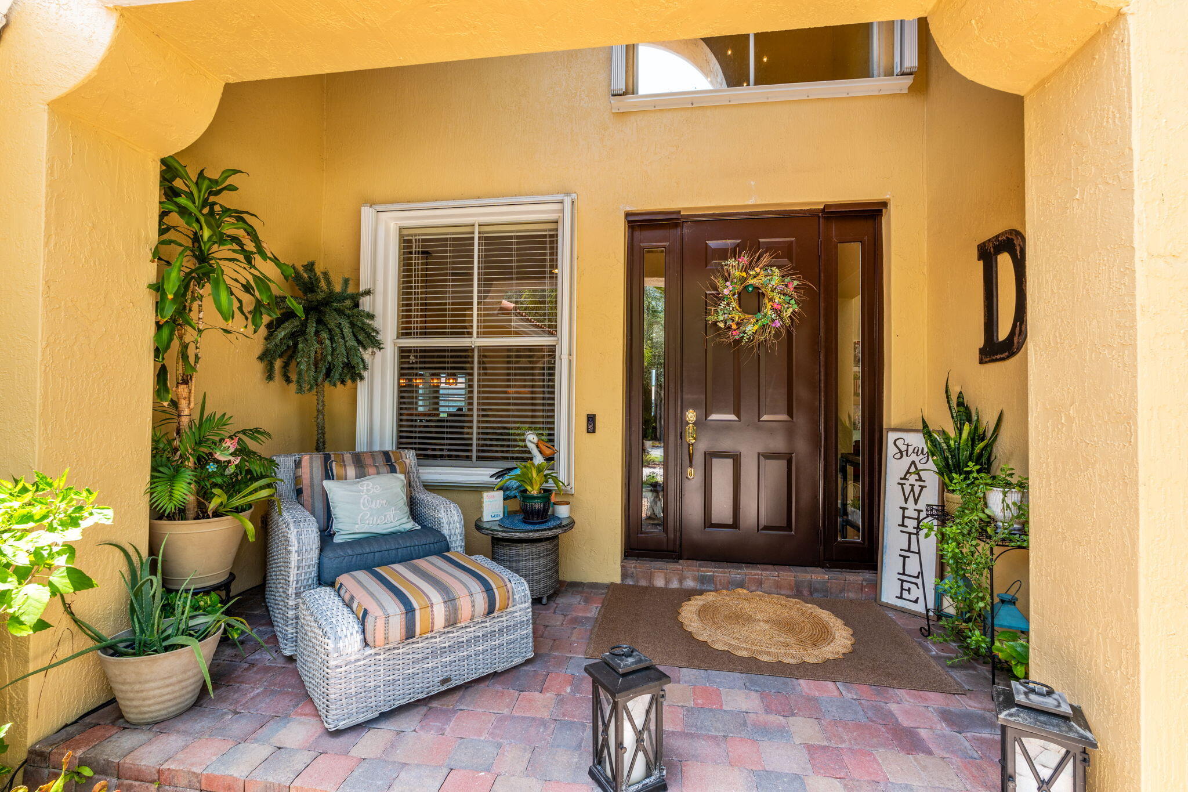
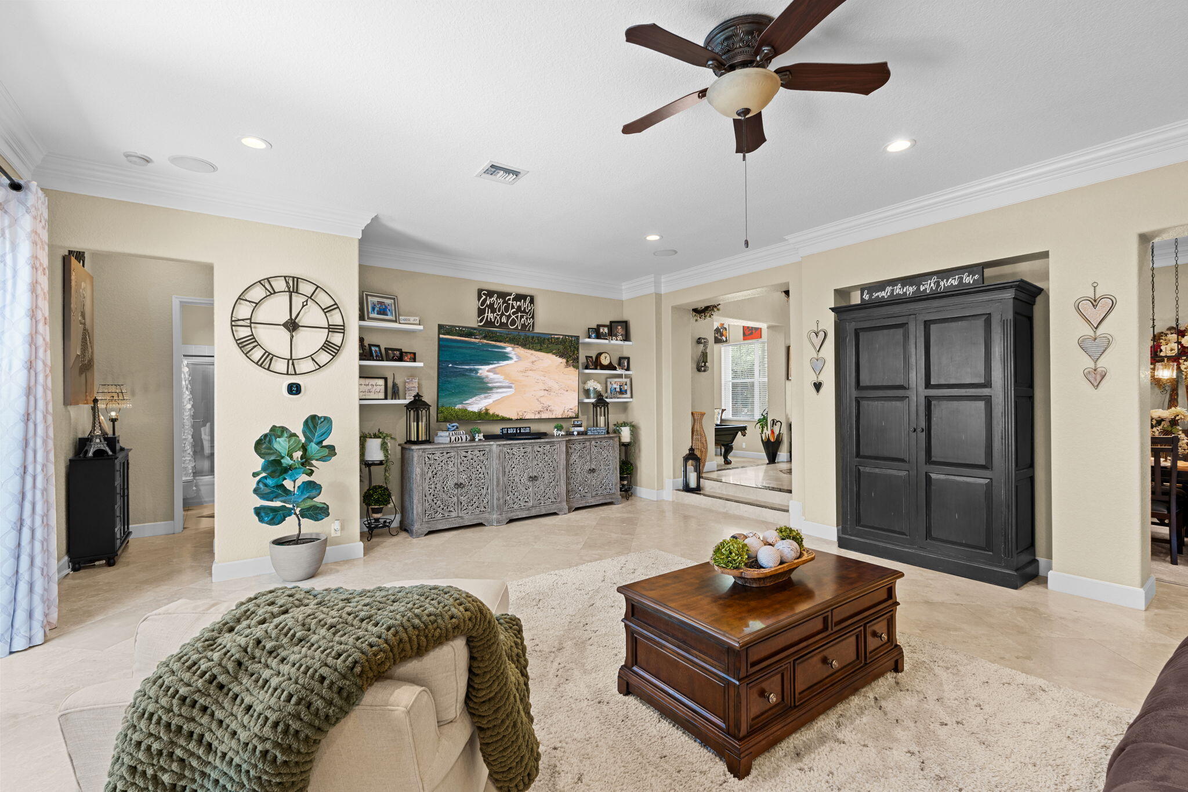
Welcome Home! Wake up to lake views every morning in this beautifully upgraded 4-bedroom, 3-bath home tucked inside a gated community surrounded by 9 acres of lakes and 5 acres of protected preserve. With 3,419 square feet of thoughtfully designed living space, this is the kind of home that doesn't come around often. Built in 2004 and freshly painted in 2025, this meticulously maintained home features accordion hurricane shutters and an interior security system for true peace of mind. Smart home upgrades include Ecobee thermostats, recently upgraded LED lighting and dimmers throughout, and a 65-gallon hybrid water heater equipped with Rheem's EcoNet smart monitoring and control technology. Step inside to find Saturnia marble flooring, volume ceilings, crown molding, and custom smart lighting with built-in USB outlets throughout the main living areas. The open-concept chef's kitchen is a standout, showcasing stainless steel appliances, granite countertops, custom cabinetry, and a striking Mother-of-Pearl backsplash. A beautiful breakfast nook framed by bay windows overlooks the lake, the perfect spot for morning coffee with a view. The upstairs primary suite is a private retreat, offering a sitting area or home office, crown molding, two oversized walk-in closets with custom built-ins, dual vanities, two water closets, a glass-enclosed walk-in shower, and a soaking spa tub. A first-floor guest suite with full bath provides ideal flexibility for visitors or multigenerational living, while two additional bedrooms, a full bath, and a versatile loft complete the second floor. Outdoor living is elevated with an expanded paver patio and an anchored pergola, which stays with the home. A new Rain Bird smart sprinkler system with driplines runs on zoned irrigation fed directly from the lake, minimizing water costs while keeping the landscape lush year-round. Additional standout features include a laundry room with sink and cabinets, a circular driveway offering ample guest parking, and a 3-car garage equipped with an 80-amp EV charger line, generator interlock, and slatwall organizer system. The low $300/month HOA is a rare value, covering gated security, home security monitoring, cable, management fees, and access to premier community amenities including a clubhouse, swimming pool, fitness center, basketball court, and tot lot. Move-in ready and packed with smart upgrades most buyers only dream of. This is more than a home. It's a lifestyle.

Save
Ask
Tour
Hide
Share
Listing Snapshot
Price 
$824,500
Days On Site 
21 Days
Bedrooms 
4
Inside Area (SqFt) 
3,419 sqft
Total Baths 
3
Full Baths 
3
Partial Baths 
N/A
Lot Size 
0.21 Acres
Year Built 
2004
MLS® Number 
B26068288
Status 
Active
Property Tax 
$9,409.71
HOA/Condo/Coop Fees 
$300 monthly
Sq Ft Source 
Assessor
Friends & Family
Recent Activity
3 weeks agoStatus changed to Active
3 weeks agoListing updated with changes from the MLS®
3 weeks agoListing first seen on site
General Features
Acres 
0.21
Attached Garage 
Yes
Direction Faces 
East
Garage 
Yes
Garage Spaces 
3
Levels 
Two
Number Of Stories 
2
Parking 
AttachedCircular DrivewayGarageDriveway
Parking Spaces 
3
Pets 
CallYes
Property Sub Type 
Single Family Residence
Security 
Gated Community
Sewer 
Public Sewer
Special Circumstances 
Standard
SqFt Total 
4171
Utilities 
Cable AvailableSewer AvailableWater Available
Water Source 
Public
Zoning 
PUD
Interior Features
Appliances 
CooktopDryerDishwasherElectric RangeElectric Water HeaterDisposalMicrowaveOvenRefrigeratorWater HeaterWasher
Cooling 
Central AirCeiling Fan(s)Electric
Flooring 
CarpetMarble
Furnished 
Unfurnished
Heating 
CentralElectric
Interior 
High CeilingsKitchen IslandPantrySoaking TubWalk-In Closet(s)
Laundry Features 
Inside
Main Level Bedrooms 
1
Window Features 
BlindsBay Window(s)
Bedroom 2 
Dimensions - 12 X 10Level - UpperArea - 120
Bedroom 3 
Dimensions - 12 X 10Level - UpperArea - 120
Bedroom 4 
Dimensions - 12 X 11Level - MainArea - 132Description - 1st Floor Guest Bedroom
Dining Room 
Dimensions - 13 X 11Level - MainArea - 143
Family Room 
Dimensions - 32 X 19Level - MainArea - 608
Great Room 
InLawSuite 
Kitchen 
Dimensions - 10 X 9Level - MainArea - 90
Laundry 
Living Room 
Dimensions - 15 X 13Level - MainArea - 195
Loft 
Dimensions - 11 X 11Level - UpperArea - 121
Other 
Dimensions - 10 X 9Level - MainArea - 90Description - Breakfast Nook
PrimaryBedroom 
Dimensions - 20 X 14Level - UpperArea - 280
Save
Ask
Tour
Hide
Share
Exterior Features
Construction Details 
Block
Fencing 
None
Lot Features 
Waterfront
Other Structures 
Pergola
Patio And Porch 
Patio
Pool Features 
Association
Roof 
Tile
View 
Lake
Waterfront 
Yes
Waterfront Features 
Lake Front
Waterview 
Lake
Windows/Doors 
BlindsBay Window(s)
Community Features
Association Amenities 
PoolClubhouseFitness CenterPlayground
Association Fee 
$300.0
Association Fee Frequency 
Monthly
Community Features 
Gated
MLS Area 
5790
Financing Terms Available 
CashConventionalFHAVA Loan
Building Access 
Entry Level Living Area Y
Schools
School District
Unknown
Elementary School
Discovery Key
Middle School
Polo Park
High School
Dr. Joaquin Garcia
Listing courtesy of KW Innovations


All listings featuring the BMLS logo are provided by BeachesMLS, Inc. This information is not verified for authenticity or accuracy and is not guaranteed. Copyright © 2026 BeachesMLS, Inc. (a Flex MLS feed)
Last checked: 2026-09-16 04:09 AM UTC

Neighborhood & Commute
Source: Walkscore
Save
Ask
Tour
Hide
Share

ABOUT

Michelle Gibson Wellington FL Realtor

Michelle Gibson of the Hansen Real Estate Group Inc. who has specialized in Wellington, Florida, real estate since 2001. She combines community knowledge with effective marketing, technology, and social media to help buyers, sellers, and renters throughout Wellington.

REAL ESTATE BROKERAGE SERVICES

Hansen Real Estate Group Inc. is a full-service residential real estate brokerage focused on quality service and results one client at a time. Call 561-333-0446 or e-mail Contact(at)WellingtonHomeTeam.com.

Michelle Gibson and Hansen Real Estate Group Inc. fully support the principles of the Fair Housing Act and the Equal Opportunity Act. Accessibility Statement

RELOCATING

If you are planning to buy, sell, or rent a home, townhome, or condo in Wellington, Lake Worth, Royal Palm Beach, Boynton Beach, Greenacres, Loxahatchee, Lake Clarke Shores, or West Palm Beach, you have many Realtors to choose from.

It does not cost more to work with an experienced Wellington, Florida REALTOR. I welcome the opportunity to show you the results I achieve for my clients and how I can help with your real estate goals in Palm Beach County.

Use this website to explore moving to Wellington, Florida, living in Wellington, Florida homes for sale, homes for rent, and detailed real estate market reports for the most popular communities in Wellington, Florida.

You can also view Wellington communities, home value estimates, and Wellington real estate guides and resources to help you make informed decisions.

© 2026 · Wellington Florida Homes for Sale and Real Estate · All Rights Reserved by the WellingtonHomeTeam.com

Scroll to Top