Save
Ask
Tour
Hide
Share
$1,425,000
New Listing

14811 Horseshoe Trace
Wellington, FL 33414

For Sale|Single Family Residence|Active
4
Beds
3
Total Baths
3
Full Baths
2,879
SqFt
$495
/SqFt
2003
Built
Subdivision:
PADDOCK PARK 1 OF WELLINGTON
County:
Palm Beach
Call Now: 561-333-0446
Is this the listing for you? We can help make it yours.
561-333-0446
Save
Ask
Tour
Hide
Share

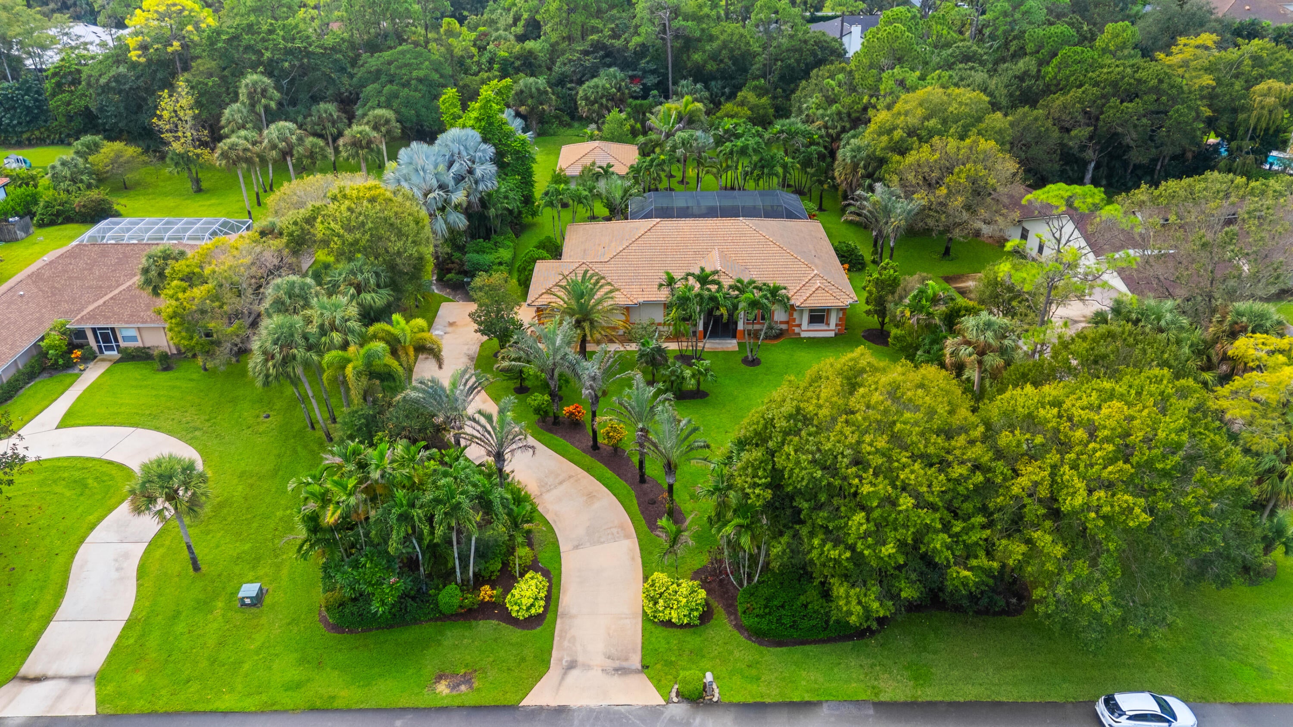
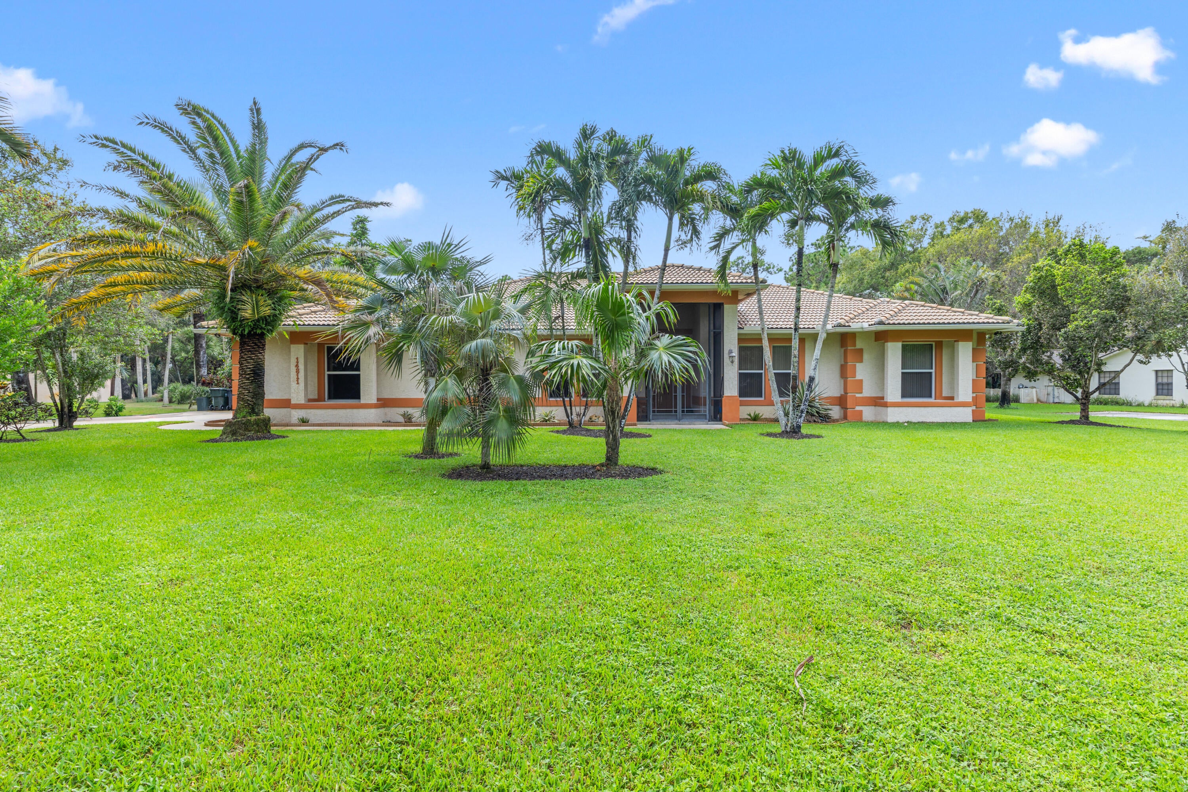
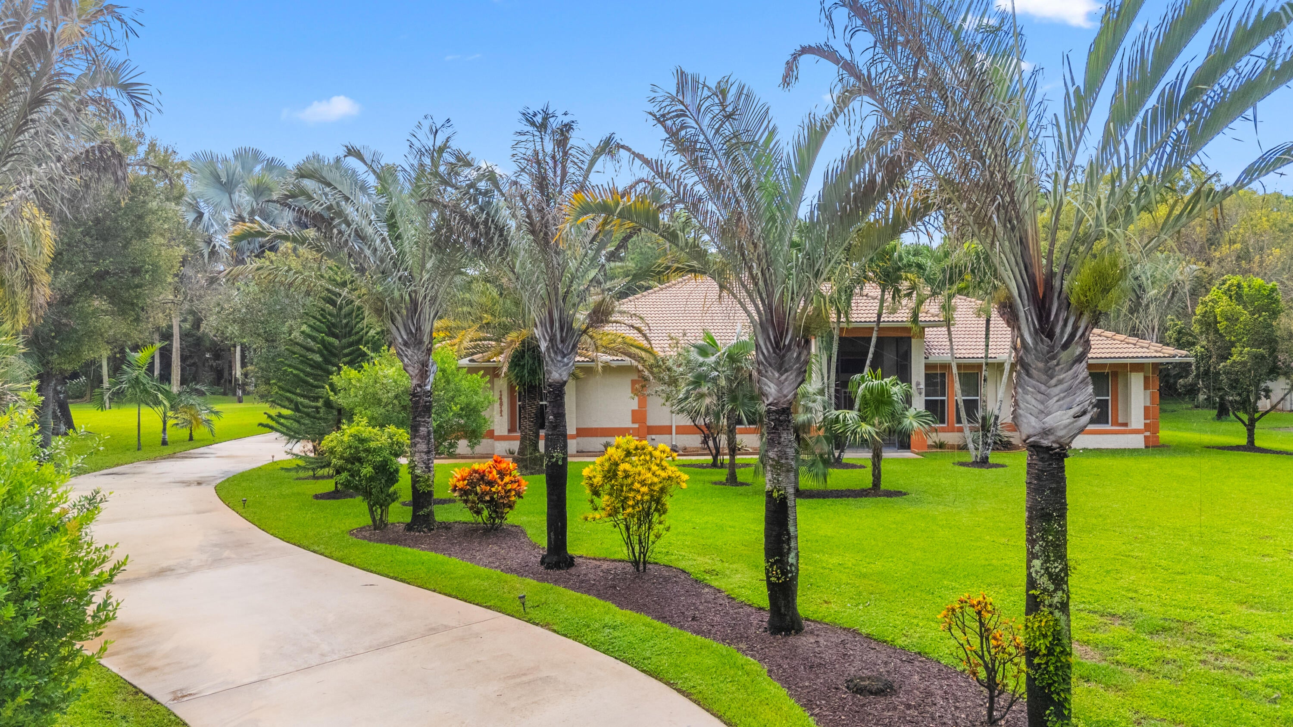
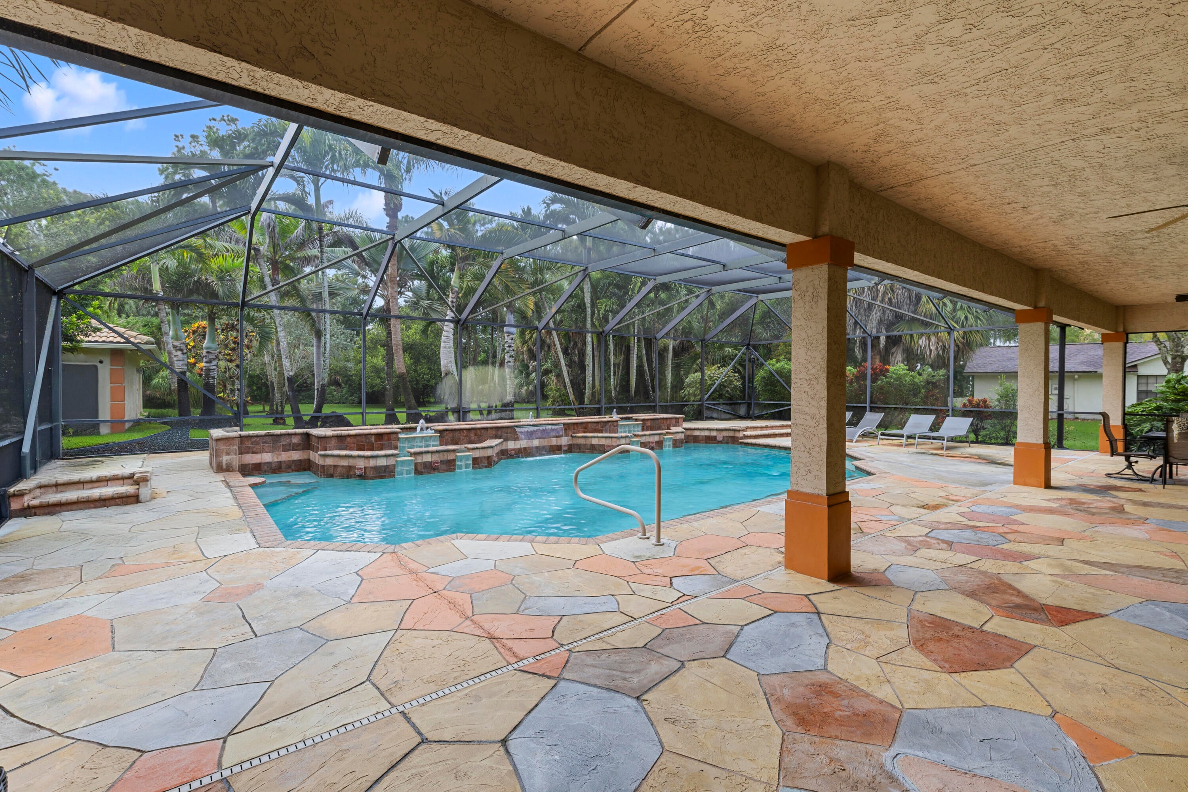
Welcome to 14811 Horseshoe Trace, an exceptional custom-built estate situated on over an acre in the highly sought-after Paddock Park community of Wellington. With NO HOA and NO RENTAL RESTRICTIONS, this move-in-ready 4-bedroom, 3-bath pool home offering over 5,000 total square feet and 4-car garage capacity delivers an outstanding combination of privacy, space, quality construction, and the quintessential Wellington lifestyle. Custom built with reinforced rebar construction and hurricane-impact glass throughout, the home welcomes you through impressive double entry doors into a bright and expansive interior with soaring ceilings and an open-concept design. Oversized sliding glass doors fill the living spaces with natural light while creating a seamless connection to the private screened pool and spacious covered outdoor living area. The generously sized kitchen features beautiful wood cabinetry with soft-close drawers, custom pull-out storage for pots and pans, granite countertops, stainless steel appliances, abundant storage, and an oversized counter with seating overlooking the main living areas. The formal dining room enjoys views of the property's remarkable landscaping, while additional flexible living space provides the perfect setting for a sitting room or home office. The primary suite occupies its own private wing, offering large sliding glass doors with direct access to the pool, custom closet storage, and a spacious primary bath with a separate shower and soaking tub, dual vanities, and plenty of room to unwind. On the opposite side of the home, three additional bedrooms provide excellent separation and privacy. Two bedrooms share an updated full bath, while the oversized fourth bedroom features its own full bathroom and direct pool access, making it ideal as a private guest suite, executive home office, or versatile multi-purpose space. Step outside to your own private South Florida retreat. The expansive screened pool and covered lanai provide abundant space for outdoor dining, entertaining, and relaxing year-round, all surrounded by lush tropical landscaping. The acre-plus grounds showcase an extraordinary collection of mature native and non-native trees, palms, tropical plantings, and fruit trees. The property was masterfully landscaped by the previous owner, a Palm Beach County Master Gardener and since then, the current owners have invested approximately $75,000 in extensive landscaping enhancements, further elevating the beauty, privacy, and tropical character of this exceptional property. Another exceptional feature is the property's two separate 2-car garages an attached 2-car garage plus a detached 2-car garage positioned toward the rear of the property. The detached structure offers tremendous flexibility for additional vehicles, a workshop, hobby space, storage, or a Man Cave. Located in one of Wellington's most desirable estate neighborhoods and conveniently close to the Winter Equestrian Festival showgrounds, polo, shopping, dining, Wellington amenities, Palm Beach International Airport, and Downtown West Palm Beach, 14811 Horseshoe Trace offers a rare combination of acreage, privacy, versatility, and location with the added freedom of NO HOA and NO RENTAL RESTRICTIONS. This one-of-a-kind Paddock Park estate is truly a MUST-SEE

Save
Ask
Tour
Hide
Share
Listing Snapshot
Price 
$1,425,000
Days On Site 
0 Days
Bedrooms 
4
Inside Area (SqFt) 
2,879 sqft
Total Baths 
3
Full Baths 
3
Partial Baths 
N/A
Lot Size 
1.03 Acres
Year Built 
2003
MLS® Number 
B26076800
Status 
Active
Property Tax 
$19,255
HOA/Condo/Coop Fees 
N/A
Sq Ft Source 
Public Records
Friends & Family
Recent Activity
19 hours agoListing first seen on site
23 hours agoListing updated with changes from the MLS®
General Features
Acres 
1.03
Attached Garage 
Yes
Direction Faces 
North
Garage 
Yes
Garage Spaces 
4
Levels 
One
Number Of Stories 
1
Parking 
AttachedDrivewayGarageGarage Door Opener
Parking Spaces 
10
Pets 
Yes
Property Sub Type 
Single Family Residence
Sewer 
Septic Tank
Special Circumstances 
Standard
SqFt Total 
5053
Style 
MediterraneanRanch
Utilities 
Cable AvailableWater Available
Water Source 
Well
Zoning 
WELL_PUD (city)
Interior Features
Appliances 
DryerDishwasherElectric RangeElectric Water HeaterMicrowaveRefrigeratorWater HeaterWasher
Cooling 
Central AirElectric
Flooring 
Ceramic Tile
Furnished 
Unfurnished
Heating 
CentralElectric
Interior 
Breakfast BarCathedral Ceiling(s)Entrance FoyerPantryVaulted Ceiling(s)Walk-In Closet(s)
Laundry Features 
Inside
Main Level Bedrooms 
4
Spa 
Yes
Window Features 
Blinds
Bedroom 2 
Dimensions - 20 X 15Level - MainArea - 300
Bedroom 3 
Dimensions - 14 X 14Level - MainArea - 196
Bedroom 4 
Dimensions - 12 X 13Level - MainArea - 156
Dining Room 
Dimensions - 14 X 10Level - MainArea - 140
Kitchen 
Dimensions - 21 X 13Level - MainArea - 273
Laundry 
Living Room 
Dimensions - 23 X 19Level - MainArea - 437
PrimaryBedroom 
Dimensions - 15 X 16Level - MainArea - 240
Save
Ask
Tour
Hide
Share
Exterior Features
Construction Details 
BlockStucco
Other Structures 
Outbuilding
Patio And Porch 
PorchPatioScreened
Pool Features 
In GroundScreen EnclosurePrivate
Private Pool 
Yes
Roof 
Tile
Spa 
Yes
Spa Features 
In Ground
View 
GardenPool
Waterview 
GardenPool
Windows/Doors 
Blinds
Community Features
Accessibility Features 
Therapeutic Whirlpool
MLS Area 
5520
Financing Terms Available 
CashConventional
Building Access 
Entry Level Living Area Y
Schools
School District
Unknown
Elementary School
Binks Forest
Middle School
Wellington Landings
High School
Wellington
Listing courtesy of RE/MAX Direct


All listings featuring the BMLS logo are provided by BeachesMLS, Inc. This information is not verified for authenticity or accuracy and is not guaranteed. Copyright © 2026 BeachesMLS, Inc. (a Flex MLS feed)
Last checked: 2026-09-17 09:22 AM UTC

Neighborhood & Commute
Source: Walkscore
Save
Ask
Tour
Hide
Share

ABOUT

Michelle Gibson Wellington FL Realtor

Michelle Gibson of the Hansen Real Estate Group Inc. who has specialized in Wellington, Florida, real estate since 2001. She combines community knowledge with effective marketing, technology, and social media to help buyers, sellers, and renters throughout Wellington.

REAL ESTATE BROKERAGE SERVICES

Hansen Real Estate Group Inc. is a full-service residential real estate brokerage focused on quality service and results one client at a time. Call 561-333-0446 or e-mail Contact(at)WellingtonHomeTeam.com.

Michelle Gibson and Hansen Real Estate Group Inc. fully support the principles of the Fair Housing Act and the Equal Opportunity Act. Accessibility Statement

RELOCATING

If you are planning to buy, sell, or rent a home, townhome, or condo in Wellington, Lake Worth, Royal Palm Beach, Boynton Beach, Greenacres, Loxahatchee, Lake Clarke Shores, or West Palm Beach, you have many Realtors to choose from.

It does not cost more to work with an experienced Wellington, Florida REALTOR. I welcome the opportunity to show you the results I achieve for my clients and how I can help with your real estate goals in Palm Beach County.

Use this website to explore moving to Wellington, Florida, living in Wellington, Florida homes for sale, homes for rent, and detailed real estate market reports for the most popular communities in Wellington, Florida.

You can also view Wellington communities, home value estimates, and Wellington real estate guides and resources to help you make informed decisions.

© 2026 · Wellington Florida Homes for Sale and Real Estate · All Rights Reserved by the WellingtonHomeTeam.com

Scroll to Top