Save
Ask
Tour
Hide
Share
$824,000
7 Days On Site

15811 Key Biscayne Lane
Westlake, FL 33470

For Sale|Single Family Residence|Active
3
Beds
3
Total Baths
3
Full Baths
2,200
SqFt
$375
/SqFt
2023
Built
Subdivision:
CRESSWIND PALM BEACH PHASE 3
County:
Palm Beach
Call Now: 561-333-0446
Is this the listing for you? We can help make it yours.
561-333-0446
15811 Key Biscayne Lane15811 Key Biscayne Lane15811 Key Biscayne Lane15811 Key Biscayne Lane
Save
Ask
Tour
Hide
Share

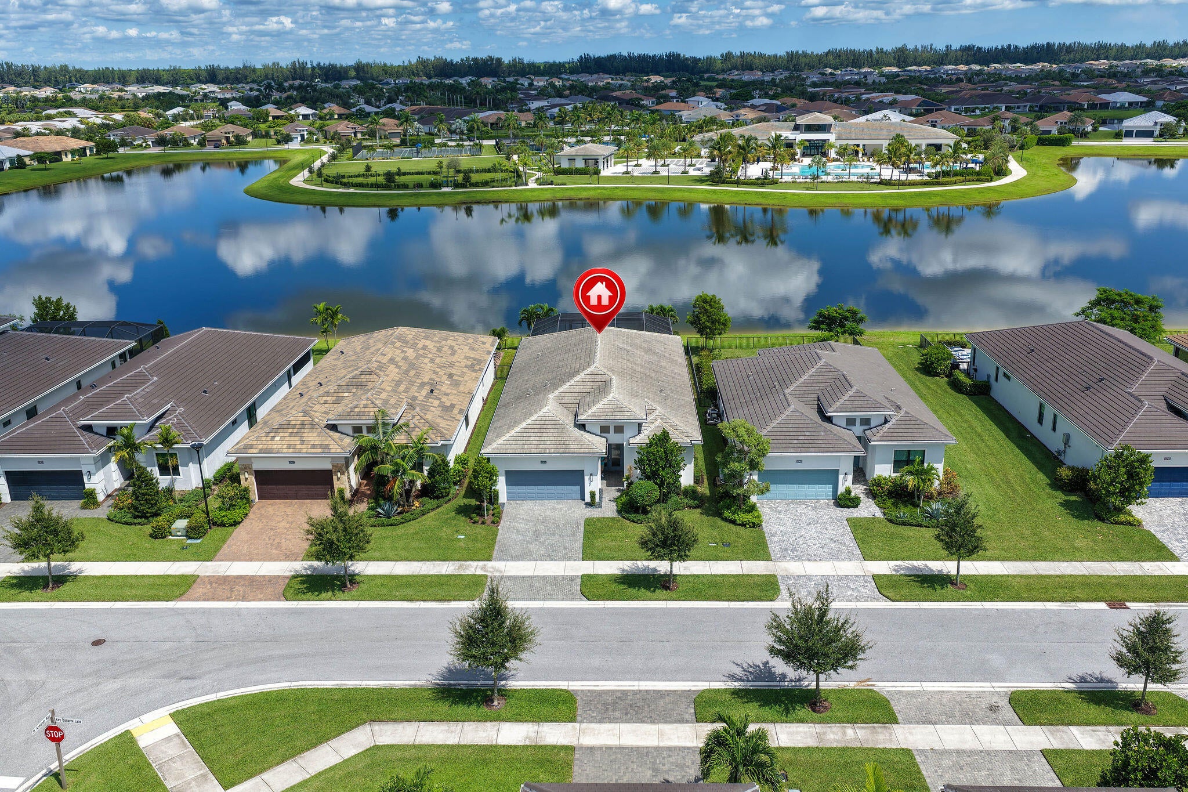
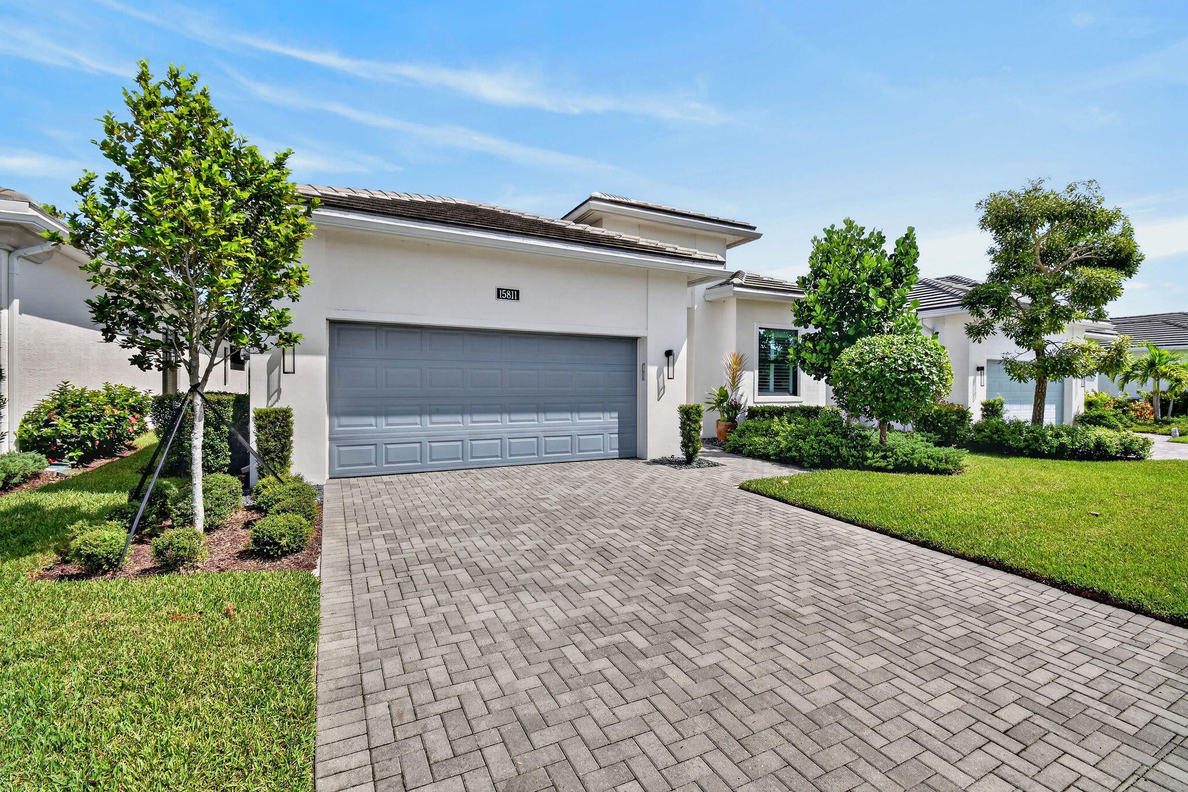
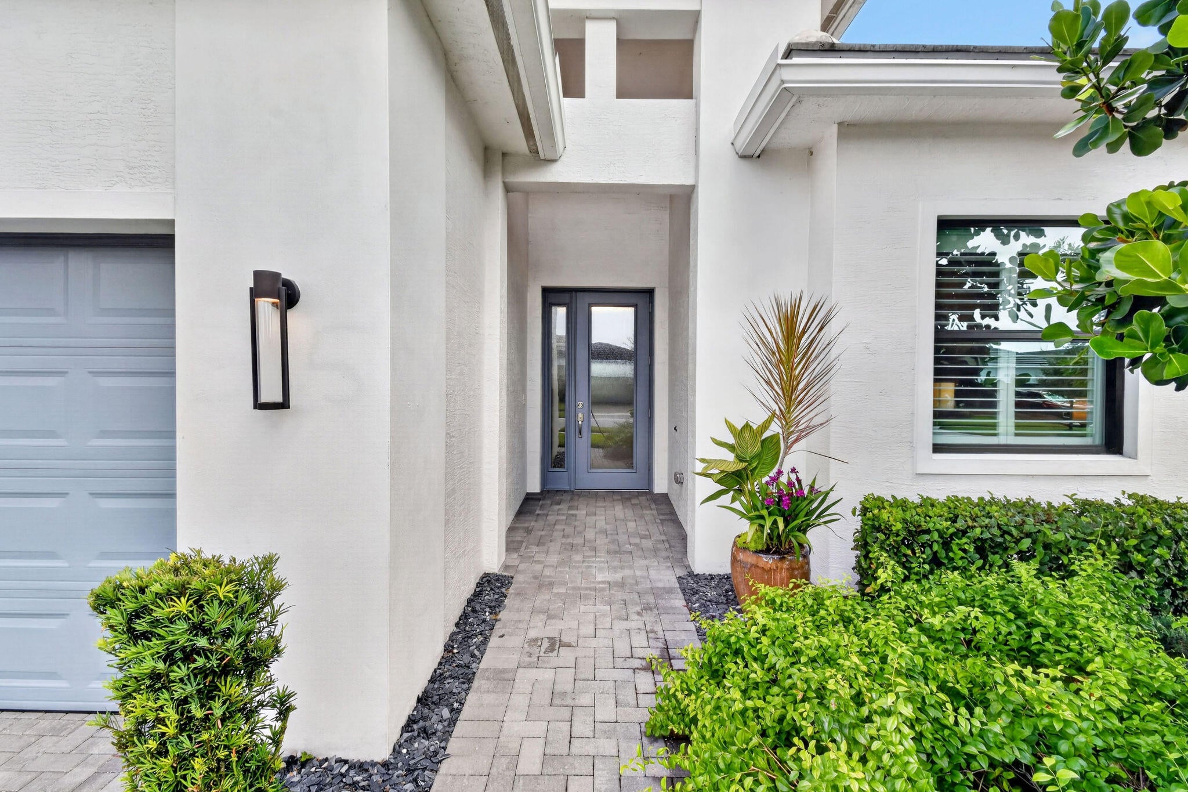
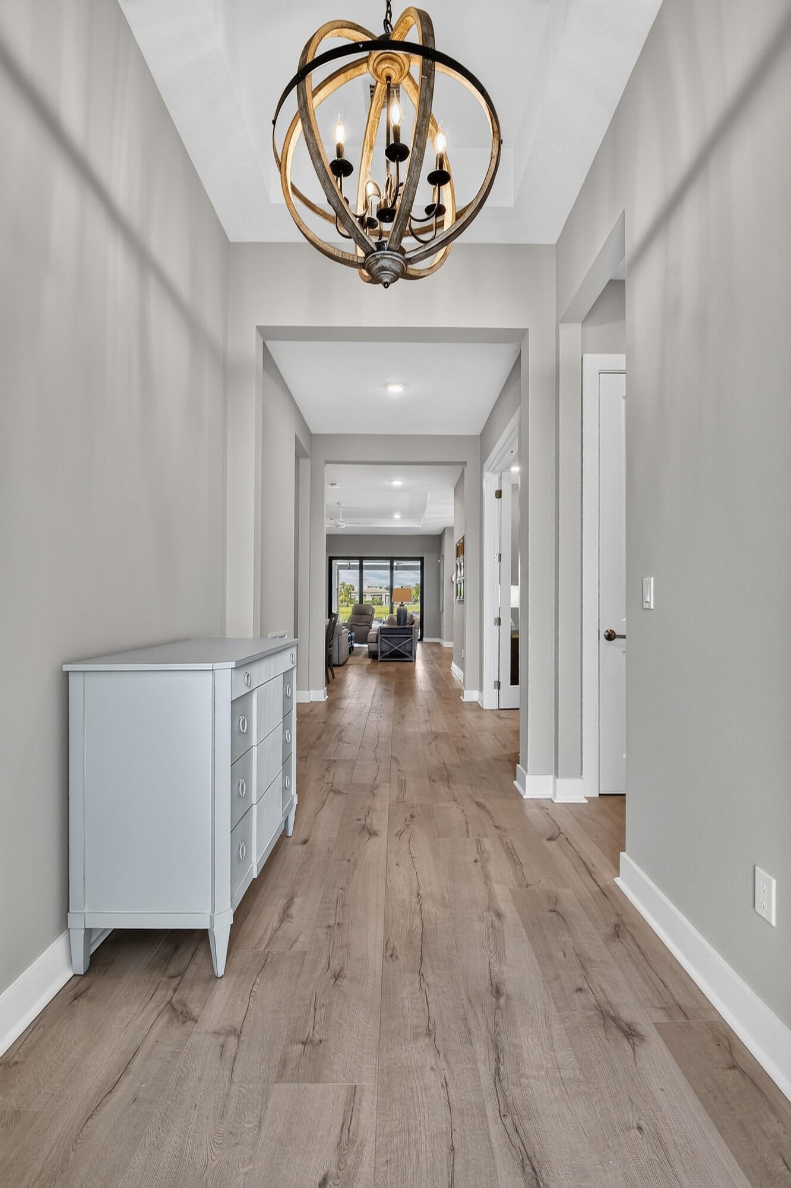
Exceptional lakefront living in Cresswind at Westlake, one of the area's premier 55+ communities. Positioned along the widest section of the lake, this home enjoys one of the community's most desirable locations, offering expansive water views and a rare sense of openness from the moment you step inside. Designed with both comfort and functionality in mind, the home features one of Kolter's most versatile single-story floor plans with three bedrooms plus a den, providing the flexibility for a home office, media room, or additional guest space—all without the need for stairs. The indoor living areas transition seamlessly to an extended covered lanai, creating a generous outdoor living space that can be enjoyed year-round while overlooking the lake. Whether entertaining guests, dining outdoors, or simply relaxing, the setting takes full advantage of the home's exceptional waterfront position. Conveniently located near the Cresswind clubhouse, residents have easy access to the community's extensive amenities and active lifestyle offerings. Why wait to build when this home is ready to be enjoyed now!

Save
Ask
Tour
Hide
Share
Listing Snapshot
Price 
$824,000
Days On Site 
7 Days
Bedrooms 
3
Inside Area (SqFt) 
2,200 sqft
Total Baths 
3
Full Baths 
3
Partial Baths 
N/A
Lot Size 
0.15 Acres
Year Built 
2023
MLS® Number 
B26077583
Status 
Active
Property Tax 
$14,199.35
HOA/Condo/Coop Fees 
$424.63 monthly
Sq Ft Source 
Public Records
Friends & Family
Recent Activity
a week agoListing first seen on site
a week agoListing updated with changes from the MLS®
General Features
Acres 
0.15
Attached Garage 
Yes
Direction Faces 
South
Foundation 
Slab
Garage 
Yes
Garage Spaces 
2
Levels 
One
Number Of Stories 
1
Parking 
AttachedDrivewayGarage
Parking Spaces 
4
Pets 
Yes
Property Sub Type 
Single Family Residence
Security 
Gated Community
Sewer 
Public Sewer
Special Circumstances 
Standard
SqFt Total 
3058
Style 
Florida
Utilities 
Cable ConnectedElectricity ConnectedWater Connected
Water Source 
Public
Zoning 
R-2
Interior Features
Appliances 
DryerDishwasherFreezerGas RangeMicrowaveRefrigeratorWasher
Cooling 
Central AirCeiling Fan(s)
Flooring 
Vinyl
Heating 
Central
Interior 
Entrance FoyerWalk-In Closet(s)
Laundry Features 
Laundry Room
Main Level Bedrooms 
3
Bedroom 2 
Dimensions - 11 X 1210Level - MainArea - 13310
Bedroom 3 
Dimensions - 12 X 14Level - MainArea - 168
Den 
Dimensions - 12 X 14Level - MainArea - 168
Kitchen 
Dimensions - 174 X 124Level - MainArea - 21576
Living Room 
Dimensions - 15 X 2810Level - MainArea - 42150
PrimaryBedroom 
Dimensions - 14 X 158Level - MainArea - 2212
Save
Ask
Tour
Hide
Share
Exterior Features
Construction Details 
Block
Exterior 
Other
Fencing 
None
Lot Features 
Zero Lot LineWaterfront
Patio And Porch 
CoveredPatio
Pool Features 
Association
Road Frontage 
City Street
Roof 
Tile
View 
LakeWater
Waterfront 
Yes
Waterfront Features 
Lake Front
Waterview 
LakeWater
Community Features
Association Amenities 
PoolBasketball CourtBilliard RoomClubhouseDog ParkFitness CenterMaintenance GroundsRecreation FacilitiesShuffleboard CourtSpa/Hot TubTennis Court(s)
Association Fee 
$424.63
Association Fee Frequency 
Monthly
Community Features 
GatedStreet Lights
MLS Area 
5540
Senior Community 
Yes
Financing Terms Available 
CashConventional
Roads 
Asphalt
Schools
School District
Unknown
Elementary School
Golden Grove
Middle School
Osceola Creek
High School
Seminole Ridge
Listing courtesy of Serhant


All listings featuring the BMLS logo are provided by BeachesMLS, Inc. This information is not verified for authenticity or accuracy and is not guaranteed. Copyright © 2026 BeachesMLS, Inc. (a Flex MLS feed)
Last checked: 2026-09-25 03:07 AM UTC

Neighborhood & Commute
Source: Walkscore
Save
Ask
Tour
Hide
Share

ABOUT

Michelle Gibson Wellington FL Realtor

Michelle Gibson of the Hansen Real Estate Group Inc. who has specialized in Wellington, Florida, real estate since 2001. She combines community knowledge with effective marketing, technology, and social media to help buyers, sellers, and renters throughout Wellington.

REAL ESTATE BROKERAGE SERVICES

Hansen Real Estate Group Inc. is a full-service residential real estate brokerage focused on quality service and results one client at a time. Call 561-333-0446 or e-mail Contact(at)WellingtonHomeTeam.com.

Michelle Gibson and Hansen Real Estate Group Inc. fully support the principles of the Fair Housing Act and the Equal Opportunity Act. Accessibility Statement

RELOCATING

If you are planning to buy, sell, or rent a home, townhome, or condo in Wellington, Lake Worth, Royal Palm Beach, Boynton Beach, Greenacres, Loxahatchee, Lake Clarke Shores, or West Palm Beach, you have many Realtors to choose from.

It does not cost more to work with an experienced Wellington, Florida REALTOR. I welcome the opportunity to show you the results I achieve for my clients and how I can help with your real estate goals in Palm Beach County.

Use this website to explore moving to Wellington, Florida, living in Wellington, Florida homes for sale, homes for rent, and detailed real estate market reports for the most popular communities in Wellington, Florida.

You can also view Wellington communities, home value estimates, and Wellington real estate guides and resources to help you make informed decisions.

© 2026 · Wellington Florida Homes for Sale and Real Estate · All Rights Reserved by the WellingtonHomeTeam.com

Scroll to Top