Save
Ask
Tour
Hide
Share
$1,995,000
New Listing

2503 Muir Circle
Wellington, FL 33414

For Sale|Single Family Residence|Active
3
Beds
4
Total Baths
3
Full Baths
1
Partial Bath
2,399
SqFt
$832
/SqFt
1987
Built
Subdivision:
MUIRFIELD 3
County:
Palm Beach
Call Now: 561-333-0446
Is this the listing for you? We can help make it yours.
561-333-0446
2503 Muir Circle2503 Muir Circle2503 Muir Circle2503 Muir Circle
Save
Ask
Tour
Hide
Share

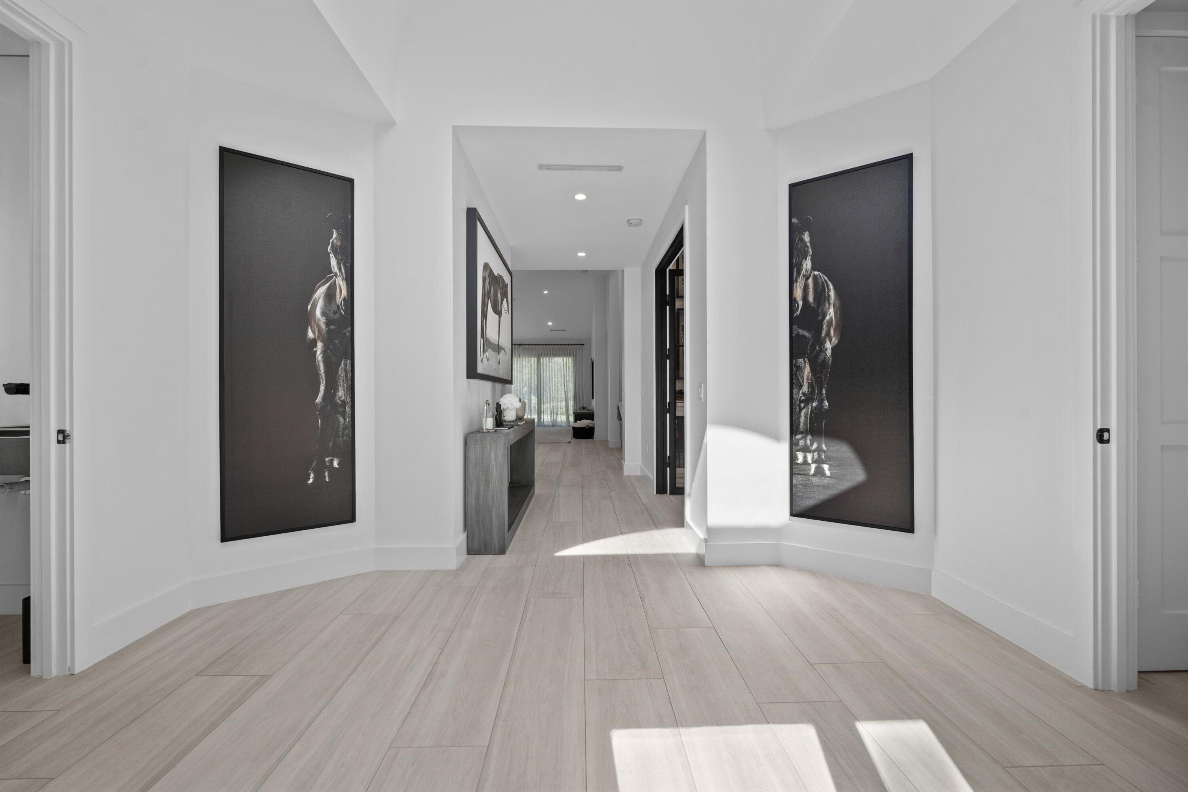
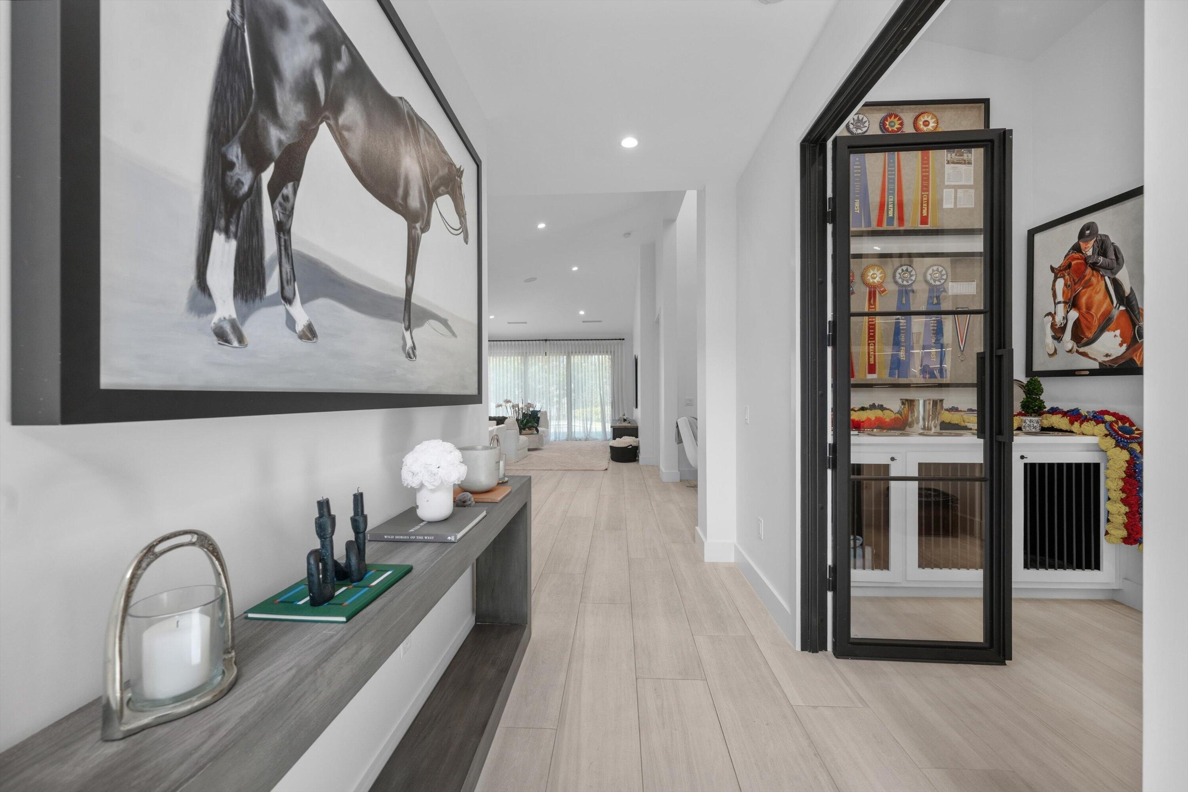
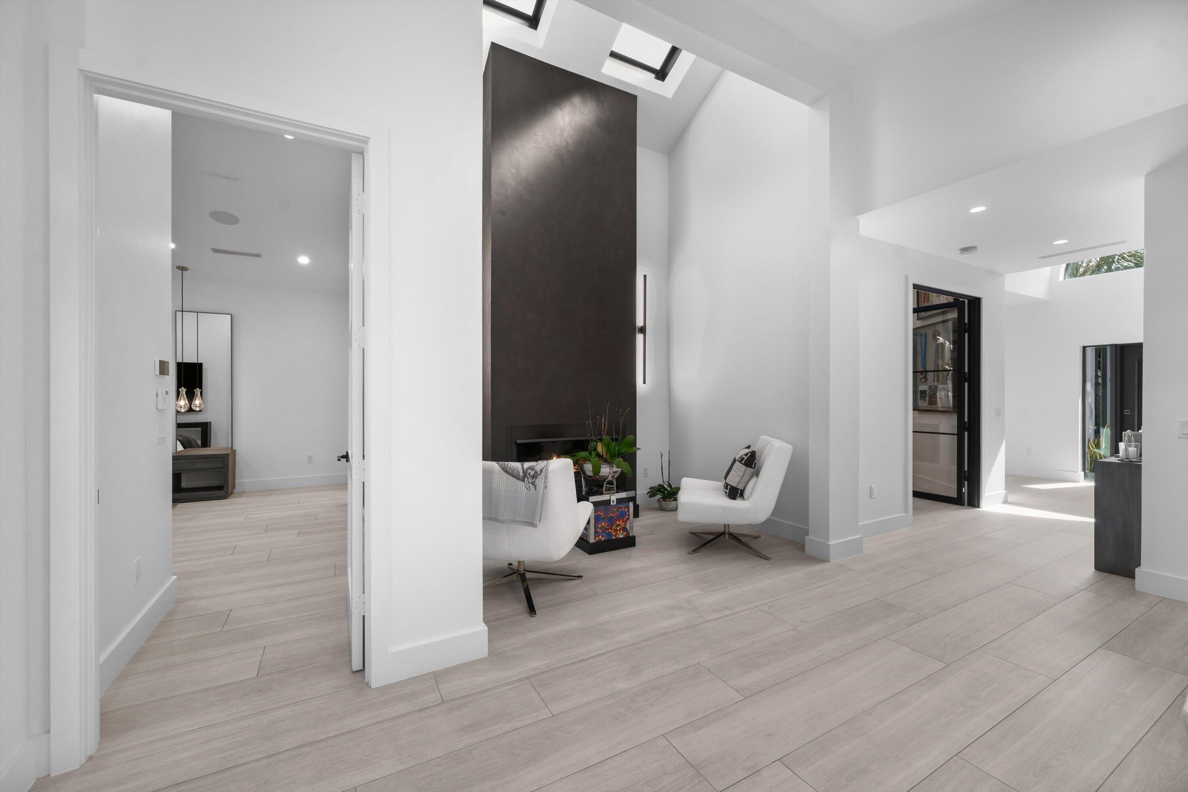
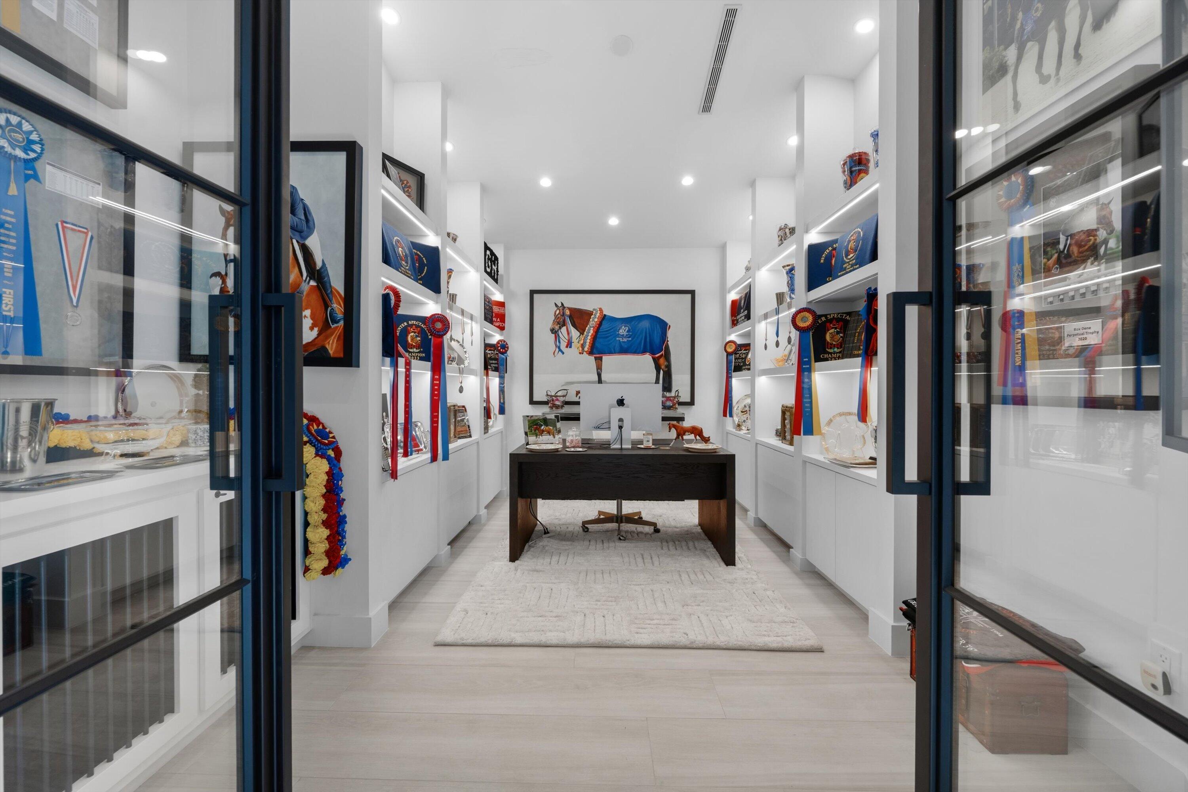
Step inside this completely renovated and reconfigured masterpiece located behind the prestigious gates of the Palm Beach Polo and Country Club. Every inch of this home was reimagined in 2020 with expanded square footage and high-end finishes, offering an open-concept layout defined by vaulted ceilings and an abundance of natural light. The stunning custom kitchen is equipped with premier Miele appliances, perfectly tailored for both daily culinary experiences and hosting guests. Designed for modern luxury and lifestyle flexibility, the residence features a dedicated executive office enclosed by custom iron and glass doors, alongside a newly added private home gym. Outside, a beautifully curated herringbone brick driveway and striking designer landscaping frame a true backyard sanctuary, complete with a heated saltwater lap pool and an expansive sun shelf. Boasting coveted southwestern exposure over serene water and preserve views, this home delivers magnificent afternoon sunlight and breathtaking sunsets every evening. Complete with all-impact windows and a two-car garage, this turnkey property leaves no stone unturned for the ultimate Wellington lifestyle.

Save
Ask
Tour
Hide
Share
Listing Snapshot
Price 
$1,995,000
Days On Site 
0 Days
Bedrooms 
3
Inside Area (SqFt) 
2,399 sqft
Total Baths 
4
Full Baths 
3
Partial Baths 
1
Lot Size 
0.2 Acres
Year Built 
1987
MLS® Number 
B26079152
Status 
Active
Property Tax 
$17,865
HOA/Condo/Coop Fees 
$950.33 monthly
Sq Ft Source 
Plans
Friends & Family
Recent Activity
11 hours agoListing first seen on site
15 hours agoListing updated with changes from the MLS®
General Features
Acres 
0.2
Attached Garage 
Yes
Direction Faces 
Southwest
Garage 
Yes
Garage Spaces 
2
Levels 
One
Number Of Stories 
1
Parking 
AttachedDrivewayGarage
Parking Spaces 
4
Pets 
Cats OKDogs OKYes
Property Sub Type 
Single Family Residence
Security 
Security System OwnedGated with GuardGated CommunitySmoke Detector(s)Security Guard
Sewer 
Public Sewer
Special Circumstances 
Standard
SqFt Total 
2872
Utilities 
Sewer AvailableWater Available
Water Source 
Public
Zoning 
WELL_P
Interior Features
Appliances 
DryerDishwasherDisposalGas RangeIce MakerMicrowaveRangeRefrigeratorWasher
Cooling 
Central AirZoned
Fireplace 
Yes
Fireplace Features 
Gas
Flooring 
Ceramic TileTileWood
Furnished 
Unfurnished
Heating 
Central
Interior 
Built-in FeaturesCathedral Ceiling(s)Eat-in KitchenHigh CeilingsKitchen IslandSoaking TubVaulted Ceiling(s)Bar
Laundry Features 
InsideLaundry RoomSink
Main Level Bedrooms 
3
Spa 
Yes
Bedroom 2 
Dimensions - 12 X 12Area - 144
Bedroom 3 
Dimensions - 12 X 12Area - 144
Dining Room 
Dimensions - 15 X 10Area - 150
Family Room 
FloridaRoom 
Kitchen 
Dimensions - 12 X 13Level - MainArea - 156
Living Room 
Dimensions - 15 X 20Level - MainArea - 300
PrimaryBedroom 
Dimensions - 13 X 18Level - MainArea - 234
Save
Ask
Tour
Hide
Share
Exterior Features
Construction Details 
FrameStucco
Exterior 
Barbecue
Fencing 
Back YardFencedGate
Lot Features 
Interior LotZero Lot LineWaterfront
Patio And Porch 
Patio
Pool Features 
FencedHeatedIn GroundPrivatePool/Spa ComboSalt Water
Private Pool 
Yes
Roof 
TileWood
Spa 
Yes
Spa Features 
HeatedIn Ground
View 
LakePoolWater
Waterfront 
Yes
Waterview 
LakePoolWater
Windows/Doors 
French Doors
Community Features
Association Amenities 
ClubhouseDog ParkFitness CenterGatedSecurityTennis Court(s)Trail(s)
Association Fee 
$2851.0
Association Fee Frequency 
Quarterly
Community Features 
Gated
MLS Area 
5520
Financing Terms Available 
CashConventional
Schools
School District
Unknown
Elementary School
Elbridge Gale
Middle School
Polo Park
High School
Wellington
Listing courtesy of Equestrian Sotheby's Internati


All listings featuring the BMLS logo are provided by BeachesMLS, Inc. This information is not verified for authenticity or accuracy and is not guaranteed. Copyright © 2026 BeachesMLS, Inc. (a Flex MLS feed)
Last checked: 2026-09-23 03:47 AM UTC

Neighborhood & Commute
Source: Walkscore
Save
Ask
Tour
Hide
Share

ABOUT

Michelle Gibson Wellington FL Realtor

Michelle Gibson of the Hansen Real Estate Group Inc. who has specialized in Wellington, Florida, real estate since 2001. She combines community knowledge with effective marketing, technology, and social media to help buyers, sellers, and renters throughout Wellington.

REAL ESTATE BROKERAGE SERVICES

Hansen Real Estate Group Inc. is a full-service residential real estate brokerage focused on quality service and results one client at a time. Call 561-333-0446 or e-mail Contact(at)WellingtonHomeTeam.com.

Michelle Gibson and Hansen Real Estate Group Inc. fully support the principles of the Fair Housing Act and the Equal Opportunity Act. Accessibility Statement

RELOCATING

If you are planning to buy, sell, or rent a home, townhome, or condo in Wellington, Lake Worth, Royal Palm Beach, Boynton Beach, Greenacres, Loxahatchee, Lake Clarke Shores, or West Palm Beach, you have many Realtors to choose from.

It does not cost more to work with an experienced Wellington, Florida REALTOR. I welcome the opportunity to show you the results I achieve for my clients and how I can help with your real estate goals in Palm Beach County.

Use this website to explore moving to Wellington, Florida, living in Wellington, Florida homes for sale, homes for rent, and detailed real estate market reports for the most popular communities in Wellington, Florida.

You can also view Wellington communities, home value estimates, and Wellington real estate guides and resources to help you make informed decisions.

© 2026 · Wellington Florida Homes for Sale and Real Estate · All Rights Reserved by the WellingtonHomeTeam.com

Scroll to Top