
Save
Ask
Tour
Hide
$450,000
38 Days On Site
6435 EMERALD BREEZE WayBoynton Beach, FL 33437
For Sale|Single Family Residence|Active Under Contract
3
Beds
2
Total Baths
2
Full Baths
2,170
SqFt
$207
/SqFt
2000
Built
Subdivision:
CORAL LAKES III
County:
Palm Beach
Call Now: 561-333-0446
Is this the listing for you? We can help make it yours.
561-333-0446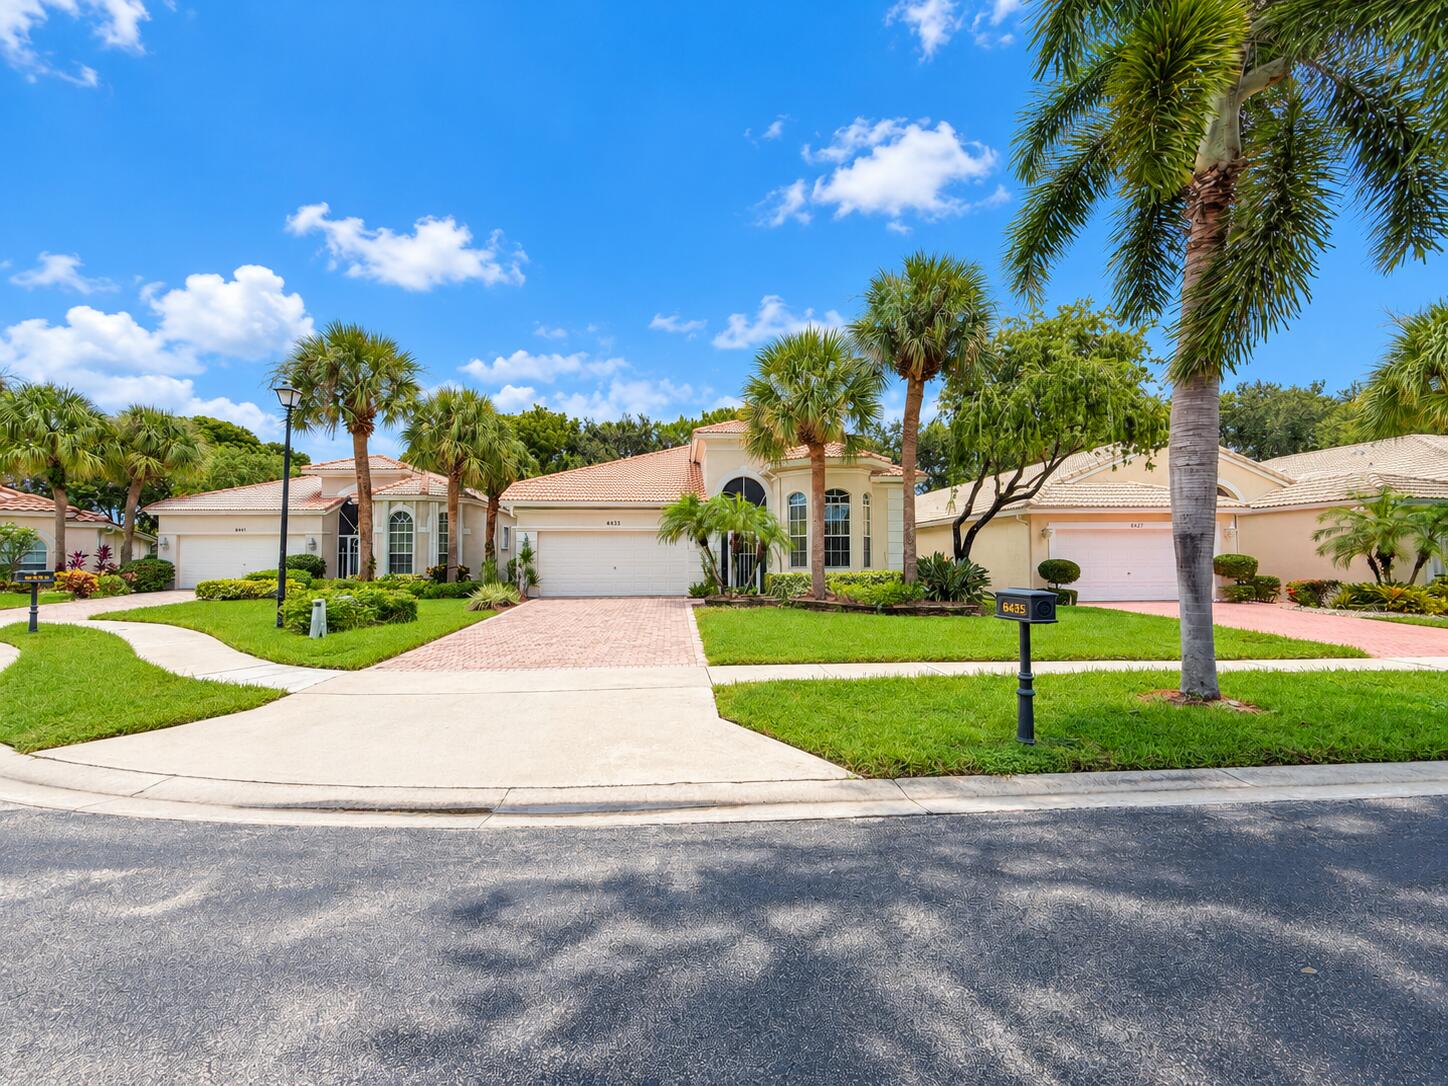
Save
Ask
Tour
Hide
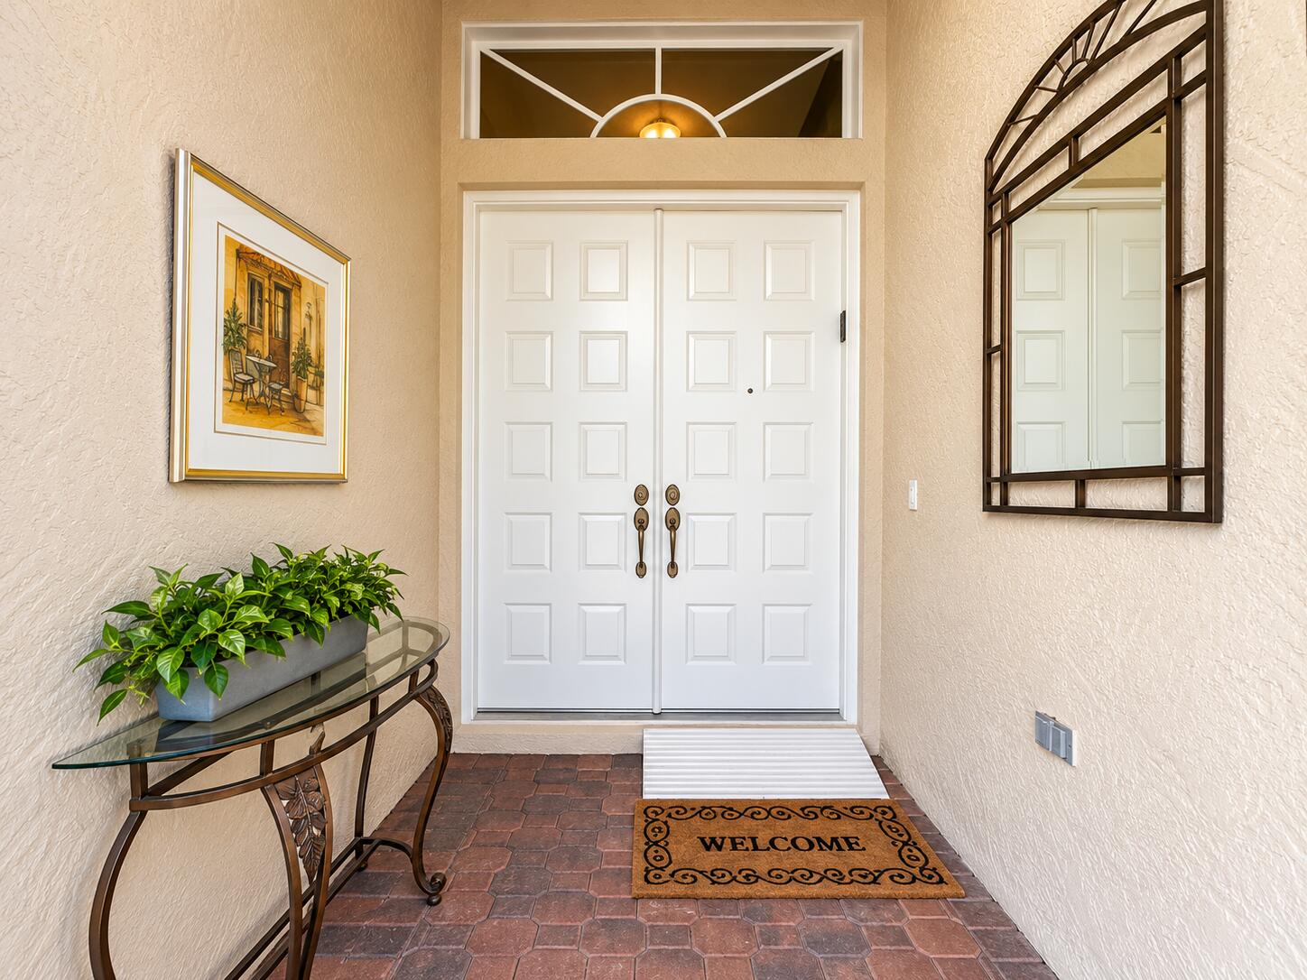
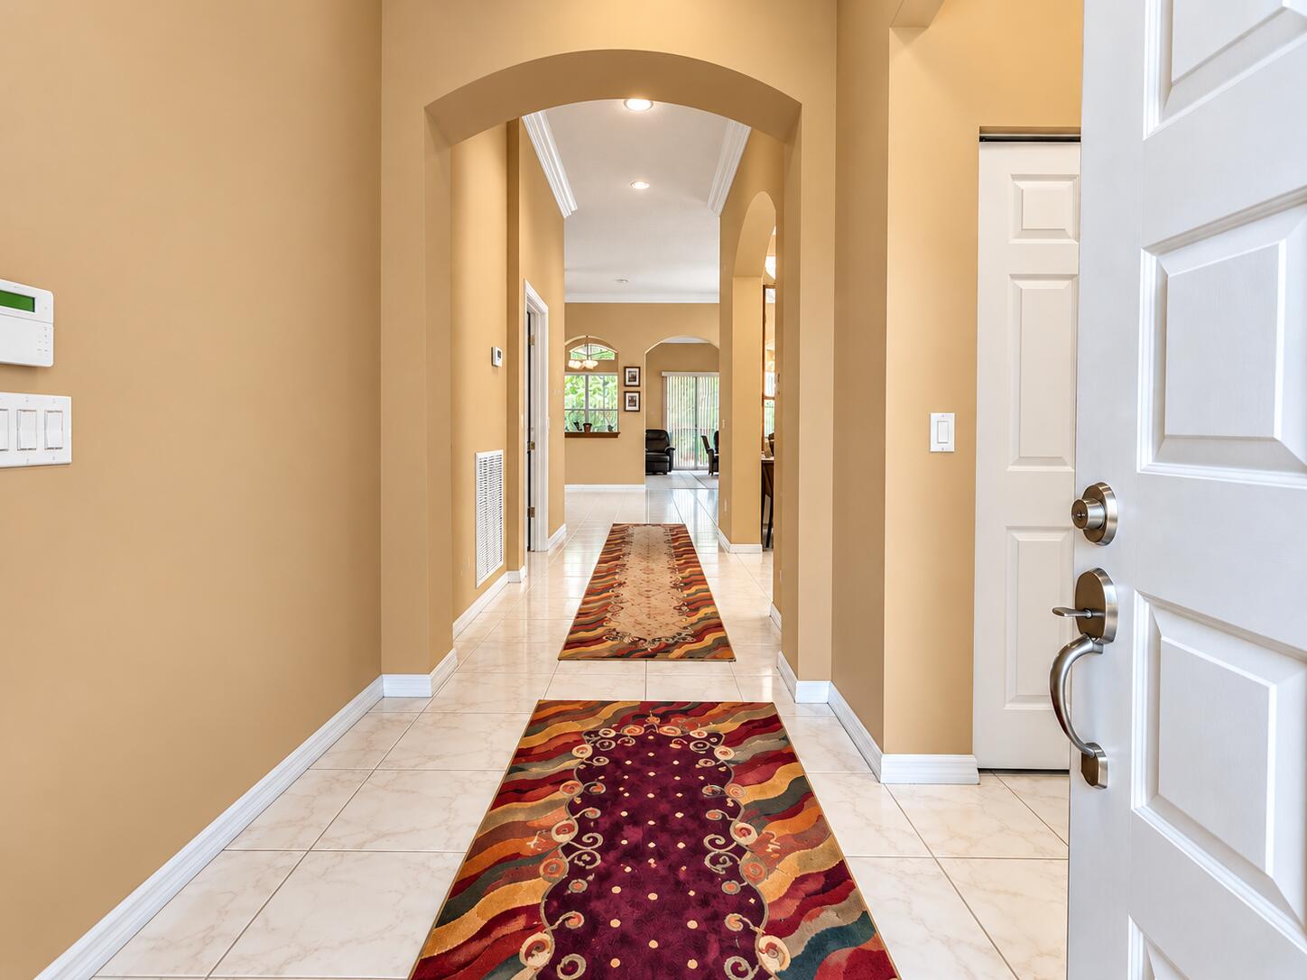
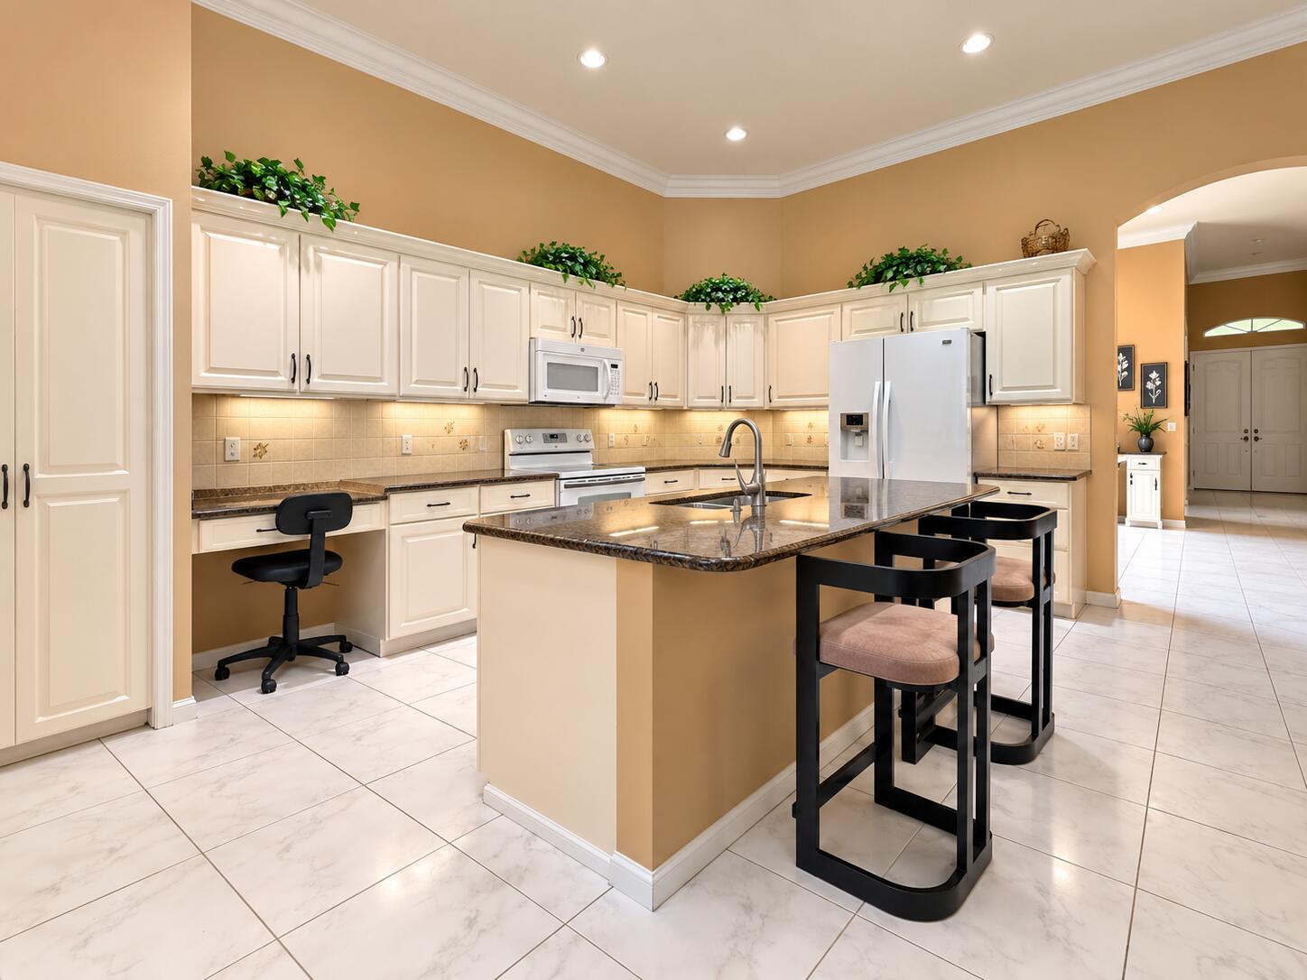
YOU'RE GOING TO WANT TO SEE THIS ONE. Finding the right home in Coral Lakes is one thing. Finding over 2,100 sq. ft., 3 bedrooms, a 2-car garage AND a split-bedroom layout that actually gives everyone room to spread out? That's where it gets interesting. Step inside to soaring ceilings, generous living spaces and an oversized primary suite with walk-in closet, dual sinks, soaking tub and separate shower. Out back, enjoy a peaceful canal view and added privacy. Then there's Coral Lakes: gated, clubhouse, pools, fitness center, tennis, spa, activities and more. You can change finishes. You can't change the space, layout, location or community. This one has all four. Come see it before someone else does.
Save
Ask
Tour
Hide
Listing Snapshot
Price
$450,000
Days On Site
38 Days
Bedrooms
3
Inside Area (SqFt)
2,170 sqft
Total Baths
2
Full Baths
2
Partial Baths
N/A
Lot Size
0.14 Acres
Year Built
2000
MLS Number
B26079756
Status
Active Under Contract
Property Tax
$5,241.72
HOA/Condo/Coop Fees
$616.67 monthly
Sq Ft Source
Public Records
Friends & Family
Recent Activity
| yesterday | Status changed to Active Under Contract | |
| a month ago | Listing updated with changes from the MLS | |
| a month ago | Listing first seen on site |
General Features
Acres
0.14
Attached Garage
Yes
Direction Faces
South
Garage
Yes
Garage Spaces
2
Levels
One
Number Of Stories
1
Parking
AttachedDrivewayGarageGarage Door Opener
Parking Spaces
4
Pets
Yes
Property Sub Type
Single Family Residence
Security
Smoke Detector(s)Security System OwnedSecurity SystemFire AlarmGated Community
Sewer
Public Sewer
Special Circumstances
Standard
SqFt Total
2873
Style
Ranch
Utilities
Cable AvailableSewer AvailableUnderground UtilitiesWater Available
Water Source
Public
Zoning
PUD
Interior Features
Appliances
DryerDishwasherElectric RangeElectric Water HeaterDisposalIce MakerMicrowaveRangeRefrigeratorWater HeaterWasher
Cooling
Central AirCeiling Fan(s)DuctlessHeat Pump
Flooring
Ceramic TileTile
Furnished
Unfurnished
Heating
CentralHeat Pump
Interior
Breakfast BarBuilt-in FeaturesEntrance FoyerEat-in KitchenHigh CeilingsKitchen IslandPantrySoaking TubWalk-In Closet(s)
Laundry Features
Washer HookupElectric Dryer HookupInsideLaundry ClosetLaundry Room
Main Level Bedrooms
3
Bedroom 2
Dimensions - 15 X 12Area - 180
Den
Dimensions - 12 X 12Area - 144
Dining Room
Dimensions - 15 X 10Area - 150
Family Room
Dimensions - 15 X 11Area - 165
Kitchen
Dimensions - 15 X 11Area - 165
Laundry
Living Room
Dimensions - 15 X 15Area - 225
PrimaryBedroom
Dimensions - 18 X 12Area - 216
Save
Ask
Tour
Hide
Exterior Features
Construction Details
BlockStucco
Lot Features
Waterfront
Pool Features
Association
Roof
ConcreteTile
View
CanalGarden
Waterfront
Yes
Waterfront Features
Canal AccessCanal Front
Waterview
CanalGarden
Community Features
Association Amenities
PoolBilliard RoomClubhouseElevator(s)Fitness CenterManagementRecreation FacilitiesShuffleboard CourtSaunaSpa/Hot TubTennis Court(s)
Association Fee
$1850.0
Association Fee Frequency
Quarterly
Community Features
Gated
MLS Area
4620
Senior Community
Yes
Financing Terms Available
CashConventional
Schools
School District
Unknown
Elementary School
Hagen Road
Middle School
Carver Community
High School
Spanish River
Listing courtesy of Coldwell Banker Realty

All listings featuring the BMLS logo are provided by BeachesMLS, Inc. This information is not verified for authenticity or accuracy and is not guaranteed. Copyright © 2026 BeachesMLS, Inc. (a Flex MLS feed)
Last checked: 2026-10-30 03:13 PM UTC
All listings featuring the BMLS logo are provided by BeachesMLS, Inc. This information is not verified for authenticity or accuracy and is not guaranteed. Copyright © 2026 BeachesMLS, Inc. (a Flex MLS feed)
Last checked: 2026-10-30 03:13 PM UTC
Neighborhood & Commute
Source: Walkscore
Save
Ask
Tour
Hide

Did you know? You can invite friends and family to your search. They can join your search, rate and discuss listings with you.