
7910 Pine Island WayWest Palm Beach, FL 33411
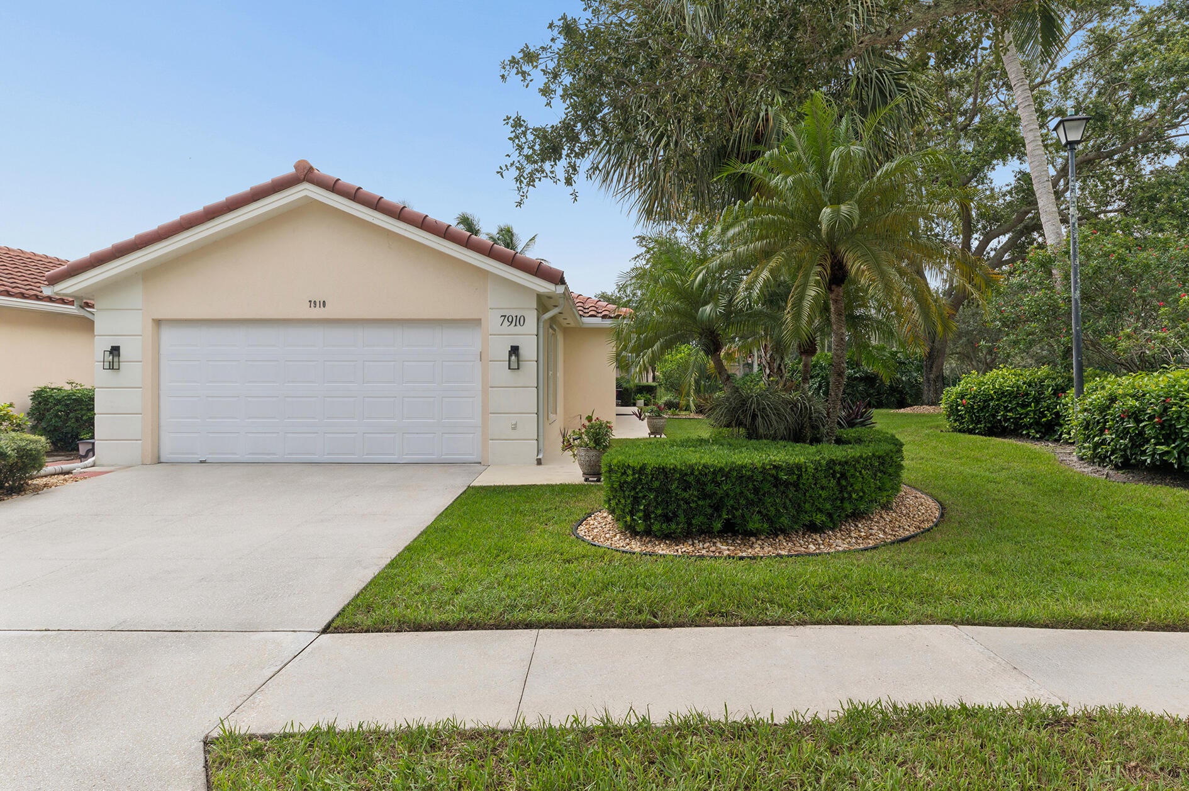
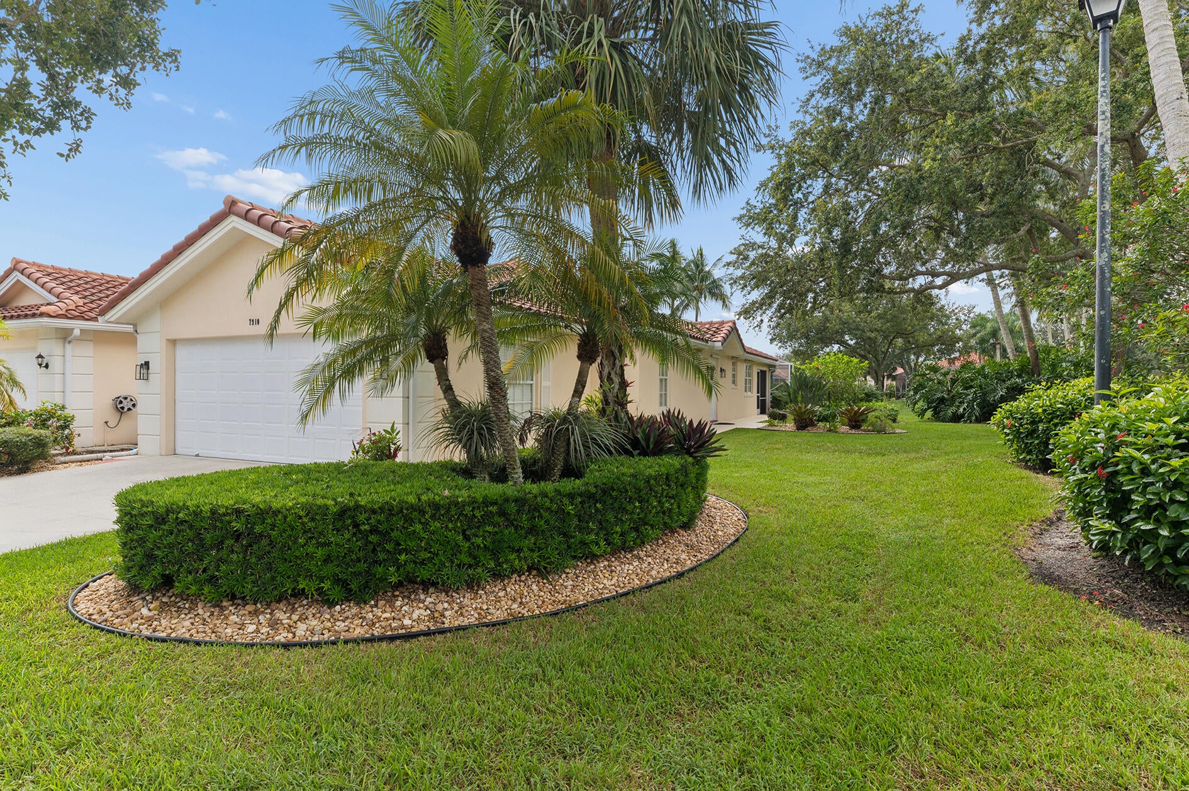
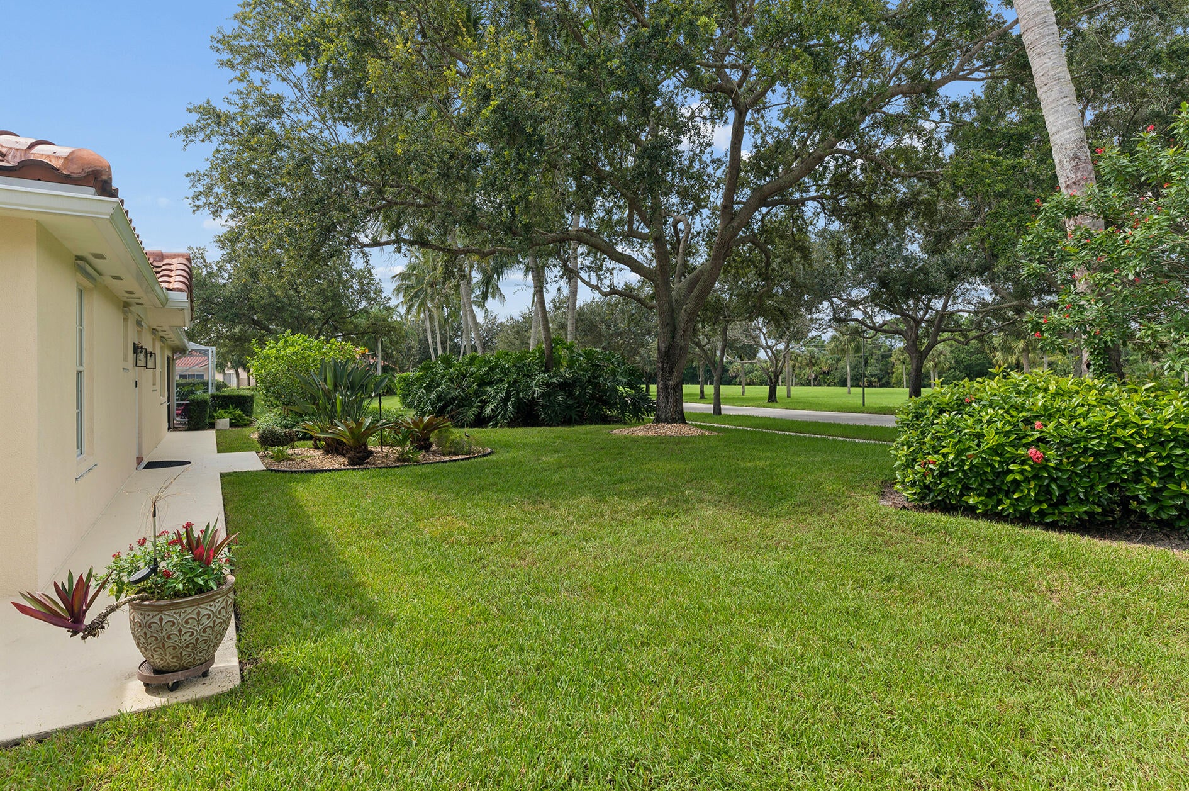
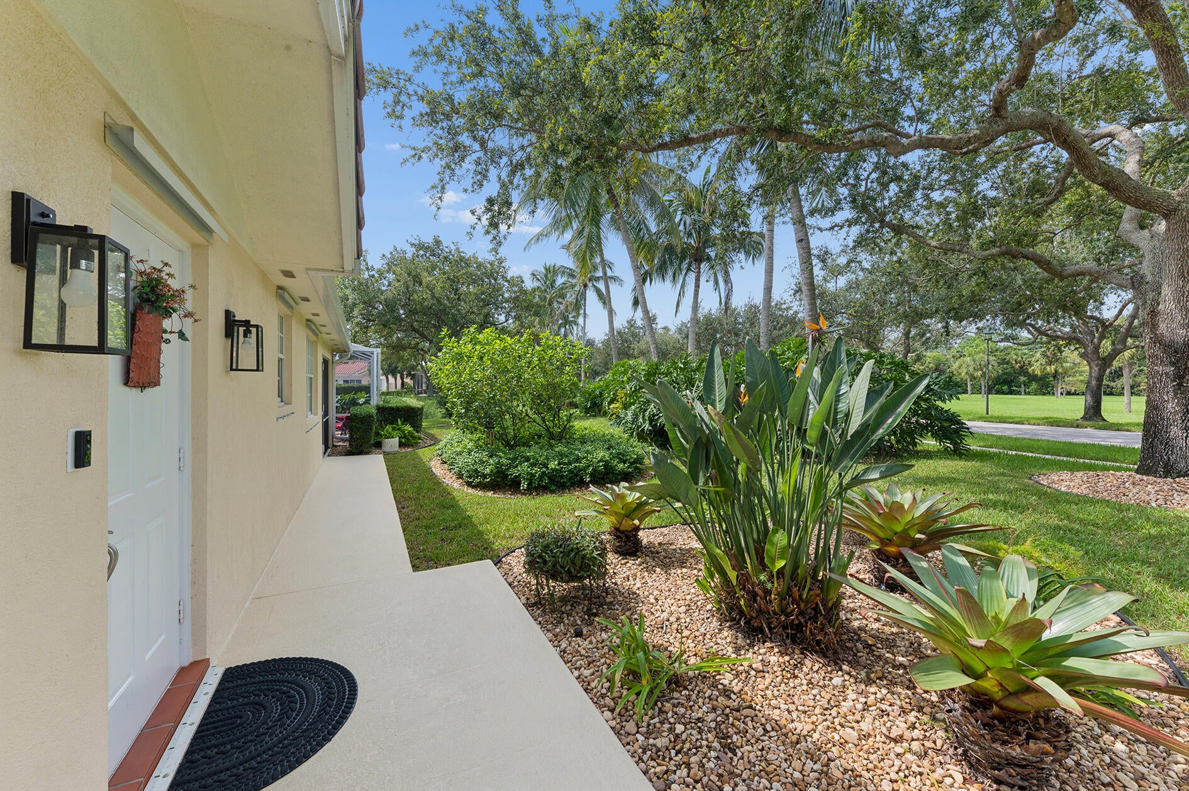
A Fantastic Heated & Caged Swimming Pool (New Pool Pump) with a Brick Deck Surrounding the Pool with Breathtaking Views of the Azure Blue Lake, the Picturesque Wooded, Green Preserve & from the Stunning Lanai, with the same Brick Floor & Bamboo Like Paddled Fan, which is Totally Private Because of the Lush Tropical Plantings with New Outdoor Lighting are What make this Lakeside 3 Bedroom Regent with a Newer Roof & Gutters (2024) Unique! In Riverwalk, a 600 Acre, 24 Hour Gated Community having 200 Acres of Lakes, 12 miles of Pedestrian Walkways with Cobblestone Bridges, Park Benches & Street Lamps! There is a Welcoming Pedestrian Walkway at the end of the Cul de Sac to walk to the Town Center! There is a Roving Security Patrol, an Exclusive 24 Cable Channel to find out what's going on & there is a lot! The Town Center, the Heart & Soul of the Community has All The Amenities including 3 Heated Swimming Pools (1 Lap Pool, 1 Adult & 1 Resort), 8 Har-Tru Lighted Tennis & Pickleball Courts with an on-site USPTA Pro on Staff & a Pro Shop, a Pickleball Court, a Revitalized Fitness Center, a Bocce Court, Tot Lot, a Post Office, Plus "Centanni Cafe", a Genuine Italian Restaurant. These are Just a few of the Highlights of this Gem that makes it One-of-a-Kind! Professionally Decorated with a British West Indies Flair, In RiverWalk, a 24 Hour Gated Community, Located 15-20 minutes from everything that makes Palm Beach County a Terrific Place to Live including the Ocean! A Lush Garden Gracious Entry (with a New Screen Door) with Tropical Plantings & Shrubbery leads to the 16 inch Tile Foyer & Great Room with a Soaring Vaulted Ceiling, a Full Wall Mirrored Entertainment Center & An Extra Closet! It continues through to the Hub for (The Refinished & Rejuvenated 16 inch Ceramic Tile is throughout the Residence but, the 3 Bedrooms have Plush Newer Carpeting Laid over it, including the Closets) Casual Entertaining or Everyday Living, the Open Kitchen, with Gorgeous Granite Counter Tops, Newer Stainless Appliances (2020) including a LG French Door Refrigerator & KitchenAid Microwave, Dishwasher & Ceramic Top Range, an Oversized Stainless Steel Sink with a Designer Faucet, a Pantry & a Breakfast Bar, Overlooking the Gracious Dining Area with a Decorator Chandelier, that has a Wall of Sliding Glass Doors that lead to the Stunning Lanai with a Brick Floor & Bamboo Like Paddled Fan & to the Fantastic Heated & Caged Swimming Pool (New Pool Pump) area with a Continuation of the Brick as a Deck Surrounding the Pool & those Breathtaking Views of the Azure Blue Lake & the Picturesque Wooded & Green Preserve, Yet Totally Private Because of the Lush Tropical Plantings which have New Outdoor Lighting! There is also a New Fenced Dog Run! The Newer Plush Carpeted Master Suite is Private, Secluded & has Stunning Crown Molding, a Compartmentalized Master Bath with a Huge Walk-in Closet, a Dressing Area with a Double Bowl Vanity with New Faucets & a Separate Room with a Newer Comfort Height Toilet & an Oversized Walk-in Stall Shower with a New Seamless Glass Door & Enclosure with a New Showerhead! The Bedroom Wing has 2 Good Sized Bedrooms with the same Newer Plush Carpeting! The Larger One has 2 Closets & is almost the Size of the Master with Decorative Molding Accents, the other is a 3rd Bedroom/Den or Office! There is Another Full Bath with an Extra Long Vanity with a New Faucet & Built-in Tub & Shower with a New Showerhead & another Comfort Height Toilet! Plus, a Utility Room with Extra Cabinets, a Laundry Sink, a Newer GE Washer & Dryer & Access to the 2 Car Garage which has been Customized with Slat Wall, A Finished Floor & Custom Cabinetry! There is also a Newer Trane HVAC (2021) & a Newer Hot Water Tank! There is a Central Vacuum System & a Security System! There are Hurricane Shutters for all the Openings! There are High end Decorator Blinds, Shades, Ceiling Fans & Lighting Fixtures Throughout! There Is Extra Crown Molding & Chair Rail throughout! The Decorator Wallpaper & Paint Used is of the Highest Quality & Taste! The 600 Acre Community is Incomparable having 200 Acres of Lakes, 12 miles of Pedestrian Walkways with Cobblestone Bridges, Park Benches & Street Lamps! There is a Welcoming Pedestrian Walkway at the end of the Cul de Sac to walk to the Town Center! There is a Roving Security Patrol, an Exclusive 24 Cable Channel to find out what's going on & there is a lot! The Town Center, the Heart & Soul of the Community has All The Amenities including 3 Heated Swimming Pools (1 Lap Pool, 1 Adult & 1 Resort), 8 Har-Tru Lighted Tennis & Pickleball Courts with an on-site USPTA Pro on Staff & a Pro Shop, a Pickleball Court, a Revitalized Fitness Center, a Bocce Court, Tot Lot, a Post Office, Plus "Centanni Cafe", a Genuine Italian Restaurant in the Town Center, run by a Chef with over 25 years' Experience in Italian Cuisine with Outdoor & Indoor Dining overlooking 3 Lakes for your Dining Pleasure serving Lunch, Dinner & there will be Special Parties on Holidays too! There are also Takeout Services! These Service & Amenities are included1 Plus, there are Yoga Classes, mahjong, bridge, aqua aerobics, foreign language classes & crafts! The Grounds of the Property, Front & Rear are taken care by the HOA! There is the Newly Upgraded X-finity Platform Comcast Cable & Internet Service! It is like Living in a 5-Star Resort! Sit Back, Relax & Enjoy Living in the Ultimate Florida Lifestyle Community! This Special & Unique Lush, Private (There isn't a Shared Walkway) Corner Lakeside Parcel is the Perfect Setting for this Exceptionally Maintained & Updated 3 Bedroom 2 Bath Regent with a Stunning Heated Swimming Pool, New Roof & Gutters! There's Only One Like This! Truly Unique!
| 3 weeks ago | Listing first seen on site | |
| 3 weeks ago | Listing updated with changes from the MLS® |

All listings featuring the BMLS logo are provided by BeachesMLS, Inc. This information is not verified for authenticity or accuracy and is not guaranteed. Copyright © 2026 BeachesMLS, Inc. (a Flex MLS feed)
Last checked: 2026-10-16 05:06 AM UTC


Did you know? You can invite friends and family to your search. They can join your search, rate and discuss listings with you.