Save
Ask
Tour
Hide
Share
$232,500
17 Days On Site

6269 Pointe Regal Circle 305
Delray Beach, FL 33484

For Sale|Condominium|Active
2
Beds
2
Total Baths
2
Full Baths
1,392
SqFt
$167
/SqFt
1993
Built
Subdivision:
Huntington Pointe
County:
Palm Beach
Call Now: 561-333-0446
Is this the listing for you? We can help make it yours.
561-333-0446
6269 Pointe Regal Circle 3056269 Pointe Regal Circle 3056269 Pointe Regal Circle 3056269 Pointe Regal Circle 305
Save
Ask
Tour
Hide
Share

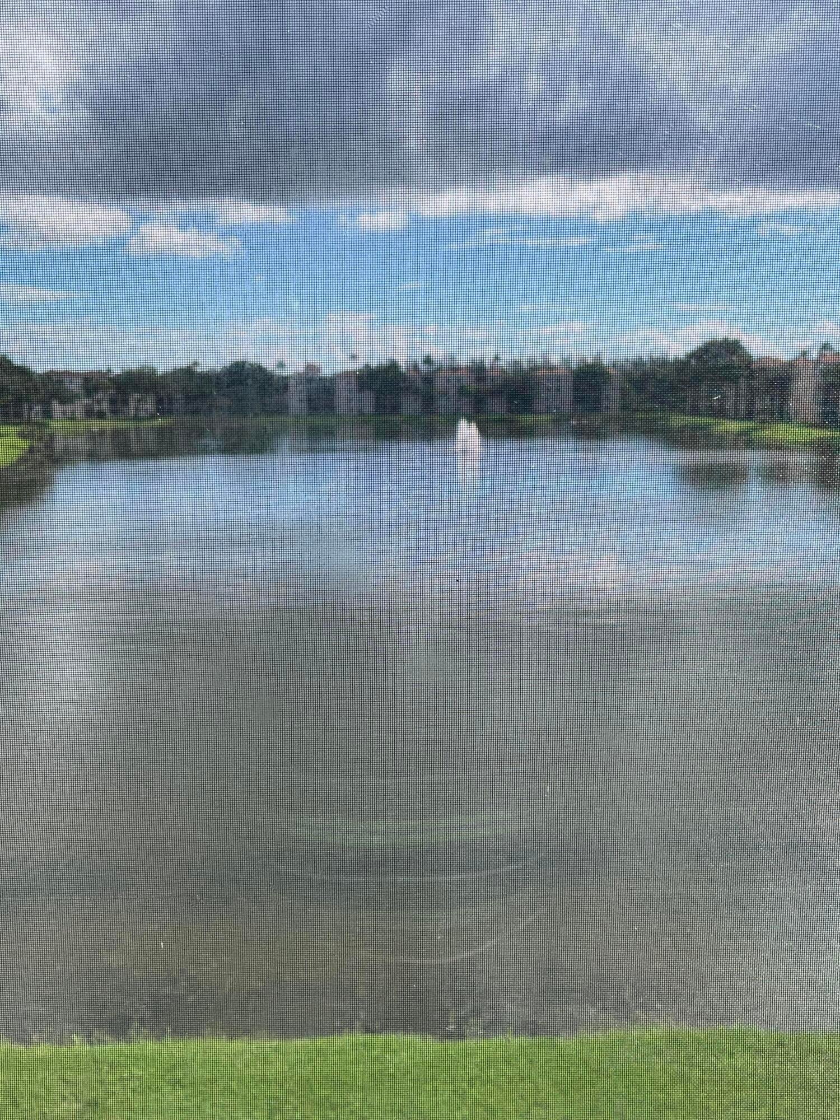
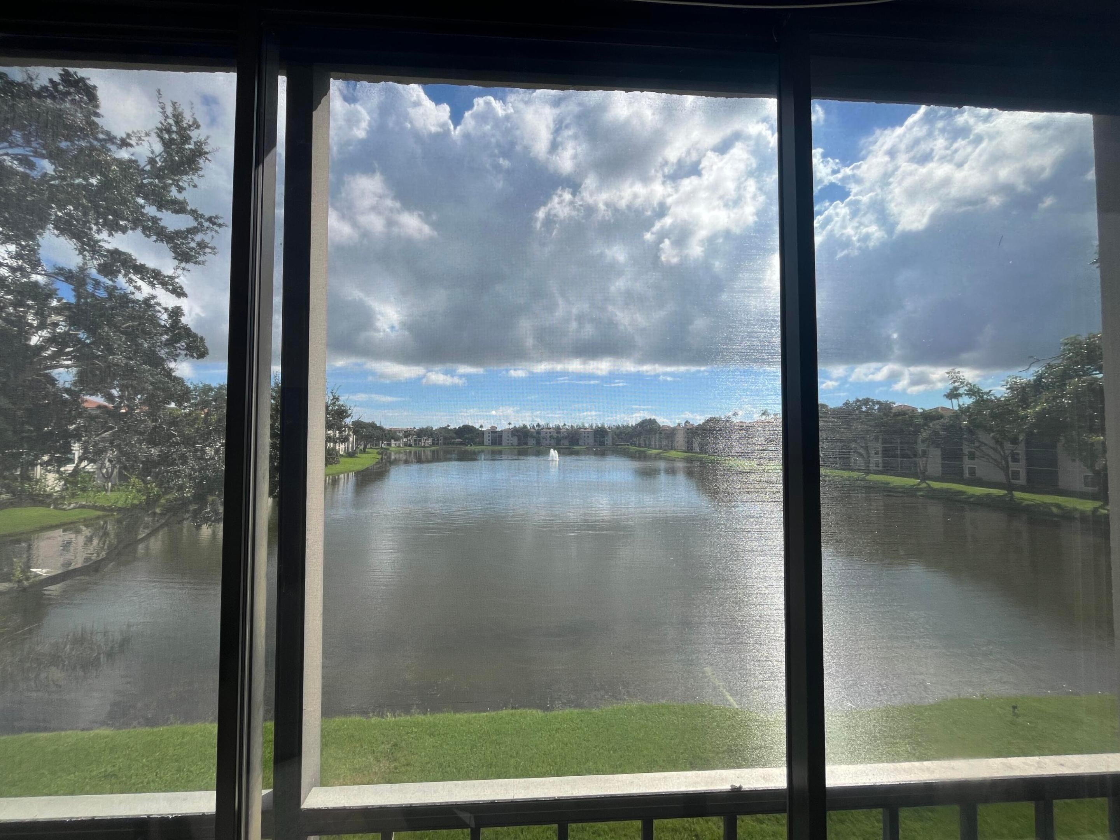
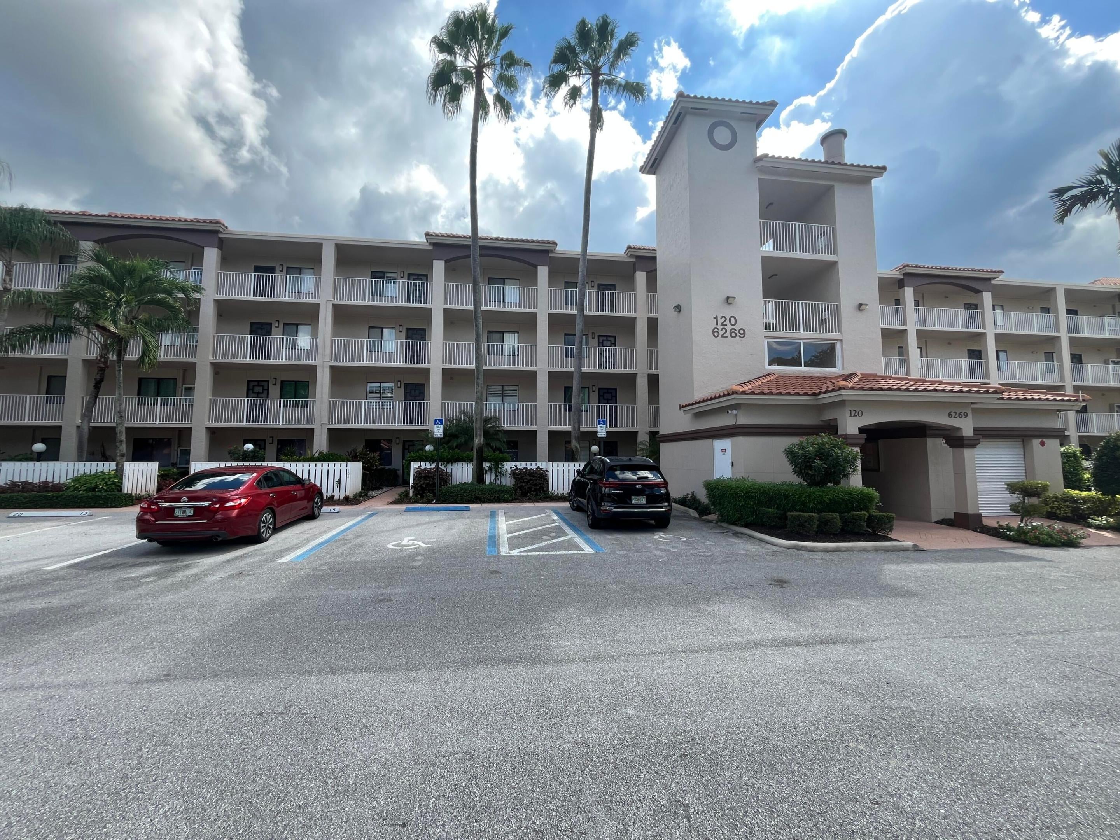
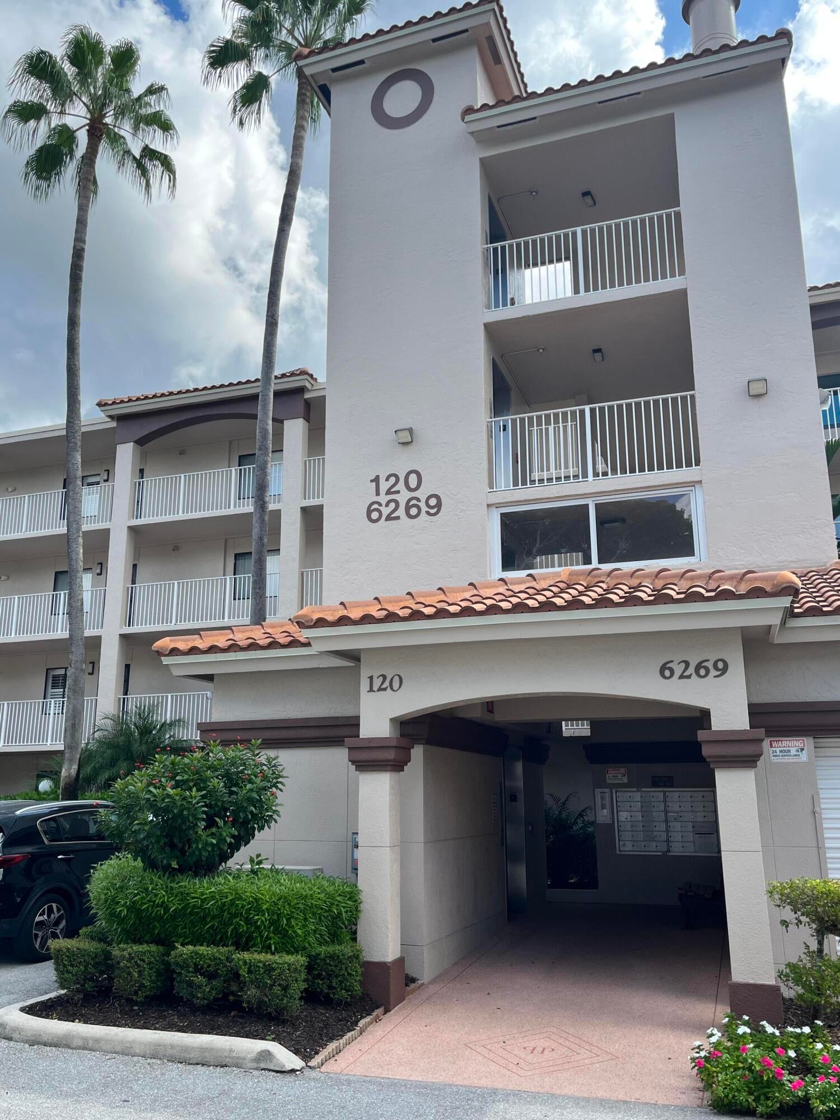
Open your door to South Florida living at it's very finest! As soon as you enter, you will view an east exposure morning sun experience, gazing at the majestic long lake view. Enjoy your morning breakfast or just relax sitting on your glass enclosed patio. Indulge in the peace and serenity that awaits you. This light and bright Chardonnay model, boasts of nearly 1,400 sq ft. of living space. The 2/2+den condo is tiled throughout. Updated kitchen. Primary bathroom redone stall shower area. Full sized washer/dryer in utility closet. A/C has been updated as well. This unit comes with a covered carport parking space, conveniently located directly across from bldg. entranceway. Located right next to an outdoor heated satellite pool and close proximity to your community main clubhouse, Condo includes additional storage room bin, (from floor to ceiling) located at the end of the catwalk hallway closet. Clubhouse boasts of indoor theater of the performing arts, indoor swimming pool, so many clubs and amenities as well as a cafe restaurant.

Save
Ask
Tour
Hide
Share
Listing Snapshot
Price 
$232,500
Days On Site 
17 Days
Bedrooms 
2
Inside Area (SqFt) 
1,392 sqft
Total Baths 
2
Full Baths 
2
Partial Baths 
N/A
Lot Size 
N/A
Year Built 
1993
MLS Number 
B26085045
Status 
Active
Property Tax 
$1,018.83
HOA/Condo/Coop Fees 
$988 monthly
Sq Ft Source 
Public Records
Friends & Family
Recent Activity
3 weeks agoListing first seen on site
3 weeks agoListing updated with changes from the MLS
General Features
Carport 
1
Direction Faces 
West
Disclosures 
Covenants Restrictions Disclosure
Levels 
One
Number Of Stories 
4
Parking 
AssignedCoveredCarportDetached CarportDeededGuest
Parking Spaces 
1
Pets 
No
Property Sub Type 
Condominium
Security 
Security GateGated with GuardGated CommunitySmoke Detector(s)Security Guard
Sewer 
Public Sewer
Special Circumstances 
Standard
SqFt Total 
1392
Utilities 
Cable ConnectedElectricity ConnectedSewer ConnectedWater Connected
Water Source 
Public
Zoning 
resid
Interior Features
Appliances 
DryerDishwasherElectric RangeElectric Water HeaterMicrowaveRefrigeratorWater HeaterWasher
Cooling 
Central AirCeiling Fan(s)Electric
Flooring 
Ceramic Tile
Furnished 
Furnished
Heating 
CentralElectric
Interior 
Eat-in KitchenPantryWalk-In Closet(s)
Laundry Features 
Laundry ClosetIn Unit
Main Level Bedrooms 
2
Bedroom 2 
Dimensions - 12 X 11.5Level - MainArea - 138
Kitchen 
Dimensions - 12 X 8Level - MainArea - 96
Living Room 
Dimensions - 24 X 15Level - MainArea - 360
PrimaryBedroom 
Dimensions - 16 X 14Level - MainArea - 224
Save
Ask
Tour
Hide
Share
Exterior Features
Construction Details 
BlockConcreteStucco
Exterior 
Storage
Other Structures 
Storage
Pool Features 
IndoorAssociationHeated
Roof 
FlatTar/Gravel
View 
LakeWater
Waterfront Features 
Lake FrontNone
Waterview 
LakeWater
Community Features
Association Amenities 
PoolBilliard RoomClubhouseFitness CenterGatedIndoor PoolRecreation FacilitiesShuffleboard CourtSaunaSpa/Hot TubSecurityTennis Court(s)Workshop AreaElevator(s)
Association Fee 
$2964.0
Association Fee Frequency 
Quarterly
Community Features 
Gated
MLS Area 
4630
Senior Community 
Yes
Financing Terms Available 
CashConventional
Schools
School District
Unknown
Elementary School
Hagen Road
Middle School
Carver Community
High School
Spanish River
Listing courtesy of Huntington Signature RE LLC


All listings featuring the BMLS logo are provided by BeachesMLS, Inc. This information is not verified for authenticity or accuracy and is not guaranteed. Copyright © 2026 BeachesMLS, Inc. (a Flex MLS feed)
Last checked: 2026-10-24 09:43 AM UTC


Neighborhood & Commute
Source: Walkscore
Save
Ask
Tour
Hide
Share

ABOUT

Michelle Gibson Wellington FL Realtor

Michelle Gibson of the Hansen Real Estate Group Inc. who has specialized in Wellington, Florida, real estate since 2001. She combines community knowledge with effective marketing, technology, and social media to help buyers, sellers, and renters throughout Wellington.

REAL ESTATE BROKERAGE SERVICES

Hansen Real Estate Group Inc. is a full-service residential real estate brokerage focused on quality service and results one client at a time. Call 561-333-0446 or e-mail Contact(at)WellingtonHomeTeam.com.

Michelle Gibson and Hansen Real Estate Group Inc. fully support the principles of the Fair Housing Act and the Equal Opportunity Act. Accessibility Statement

RELOCATING

If you are planning to buy, sell, or rent a home, townhome, or condo in Wellington, Lake Worth, Royal Palm Beach, Boynton Beach, Greenacres, Loxahatchee, Lake Clarke Shores, or West Palm Beach, you have many Realtors to choose from.

It does not cost more to work with an experienced Wellington, Florida REALTOR. I welcome the opportunity to show you the results I achieve for my clients and how I can help with your real estate goals in Palm Beach County.

Use this website to explore moving to Wellington, Florida, living in Wellington, Florida homes for sale, homes for rent, and detailed real estate market reports for the most popular communities in Wellington, Florida.

You can also view Wellington communities, home value estimates, and Wellington real estate guides and resources to help you make informed decisions.

© 2026 · Wellington Florida Homes for Sale and Real Estate · All Rights Reserved by the WellingtonHomeTeam.com

Scroll to Top