Save
Ask
Tour
Hide
Share
$749,000
3 Days On Site

8376 Hanoverian Drive
Lake Worth, FL 33467

For Sale|Single Family Residence|Active
3
Beds
2
Total Baths
2
Full Baths
2,000
SqFt
$375
/SqFt
2018
Built
Subdivision:
FIELDS AT GULFSTREAM POLO
County:
Palm Beach
Call Now: 561-333-0446
Is this the listing for you? We can help make it yours.
561-333-0446
8376 Hanoverian Drive8376 Hanoverian Drive8376 Hanoverian Drive8376 Hanoverian Drive
Save
Ask
Tour
Hide
Share

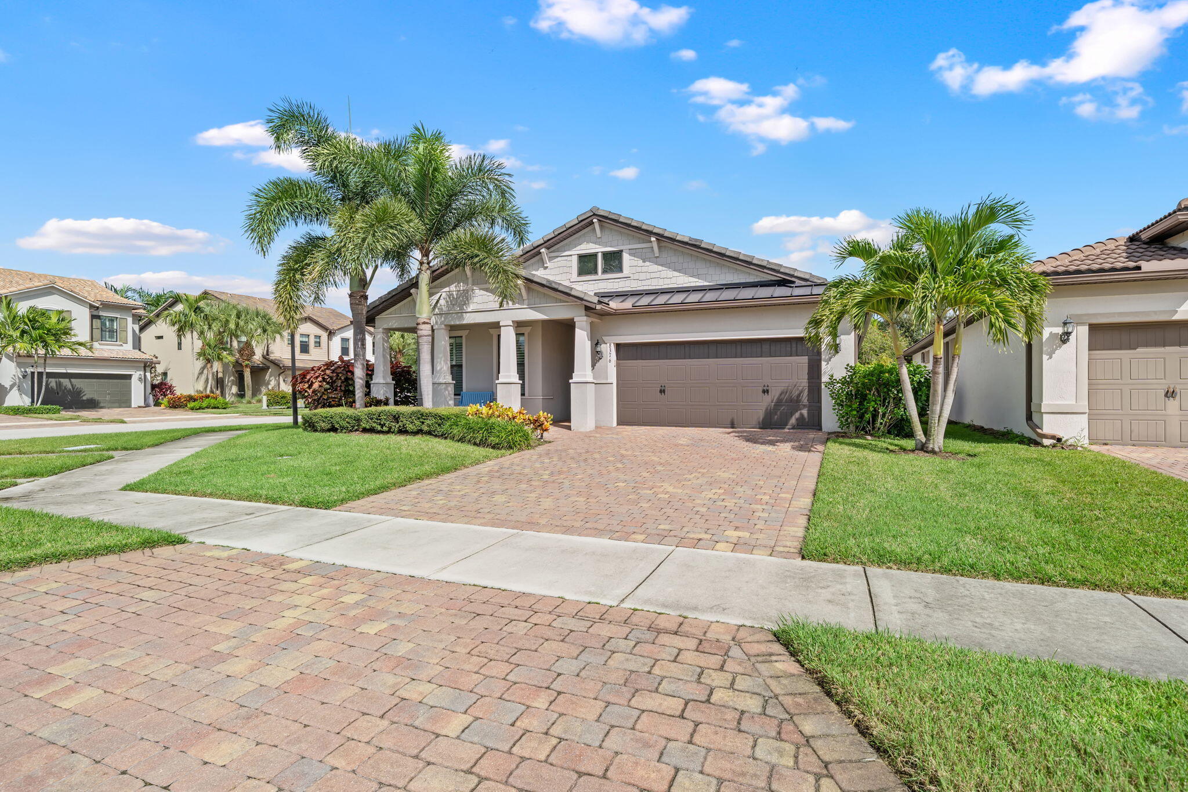
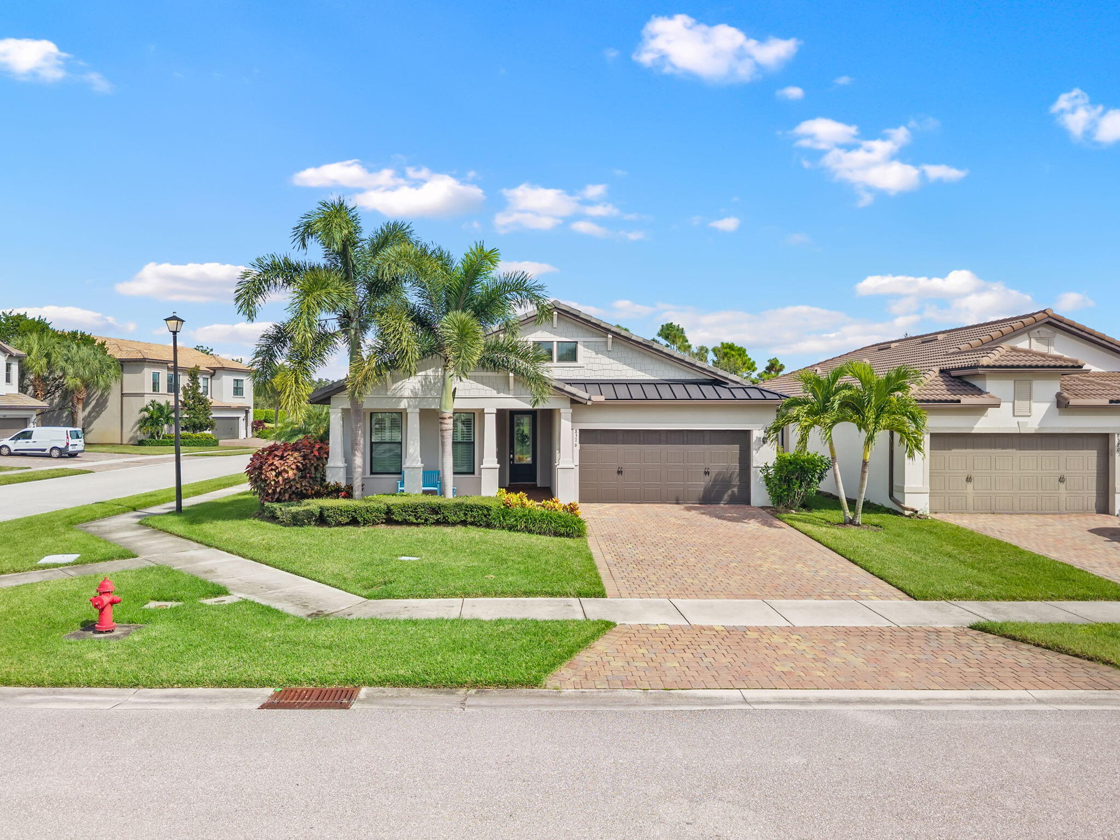
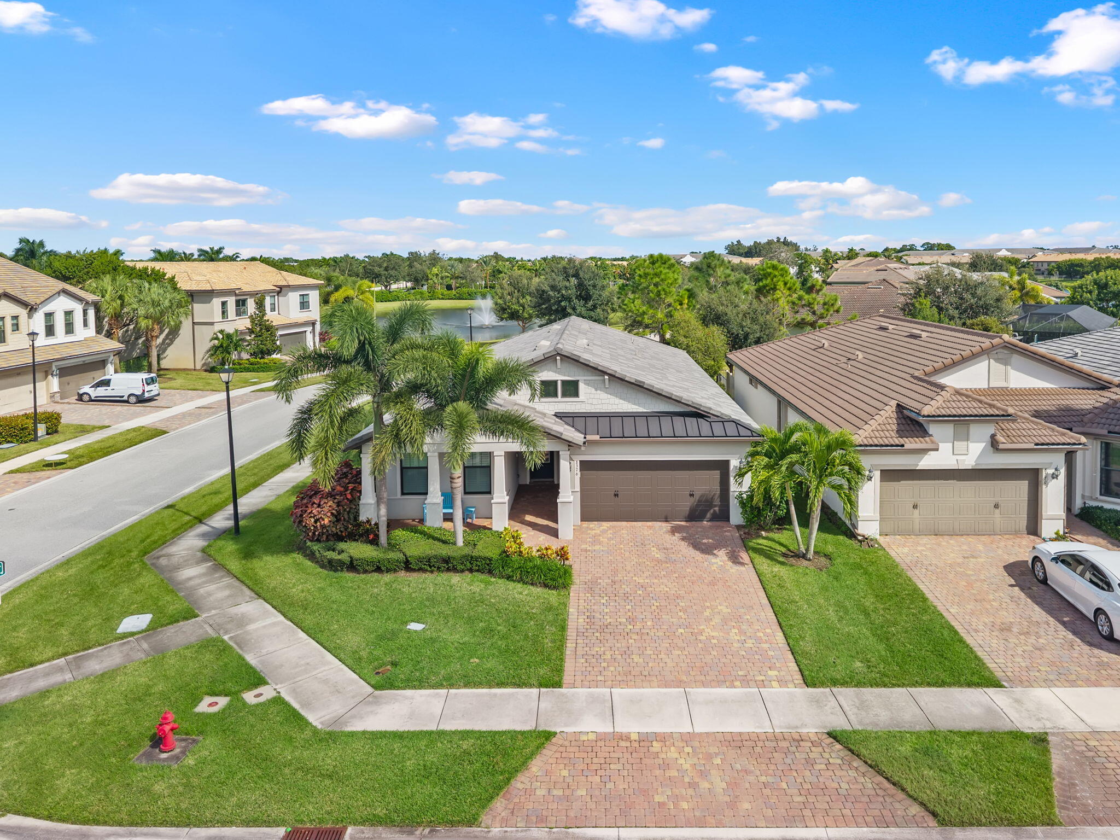
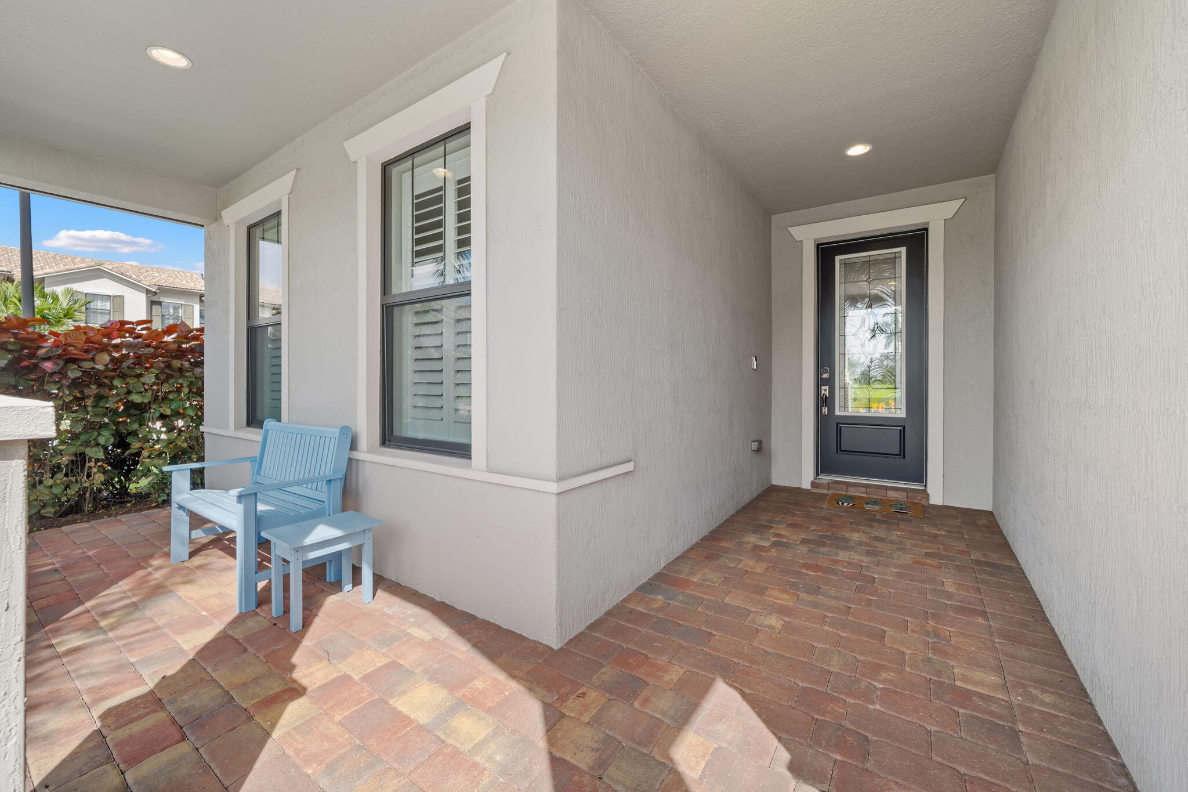
Florida living at its best with this model perfect 3 BR plus a flex room/office 2 BA pool home built by Divosta in the sought after community of The Fields at Gulfstream Polo. Every attention to detail is found in this stunning home. The popular Summerwood model offered unfurnished, however furnishings and decor are all negotiable if you would like a turnkey home to move into immediately. Located on one of the best lots in the community, a corner lot, with green space on all sides, provides privacy, extended views and common area. The floor plan provides a 3-way split with 2 bedrooms and bath on one side, flex room/office opposite side and primary bedroom towards the rear of the home. High volume ceilings and 8 ft upgraded doors throughout. Beautiful tile flooring throughout mimics... driftwood and provides a lovely continuity and flow. Open Kitchen with with white cabinetry, stainless steel appliances, large darker wood island with seating overlooks a spacious great room with beautifully appointed detail on the TV wall. Open dining room suitable for large gatherings. Unique side by side angle sliders both open to extend your pool/patio and entertainment/seating area along with your interior which is a wonderful option for parties or simply to enjoy the wonderful Florida weather. Other features include a screened Salt water pool, wired and set with an electric heater but not used recently (as-is), impact windows and doors, plantation shutters and lush landscaping. The community itself offers so much including two clubhouses, tennis, pickle ball, basketball, gym, community center with kitchen and so much more. The association fee also includes your lawn care, maintenance of the common area and gated entry. Located 5 minutes from the turnpike entry allowing easy and fast access to travel north or south. Don't hesitate to show this beautiful home to your pickiest buyers...it will sell itself!

Save
Ask
Tour
Hide
Share
Listing Snapshot
Price 
$749,000
Days On Site 
3 Days
Bedrooms 
3
Inside Area (SqFt) 
2,000 sqft
Total Baths 
2
Full Baths 
2
Partial Baths 
N/A
Lot Size 
0.17 Acres
Year Built 
2018
MLS® Number 
B26085246
Status 
Active
Property Tax 
$6,211.78
HOA/Condo/Coop Fees 
$329.6 monthly
Sq Ft Source 
Appraiser
Friends & Family
Recent Activity
3 days agoListing first seen on site
3 days agoListing updated with changes from the MLS®
General Features
Acres 
0.17
Attached Garage 
Yes
Direction Faces 
South
Garage 
Yes
Garage Spaces 
2
Levels 
One
Number Of Stories 
1
Parking 
AttachedDrivewayGarageGarage Door OpenerPaver Block
Parking Spaces 
5
Pets 
Breed RestrictionsNumber LimitSize LimitYes
Property Sub Type 
Single Family Residence
Security 
Security System OwnedSecurity SystemSecurity GateGated CommunitySmoke Detector(s)
Sewer 
Public Sewer
Special Circumstances 
Standard
SqFt Total 
3054
Style 
FloridaRanch
Utilities 
Electricity AvailableSewer AvailableUnderground UtilitiesWater Available
Water Source 
Public
Zoning 
PUD
Interior Features
Appliances 
CooktopDryerDishwasherElectric Water HeaterDisposalIce MakerMicrowaveOvenRefrigeratorWater HeaterWasher
Cooling 
Central AirCeiling Fan(s)
Flooring 
Ceramic Tile
Furnished 
Negotiable
Heating 
Central
Interior 
Breakfast BarEntrance FoyerHigh CeilingsKitchen IslandWalk-In Closet(s)
Laundry Features 
Main LevelLaundry Room
Main Level Bedrooms 
3
Window Features 
Insulated WindowsPlantation ShuttersStorm Window(s)
Bedroom 2 
Dimensions - 12 X 12Level - MainArea - 144
Bedroom 3 
Dimensions - 13 X 12Level - MainArea - 156
Den 
Dimensions - 13 X 10Level - MainArea - 130
Dining Room 
Dimensions - 12 X 11Level - MainArea - 132
Foyer 
Great Room 
Dimensions - 18 X 10Level - MainArea - 180
Kitchen 
Dimensions - 18 X 10Level - MainArea - 180
Laundry 
Dimensions - 10 X 9Level - MainArea - 90
PrimaryBedroom 
Dimensions - 16 X 13Level - MainArea - 208
Save
Ask
Tour
Hide
Share
Exterior Features
Construction Details 
BlockConcrete
Lot Features 
Corner LotLandscaped
Patio And Porch 
CoveredPatioPorchScreened
Pool Features 
Above GroundGuniteIn GroundPrivateScreen EnclosureSalt WaterAssociation
Private Pool 
Yes
Roof 
ConcreteMetalTile
View 
GardenLake
Waterview 
GardenLake
Windows/Doors 
Insulated WindowsPlantation ShuttersStorm Window(s)
Community Features
Association Amenities 
PoolBeach RightsBasketball CourtCabanaClubhouseFitness CenterGatedManagementMaintenanceOtherPlaygroundParkingSpa/Hot TubTennis Court(s)
Association Fee 
$329.6
Association Fee Frequency 
Monthly
Community Features 
GatedStreet LightsSidewalks
MLS Area 
5790
Financing Terms Available 
CashConventionalFHAVA Loan
Roads 
Paved
Schools
School District
Unknown
Elementary School
Discovery Key
Middle School
Woodlands
High School
Dr. Joaquin Garcia
Listing courtesy of Keller Williams Realty - Wellington


All listings featuring the BMLS logo are provided by BeachesMLS, Inc. This information is not verified for authenticity or accuracy and is not guaranteed. Copyright © 2026 BeachesMLS, Inc. (a Flex MLS feed)
Last checked: 2026-10-10 07:04 PM UTC


Neighborhood & Commute
Source: Walkscore
Save
Ask
Tour
Hide
Share

ABOUT

Michelle Gibson Wellington FL Realtor

Michelle Gibson of the Hansen Real Estate Group Inc. who has specialized in Wellington, Florida, real estate since 2001. She combines community knowledge with effective marketing, technology, and social media to help buyers, sellers, and renters throughout Wellington.

REAL ESTATE BROKERAGE SERVICES

Hansen Real Estate Group Inc. is a full-service residential real estate brokerage focused on quality service and results one client at a time. Call 561-333-0446 or e-mail Contact(at)WellingtonHomeTeam.com.

Michelle Gibson and Hansen Real Estate Group Inc. fully support the principles of the Fair Housing Act and the Equal Opportunity Act. Accessibility Statement

RELOCATING

If you are planning to buy, sell, or rent a home, townhome, or condo in Wellington, Lake Worth, Royal Palm Beach, Boynton Beach, Greenacres, Loxahatchee, Lake Clarke Shores, or West Palm Beach, you have many Realtors to choose from.

It does not cost more to work with an experienced Wellington, Florida REALTOR. I welcome the opportunity to show you the results I achieve for my clients and how I can help with your real estate goals in Palm Beach County.

Use this website to explore moving to Wellington, Florida, living in Wellington, Florida homes for sale, homes for rent, and detailed real estate market reports for the most popular communities in Wellington, Florida.

You can also view Wellington communities, home value estimates, and Wellington real estate guides and resources to help you make informed decisions.

© 2026 · Wellington Florida Homes for Sale and Real Estate · All Rights Reserved by the WellingtonHomeTeam.com

Scroll to Top