Save
Ask
Tour
Hide
Share
$699,000
9 Days On Site

14176 Foothill Falls Way
Westlake, FL 33470

For Sale|Single Family Residence|Active
4
Beds
3
Total Baths
3
Full Baths
2,325
SqFt
$301
/SqFt
2026
Built
Subdivision:
PINES OF WESTLAKE
County:
Palm Beach
Call Now: 561-333-0446
Is this the listing for you? We can help make it yours.
561-333-0446
Upcoming Open Houses
Sat, Oct 17, 12:00 PM - 2:00 PM
14176 Foothill Falls Way14176 Foothill Falls Way14176 Foothill Falls Way14176 Foothill Falls Way
Save
Ask
Tour
Hide
Share

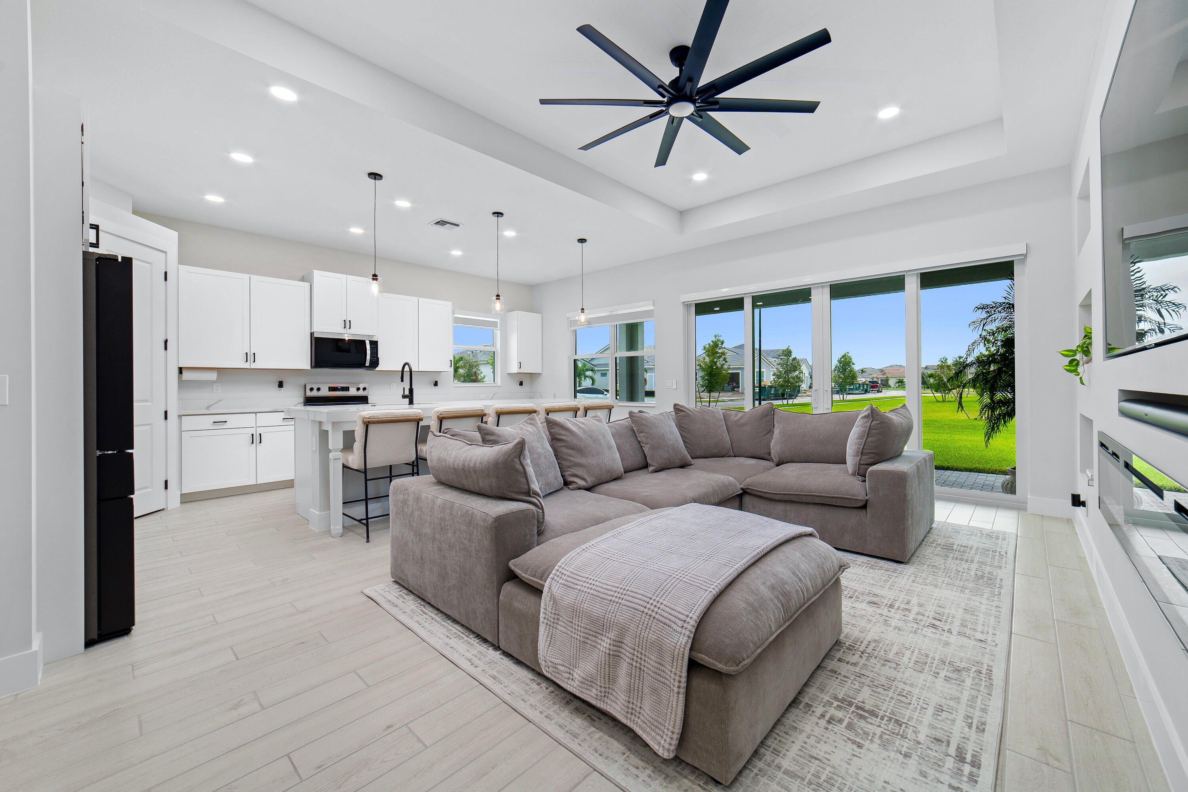
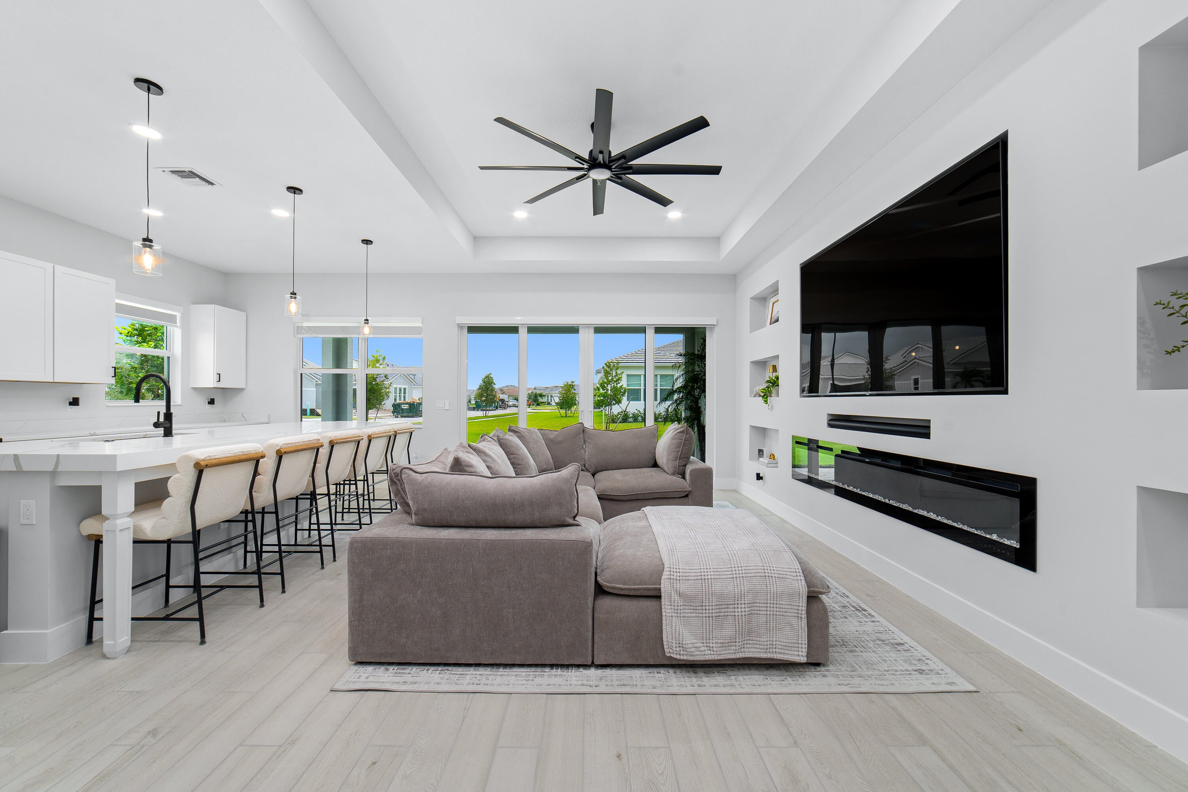
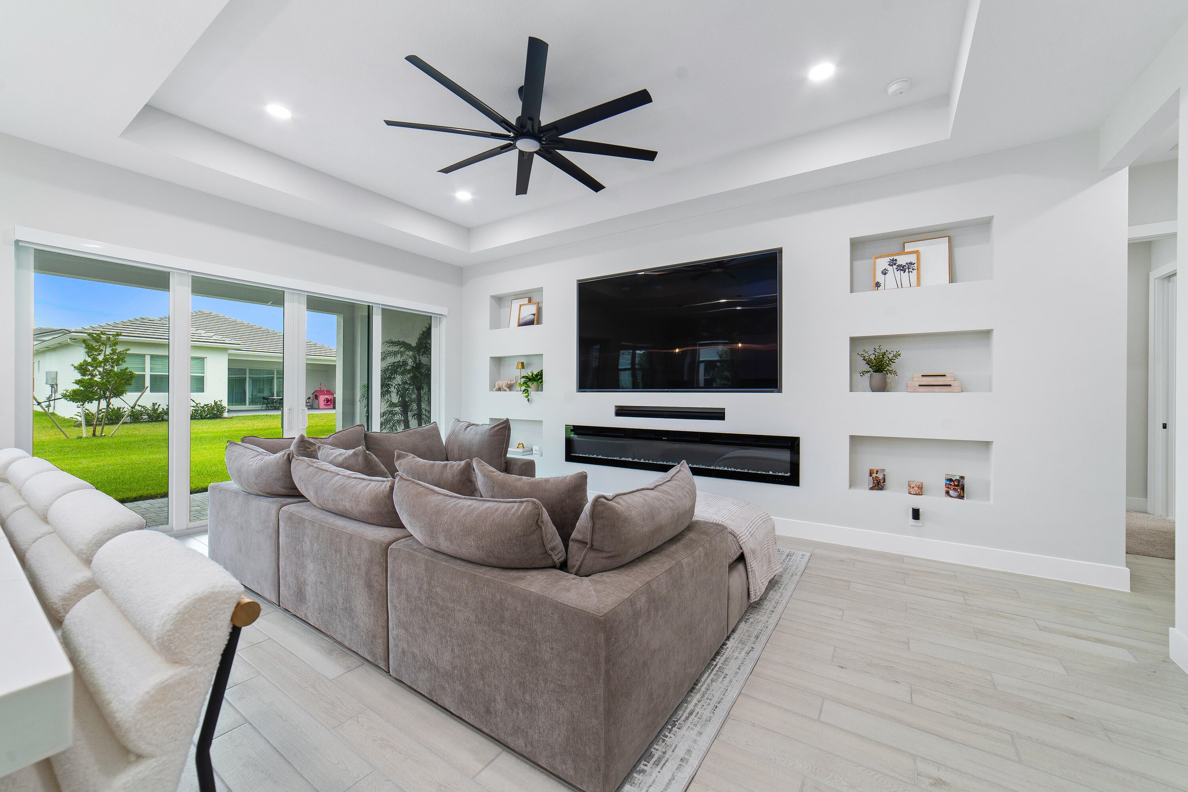
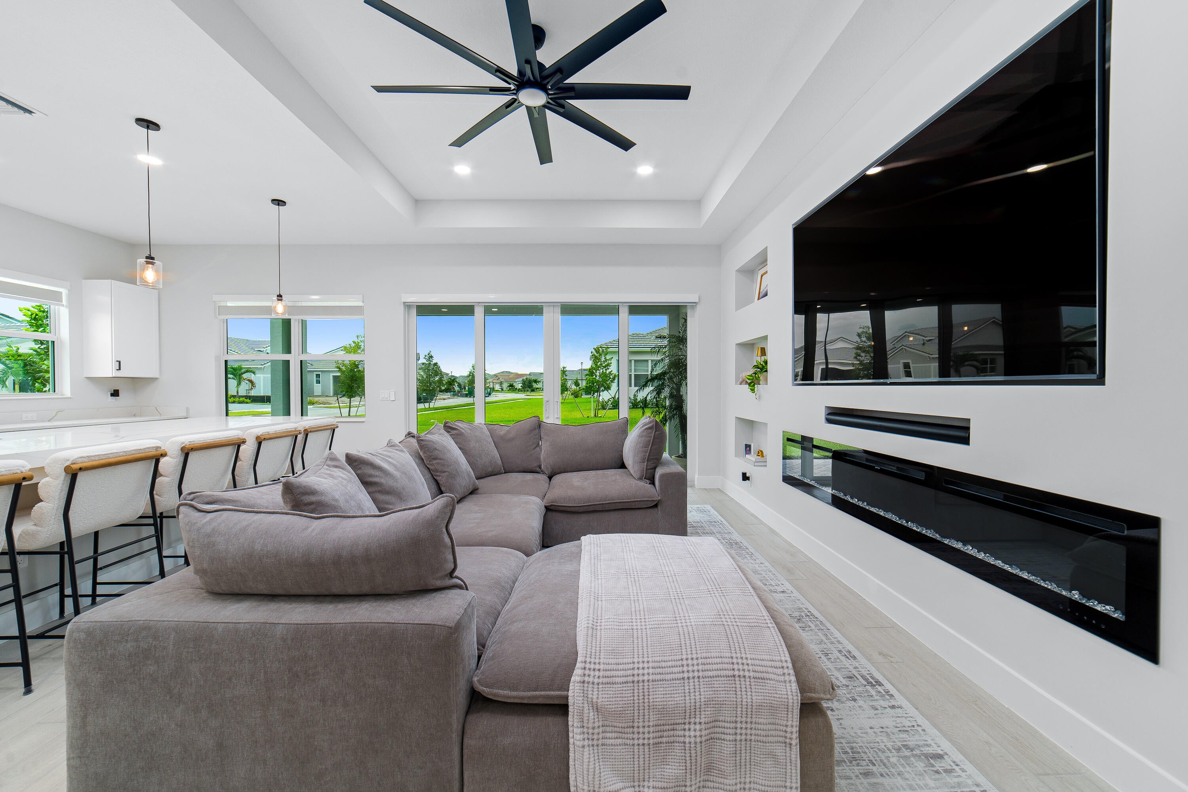
14176 Foothill Falls offers so much more than new construction. Thoughtfully customized and layered with designer upgrades, this home feels polished, warm and complete from the moment you enter through the door. Beyond the new roof, impact glass, in-wall pest control system, EV charging station and desirable corner lot, the attention to detail is everywhere. Stylish light fixtures and fans, custom window treatments throughout, and a built-in wall unit featuring space for a 98-inch TV, new Sonos soundbar and display niches create a living space that feels both sophisticated and personal. The kitchen is anything but builder-basic, with upgraded appliances, an extended island featuring a dramatic 3-inch mitered-edge countertop, plus expanded countertops and cabinetry for additional workspace and storage. Warm wood-look tile plank flooring flows throughout the main living areas, while plush, sound-dampening carpet adds comfort to the bedrooms and office. The fourth bedroom is currently staged as an office with glass doors, creating a polished and flexible work-from-home space. Furniture is negotiable. Thoughtful upgrades continue throughout the home with a front-loading washer and dryer on raised pedestals, frameless glass shower enclosures, upgraded bathroom countertops and designer shower tile. Every detail has been considered, every upgrade is already completed. No waiting on construction, no adding upgrades after closing and nothing cookie-cutter about it. Not all newer homes are created equal, and this is the one you've been waiting for.

Save
Ask
Tour
Hide
Share
Listing Snapshot
Price 
$699,000
Days On Site 
9 Days
Bedrooms 
4
Inside Area (SqFt) 
2,325 sqft
Total Baths 
3
Full Baths 
3
Partial Baths 
N/A
Lot Size 
0.21 Acres
Year Built 
2026
MLS® Number 
B26085517
Status 
Active
Property Tax 
$3,249.78
HOA/Condo/Coop Fees 
$123 monthly
Sq Ft Source 
Owner
Friends & Family
Recent Activity
5 days agoStatus changed to Active
a week agoListing first seen on site
a week agoListing updated with changes from the MLS®
General Features
Acres 
0.21
Attached Garage 
Yes
Direction Faces 
North
Garage 
Yes
Garage Spaces 
2
Levels 
One
Number Of Stories 
1
Parking 
AttachedDrivewayElectric Vehicle Charging Station(s)GarageGarage Door OpenerPaver Block
Parking Spaces 
2
Pets 
Yes
Property Sub Type 
Single Family Residence
Sewer 
Public Sewer
Special Circumstances 
Standard
SqFt Total 
2325
Style 
Contemporary
Utilities 
Cable ConnectedElectricity ConnectedSewer ConnectedWater Connected
Water Source 
Public
Zoning 
R-1
Interior Features
Appliances 
DryerDishwasherMicrowaveRangeRefrigeratorWasher
Cooling 
Central AirElectric
Fireplace 
Yes
Fireplace Features 
Gas
Flooring 
CarpetTile
Furnished 
Negotiable
Heating 
CentralElectric
Interior 
Built-in FeaturesHigh CeilingsKitchen IslandPantryWalk-In Closet(s)
Laundry Features 
InsideLaundry Room
Main Level Bedrooms 
4
Window Features 
BlindsDrapes
Kitchen 
Living Room 
PrimaryBedroom 
Save
Ask
Tour
Hide
Share
Exterior Features
Construction Details 
Block
Lot Features 
Corner Lot
Patio And Porch 
CoveredPatio
Road Frontage 
Private Road
Roof 
FlatTile
View 
Garden
Waterview 
Garden
Windows/Doors 
BlindsDrapes
Community Features
Association Amenities 
Dog ParkMaintenancePicnic AreaPlaygroundTrail(s)
Association Fee 
$123.0
Association Fee Frequency 
Monthly
Community Features 
Street LightsSidewalks
MLS Area 
5540
Financing Terms Available 
CashConventionalFHAVA Loan1031 Exchange
Roads 
AsphaltPaved
Schools
School District
Unknown
Elementary School
Golden Grove
Middle School
Osceola Creek
High School
Seminole Ridge
Listing courtesy of Redfin Corporation


All listings featuring the BMLS logo are provided by BeachesMLS, Inc. This information is not verified for authenticity or accuracy and is not guaranteed. Copyright © 2026 BeachesMLS, Inc. (a Flex MLS feed)
Last checked: 2026-10-17 05:10 AM UTC


Neighborhood & Commute
Source: Walkscore
Save
Ask
Tour
Hide
Share

ABOUT

Michelle Gibson Wellington FL Realtor

Michelle Gibson of the Hansen Real Estate Group Inc. who has specialized in Wellington, Florida, real estate since 2001. She combines community knowledge with effective marketing, technology, and social media to help buyers, sellers, and renters throughout Wellington.

REAL ESTATE BROKERAGE SERVICES

Hansen Real Estate Group Inc. is a full-service residential real estate brokerage focused on quality service and results one client at a time. Call 561-333-0446 or e-mail Contact(at)WellingtonHomeTeam.com.

Michelle Gibson and Hansen Real Estate Group Inc. fully support the principles of the Fair Housing Act and the Equal Opportunity Act. Accessibility Statement

RELOCATING

If you are planning to buy, sell, or rent a home, townhome, or condo in Wellington, Lake Worth, Royal Palm Beach, Boynton Beach, Greenacres, Loxahatchee, Lake Clarke Shores, or West Palm Beach, you have many Realtors to choose from.

It does not cost more to work with an experienced Wellington, Florida REALTOR. I welcome the opportunity to show you the results I achieve for my clients and how I can help with your real estate goals in Palm Beach County.

Use this website to explore moving to Wellington, Florida, living in Wellington, Florida homes for sale, homes for rent, and detailed real estate market reports for the most popular communities in Wellington, Florida.

You can also view Wellington communities, home value estimates, and Wellington real estate guides and resources to help you make informed decisions.

© 2026 · Wellington Florida Homes for Sale and Real Estate · All Rights Reserved by the WellingtonHomeTeam.com

Scroll to Top