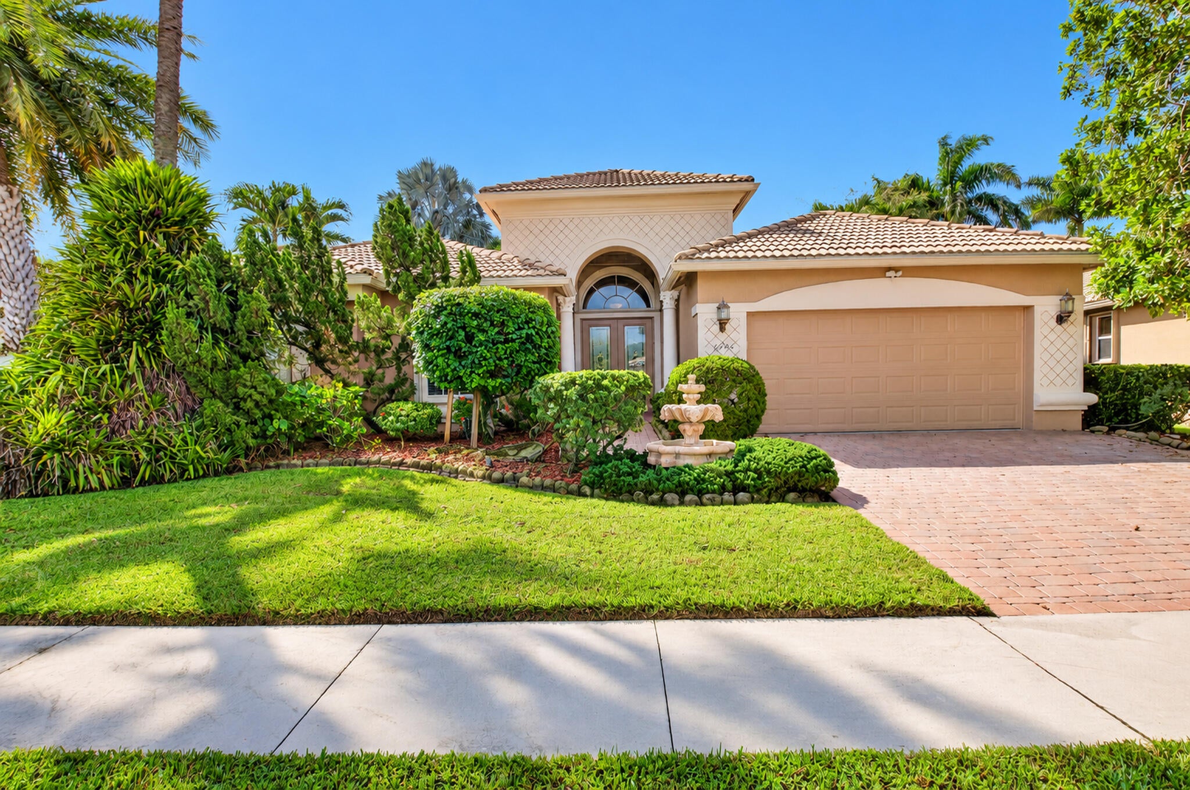
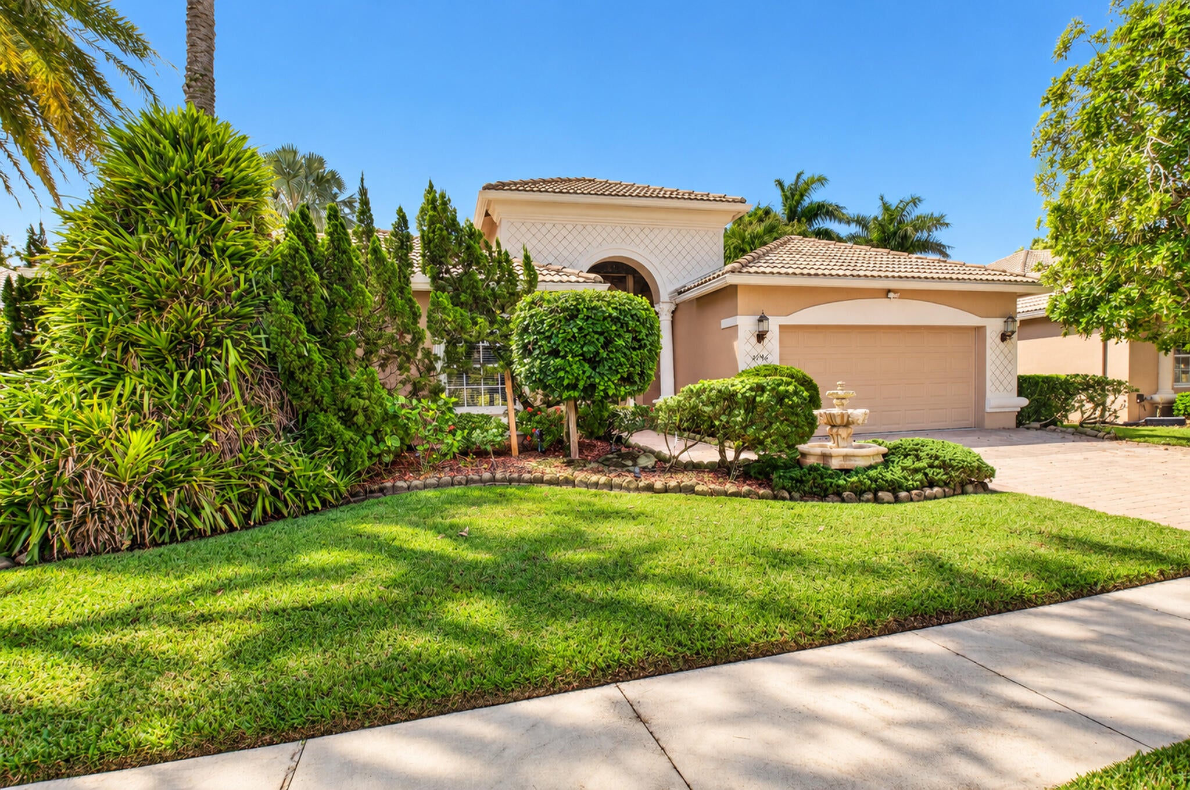
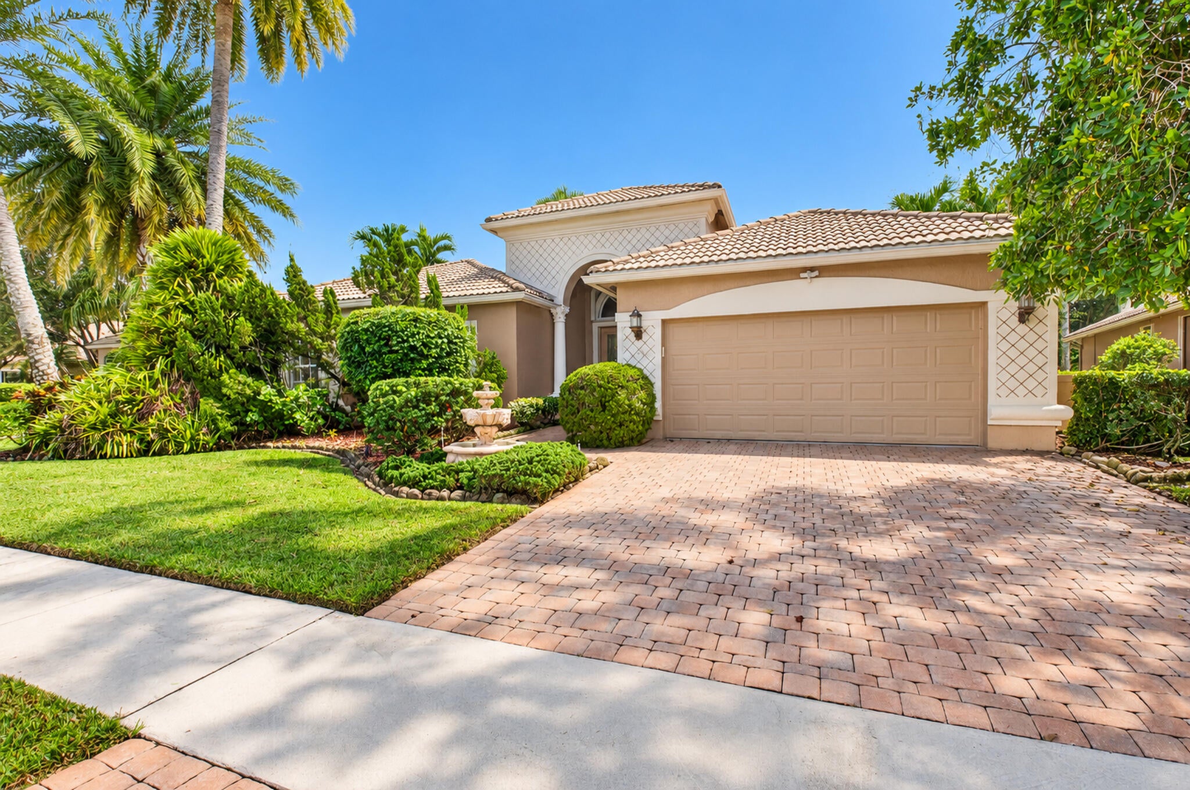
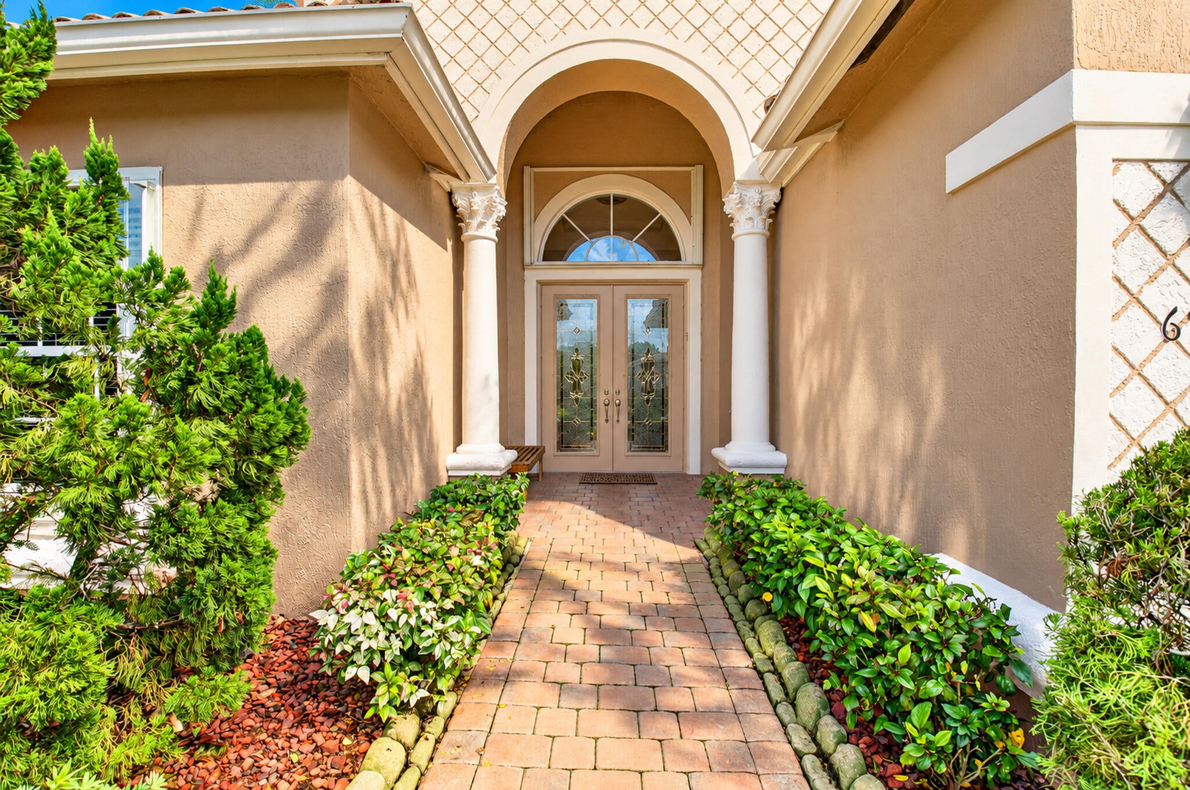
FINALLY, A MAIANO FOR SALE! IT'S EXTREMELY UPGRADED WITH A WHOLE HOUSE GENERATOR & IT'S GORGEOUS! LEADED-GLASS DOORS TO BRING LIGHT INTO THE HOUSE, JERUSALEUM MARBLE FLOORS, CROWN, CHAIR & SHADOW-BOX MOLDING, LARGE BASEBOARDS, DECORATIVE MOLDING IN COFFERS, NUMEROUS SCONCES, DECORATOR LIGHTING & PLUMBING FIXTURES THROUGHOUT, WALL UNITS, FIREPLACE, SURROUND SOUND INCLUDING SYSTEM, MURPHY BED, & THIS IS ONLY THE BEGINNING. THE KITCHEN WAS REMODELED 2 YRS AGO AT A COST OF $40K & HAS THE FOLLOWING: AN INDUCTION RANGE, WOOD CABINETS, SOLID WOOD DOVETAIL PULL-OUT DRAWERS (SOFT CLOSE), LAZY SUSAN, POT/PANS DRAWERS, WINDOW OVER CABINETS (MORE LIGHT), DESK, BUILT-IN REFRIGERATOR, QUARTZ COUNTERS, GRANITE SINK, & PENDANT LIGHTS. THE MASTER SUITE IS TRULY A RETREAT. WOOD FLOORS, SILHOUETTE WINDOW TREATMENT MARBLE COUNTERS, SHELL SINKS, MARBLE ENCLOSED TUB, BIDET, FRAMELESS GLASS SHOWER DOOR, SPA SHOWER SYSTEM, TILE TO CEILING IN SHOWER WITH AN ELEGANT LISTELLO, I COULD GO ON & ON WITH UPGRADES. YOU REALLY NEED TO COME & SEE THIS BEAUTIFULLY APPOINTED HOUSE. CALL FOR AN APPOINTMENT NOW & SEE THE HOUSE & THE BEAUTIFUL VILLAGGIO COMMUNITY WITH: 2 CLUBHOUSES (SOCIAL/ATHLETIC), 2 POOLS (INDOOR/OUTDOOR), FULL-SERVICE SALON, CAFE, SHOW SERIES IN SUMMER & WINTER, PICKLEBALL, BOCCE, TENNIS, RACQUETBALL, CARDS & SO MUCH MORE. A WARM & WELCOMING COMMUNITY. **PLEASE EXCLUDE MIRROR IN POWER ROOM*
Listing Snapshot
Inside Area (SqFt)
2,867 sqft
HOA/Condo/Coop Fees
$732.33 monthly
Sq Ft Source
Public Records
Recent Activity
| 23 hours ago | | Listing first seen on site |
| yesterday | | Listing updated with changes from the MLS® |
General Features
Disclosures
Covenants Restrictions Disclosure, Deed Restriction
Parking
AttachedDrivewayGarageGarage Door OpenerOpenPaver Block
Pets
Breed RestrictionsNumber LimitYes
Property Sub Type
Single Family Residence
Security
Smoke Detector(s)Security System OwnedCarbon Monoxide Detector(s)Fire AlarmGated with GuardGated CommunitySecurity Guard
Special Circumstances
Standard
Utilities
Cable AvailableElectricity ConnectedSewer ConnectedUnderground UtilitiesWater Connected
Interior Features
Appliances
CooktopDryerDishwasherElectric CooktopElectric RangeElectric Water HeaterFreezerDisposalIce MakerMicrowaveOvenRefrigeratorWater HeaterWasher
Cooling
Central AirCeiling Fan(s)Electric
Electric
Generator200+ Amp Service
Fireplace Features
DecorativeElectric
Flooring
Ceramic TileLaminateTileWood
Interior
Breakfast BarBidetBuilt-in FeaturesCathedral Ceiling(s)Entrance FoyerHigh CeilingsKitchen IslandPantrySoaking Tub
Laundry Features
Washer HookupElectric Dryer HookupInsideLaundry RoomSink
Window Features
BlindsDrapes
Bedroom 2
Dimensions - 12.1 X 11Level - MainArea - 133
Bedroom 3
Dimensions - 12.6 X 12Level - MainArea - 151
Den
Dimensions - 14 X 11Level - MainArea - 154Description - NO CLOSET
Dining Room
Dimensions - 14 X 11Level - MainArea - 154
Family Room
Dimensions - 18 X 16.8Level - MainArea - 302
Kitchen
Dimensions - 15 X 13.4Level - MainArea - 201
Living Room
Dimensions - 21.1 X 19Level - MainArea - 400
Other
Dimensions - 32 X 254Level - MainArea - 8128Description - PATIO
PrimaryBedroom
Dimensions - 19 X 19Level - MainArea - 361Description - WITH ADDITIONAL SITTING AREA
Utility Room
Dimensions - 7.3 X 4.09Level - MainArea - 29Description - WITH DEEP SINK
Exterior Features
Construction Details
BlockConcreteStucco
Lot Features
Interior LotLandscaped
Patio And Porch
CoveredPatio
Pool Features
IndoorAssociationHeated
Road Frontage
Private Road
Windows/Doors
BlindsDrapes
Community Features
Association Amenities
PoolBilliard RoomClubhouseFitness CenterMaintenance GroundsIndoor PoolManagementMaintenanceParkingSaunaSpa/Hot TubSecurityTennis Court(s)Trail(s)
Association Fee Frequency
Quarterly
Community Features
GatedStreet LightsSidewalks
Financing Terms Available
CashConventional
Schools
Elementary SchoolCoral Reef (Palm Beach)
High SchoolDr. Joaquin Garcia
Listing courtesy of Branham Realty Inc.

All listings featuring the BMLS logo are provided by BeachesMLS, Inc. This information is not verified for authenticity or accuracy and is not guaranteed. Copyright © 2026 BeachesMLS, Inc. (a Flex MLS feed)
Last checked: 2026-10-10 07:55 PM UTC
Source: Walkscore



Did you know? You can invite friends and family to your search. They can join your search, rate and discuss listings with you.