Save
Ask
Tour
Hide
Share
$15,000,000
2 Days On Site

15855 Barnstormer Court
Wellington, FL 33414

For Sale|Single Family Residence|Active
6
Beds
11
Total Baths
8
Full Baths
3
Partial Baths
10,750
SqFt
$1,395
/SqFt
2018
Built
Subdivision:
WELLINGTON AERO CLUB OF THE LANDINGS AT WELLINGTON
County:
Palm Beach
Call Now: 561-333-0446
Is this the listing for you? We can help make it yours.
561-333-0446
15855 Barnstormer Court15855 Barnstormer Court15855 Barnstormer Court15855 Barnstormer Court
Save
Ask
Tour
Hide
Share

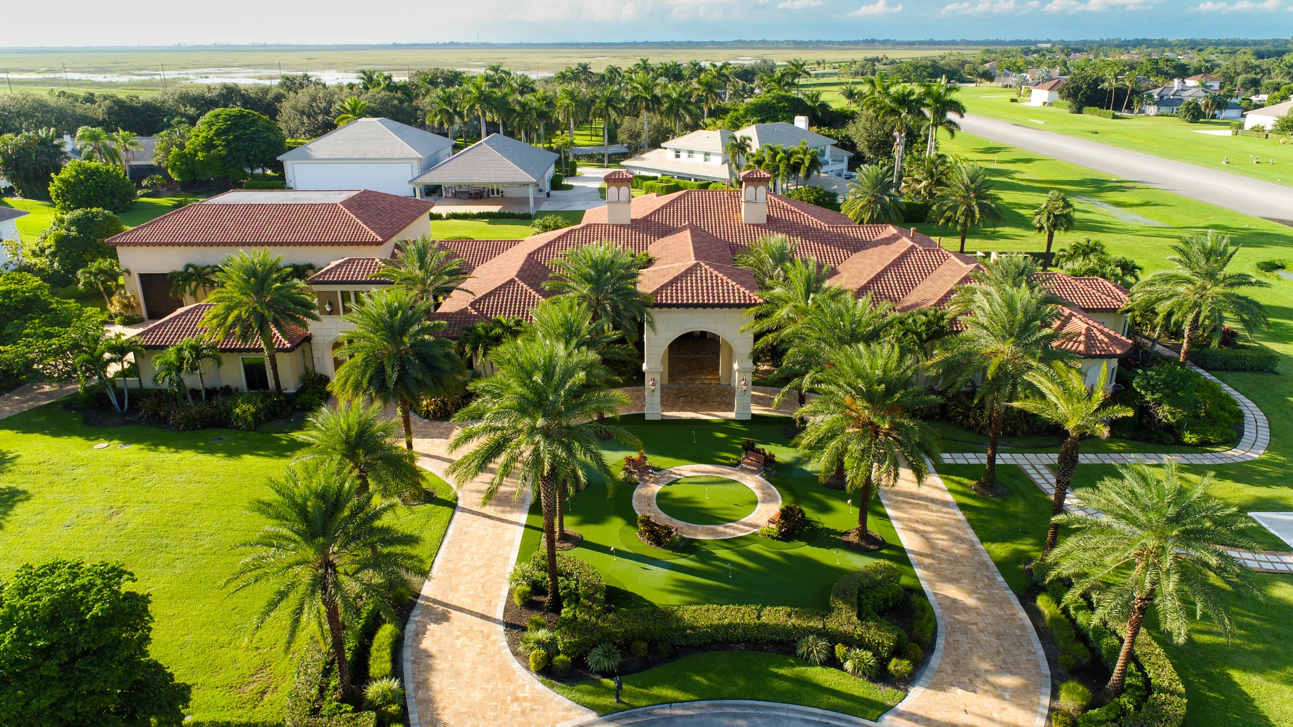
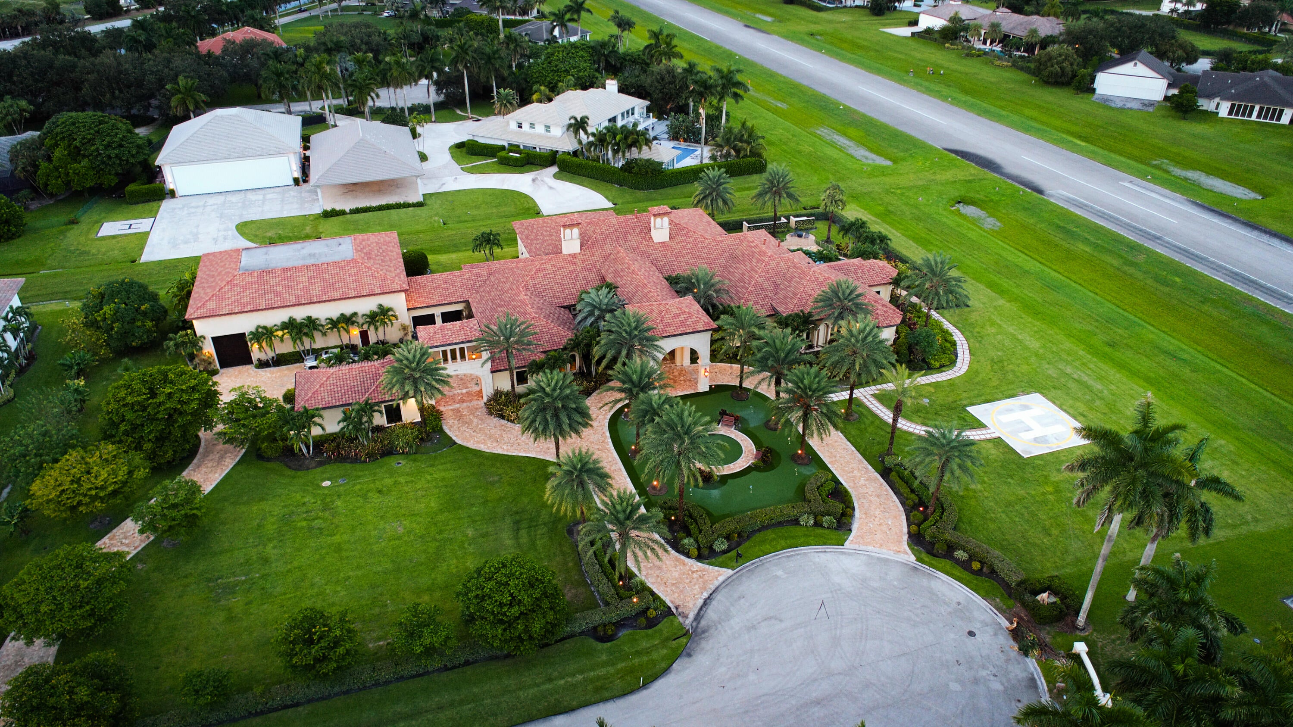
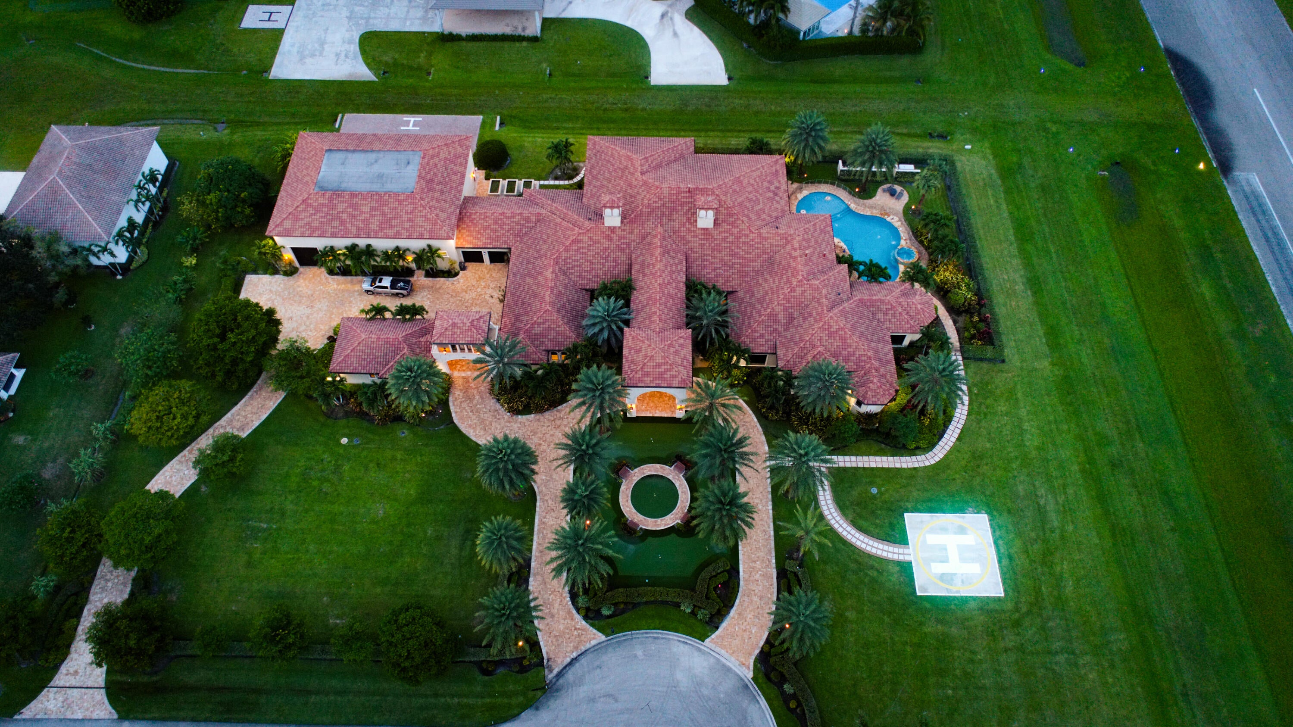
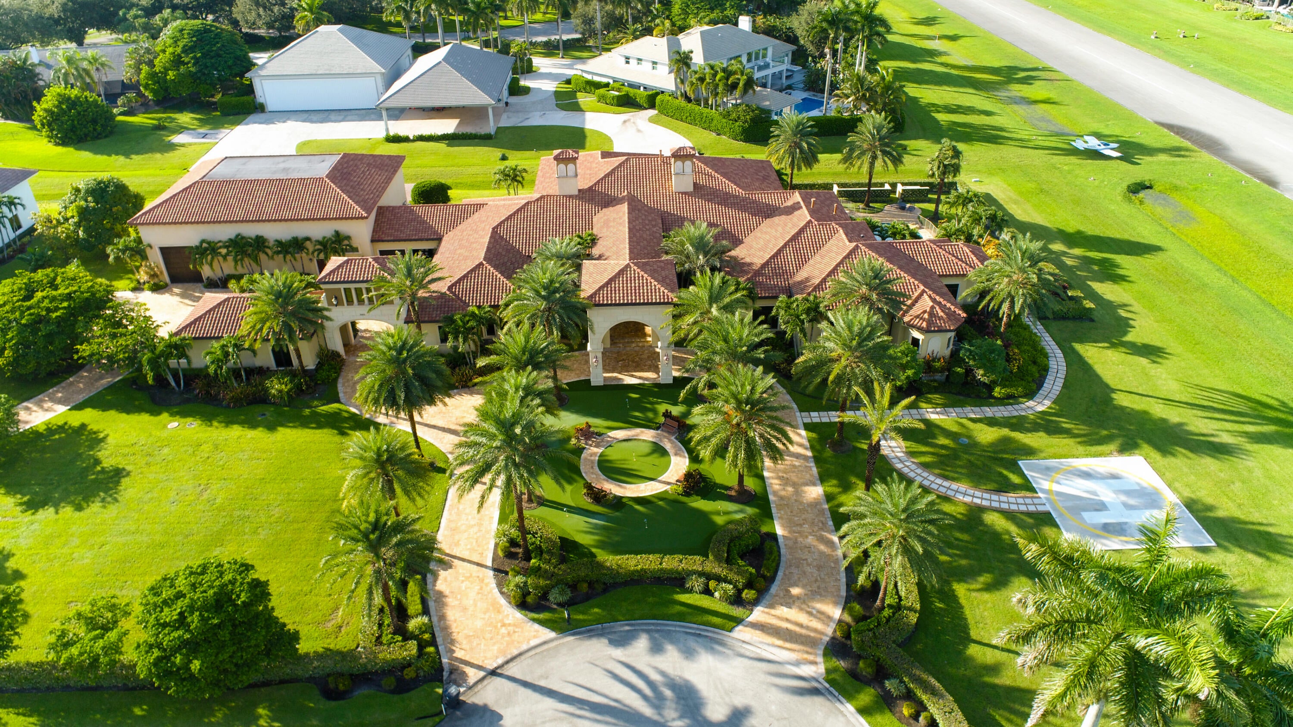
Sophisticated Mediterranean Estate design home sitting on over 2-acre parcels of irreplaceable land in a Cult-de-sac, home has a total of over 18500 sf , which consist of 10700 sf under air which includes a Pilots quarter or a just a separate guest house. This spectacular home in the heart of The Aero Club in Wellington Florida provides a 4000 ft Hanger which will hold your planes, Helicopter and large RV, you will also find two separate garages for your extravagant cars also under air. The home has it's own private Helipad, with your Taxiway just walking distance to 4000 ft. paved and lighted Runway which also has a private community gas station and Pilot's house. Now what makes this home even more interesting is that you can fly prop planes, Helicopters and personal jets up to 12500lbs with a 3 stage motor. The amazing home is directly next the heart of the Golfing Community and next to The Wanders Golf Club, which offers a champion 18-hole Course with fine dining combined with Sports and a Children's Social Area. also just minutes away we have the National Polo Center and surrounding Equestrian Capital of the world throughout for all the Equestrian Athletes and our fans. Already an iconic property with astounding Designed and modern architecture offering true luxury living with your own mini golf course, then entring a Porte Cochere under a covered entry to open a Elegant custom made metal, brass & copper decorative 15ft French Door arriving to an Impeccable marble Grand Foyer, grand scale entertaining Theater Room, Formal dining room , Casual dining room , breakfast nook, and gourmet island kitchen with top-quality Viking appliances, custom crafted cabinetry, provocative full bar, Cedar wine cellar holding 1046 bottles 11 x 6 for your favorite selection, walk-in butler's kitchen/pantry, secluded primary suite with a safe room, two primary boutique custom made walk on closet, morning bar, lavish copper spa bath, wellness center with gym, private sauna and Juice Bar, Huge 20 x 20 Office, Outstanding Laundry Room with refrigerator, sink, custom cabinets 14 v 11, State of the art smart home technology integrates Controls all automation, whole home audio, sprinklers and advanced security, Travertine Circular driveway, rear private parking plus pool deck, soaring cathedral breath taking ceilings, Grand Corinthian precast concrete columns, Venetian plaster walls, plaster decorative crown molding, Energy Efficient impact windows, Summer kitchen with gas / wood fire pizza oven and a full cabana bathroom, Homes also provides a 1000 gallon propane tank with Generac Generator, 3 tankless gas water heaters, Fly in or out and be in NY or Miami within hours from your own private air strip, living converge to create a lifestyle defined by privacy, design, and enduring sophistication.

Save
Ask
Tour
Hide
Share
Listing Snapshot
Price 
$15,000,000
Days On Site 
2 Days
Bedrooms 
6
Inside Area (SqFt) 
10,750 sqft
Total Baths 
11
Full Baths 
8
Partial Baths 
3
Lot Size 
2.12 Acres
Year Built 
2018
MLS® Number 
B26087777
Status 
Active
Property Tax 
$61,858.1
HOA/Condo/Coop Fees 
$516 monthly
Sq Ft Source 
Public Records
Friends & Family
Recent Activity
14 hours agoStatus changed to Active
14 hours agoListing updated with changes from the MLS®
2 days agoListing first seen on site
General Features
Acres 
2.12
Attached Garage 
Yes
Direction Faces 
Southeast
Garage 
Yes
Garage Spaces 
2
Green Energy Efficient 
Windows
Levels 
One
Number Of Stories 
1
Parking 
AttachedCircular DrivewayDrivewayGarageGolf Cart GarageGarage Door OpenerGuestRV Access/Parking
Parking Spaces 
30
Pets 
Yes
Property Sub Type 
Single Family Residence
Security 
Security System OwnedSecurity SystemClosed Circuit Camera(s)Smoke Detector(s)
Sewer 
Septic Tank
Special Circumstances 
Standard
SqFt Total 
18575
Style 
Mediterranean
Utilities 
Cable AvailablePropaneSewer AvailableWater Available
Water Source 
Public
Zoning 
AR (city)
Interior Features
Appliances 
CooktopDryerDishwasherElectric CooktopFree-Standing FreezerFreezerGas CooktopDisposalGas RangeIce MakerMicrowaveOvenRangeRefrigeratorTankless Water HeaterVented Exhaust FanWater HeaterWine RefrigeratorWasher
Cooling 
Central AirCeiling Fan(s)Other
Electric 
Generator220 Volts
Fireplace 
Yes
Fireplace Features 
Gas
Flooring 
CarpetCeramic TileMarbleTileWood
Furnished 
Negotiable
Heating 
Central
Interior 
Wet BarBreakfast BarBuilt-in FeaturesCathedral Ceiling(s)Entrance FoyerHigh CeilingsKitchen IslandPantryStorageSoaking Tub
Laundry Features 
InsideMain LevelLaundry RoomSinkSee Remarks
Main Level Bedrooms 
1
Spa 
Yes
Window Features 
BlindsDouble Pane WindowsStorm Window(s)Tinted Windows
Bedroom 2 
Dimensions - 20 X 15Level - FirstArea - 300
Bedroom 3 
Dimensions - 17 X 14Level - FirstArea - 238
Bedroom 4 
Dimensions - 20 X 16Level - FirstArea - 320
Bedroom 5 
Dimensions - 20 X 16Level - FirstArea - 320
Dining Room 
Dimensions - 23 X 15Level - FirstArea - 345
Family Room 
Dimensions - 22 X 15Level - FirstArea - 330
Game Room 
Dimensions - 15 X 15Level - FirstArea - 225
Kitchen 
Dimensions - 20 X 20Level - FirstArea - 400
Living Room 
Dimensions - 25 X 25Level - FirstArea - 625
Other 
Dimensions - 14 X 7Level - FirstArea - 98Description - Guest House Living room
PrimaryBedroom 
Dimensions - 32 X 20Level - FirstArea - 640
Save
Ask
Tour
Hide
Share
Exterior Features
Construction Details 
BlockStucco
Exterior 
BalconyBuilt-in BarbecueBarbecueCourtyardLightingOutdoor KitchenUncovered Courtyard
Fencing 
Back YardGateSecurity
Lot Features 
Corner LotCul-De-SacMany Trees
Other Structures 
Airplane HangarGarage(s)Guest HouseRV/Boat StorageStorageOutdoor Kitchen
Patio And Porch 
DeckPatioPorch
Pool Features 
FencedElectric HeatIn GroundPool/Spa ComboWaterfallPrivate
Private Pool 
Yes
Road Frontage 
City Street
Roof 
BarrelTile
Spa 
Yes
Spa Features 
Above GroundHeated
View 
OtherPool
Waterview 
OtherPool
Windows/Doors 
BlindsDouble Pane WindowsStorm Window(s)Tinted Windows
Community Features
Accessibility Features 
Accessible Washer/DryerAccessible Kitchen AppliancesAccessible Full BathAccessible BedroomAccessible Common AreaAccessible ClosetsAccessible Electrical and Environmental ControlsStandby GeneratorAccessible KitchenAccessible Central Living AreaSmart TechnologyVisitor BathroomAccessible EntranceAccessible Hallway(s)Walker-Accessible Stairs
Association Amenities 
Airport/RunwayFitness CenterTennis Court(s)Trail(s)
Association Fee 
$516.0
Association Fee Frequency 
Monthly
MLS Area 
5520
Financing Terms Available 
CashConventional
Roads 
Asphalt
Schools
School District
Unknown
Elementary School
Binks Forest
Middle School
Wellington Landings
High School
Wellington
Listing courtesy of Partnership Realty Inc.


All listings featuring the BMLS logo are provided by BeachesMLS, Inc. This information is not verified for authenticity or accuracy and is not guaranteed. Copyright © 2026 BeachesMLS, Inc. (a Flex MLS feed)
Last checked: 2026-10-14 03:59 AM UTC


Neighborhood & Commute
Source: Walkscore
Save
Ask
Tour
Hide
Share

ABOUT

Michelle Gibson Wellington FL Realtor

Michelle Gibson of the Hansen Real Estate Group Inc. who has specialized in Wellington, Florida, real estate since 2001. She combines community knowledge with effective marketing, technology, and social media to help buyers, sellers, and renters throughout Wellington.

REAL ESTATE BROKERAGE SERVICES

Hansen Real Estate Group Inc. is a full-service residential real estate brokerage focused on quality service and results one client at a time. Call 561-333-0446 or e-mail Contact(at)WellingtonHomeTeam.com.

Michelle Gibson and Hansen Real Estate Group Inc. fully support the principles of the Fair Housing Act and the Equal Opportunity Act. Accessibility Statement

RELOCATING

If you are planning to buy, sell, or rent a home, townhome, or condo in Wellington, Lake Worth, Royal Palm Beach, Boynton Beach, Greenacres, Loxahatchee, Lake Clarke Shores, or West Palm Beach, you have many Realtors to choose from.

It does not cost more to work with an experienced Wellington, Florida REALTOR. I welcome the opportunity to show you the results I achieve for my clients and how I can help with your real estate goals in Palm Beach County.

Use this website to explore moving to Wellington, Florida, living in Wellington, Florida homes for sale, homes for rent, and detailed real estate market reports for the most popular communities in Wellington, Florida.

You can also view Wellington communities, home value estimates, and Wellington real estate guides and resources to help you make informed decisions.

© 2026 · Wellington Florida Homes for Sale and Real Estate · All Rights Reserved by the WellingtonHomeTeam.com

Scroll to Top