Save
Ask
Tour
Hide
Share
$829,900
17 Days On Site

8150 Pikes Peak Avenue
Boynton Beach, FL 33473

For Sale|Single Family Residence|Active
2
Beds
2
Total Baths
2
Full Baths
1,526
SqFt
$544
/SqFt
2016
Built
Subdivision:
VALENCIA COVE AGR PUD PL 8
County:
Palm Beach
Call Now: 561-333-0446
Is this the listing for you? We can help make it yours.
561-333-0446
8150 Pikes Peak Avenue8150 Pikes Peak Avenue8150 Pikes Peak Avenue8150 Pikes Peak Avenue
Save
Ask
Tour
Hide
Share

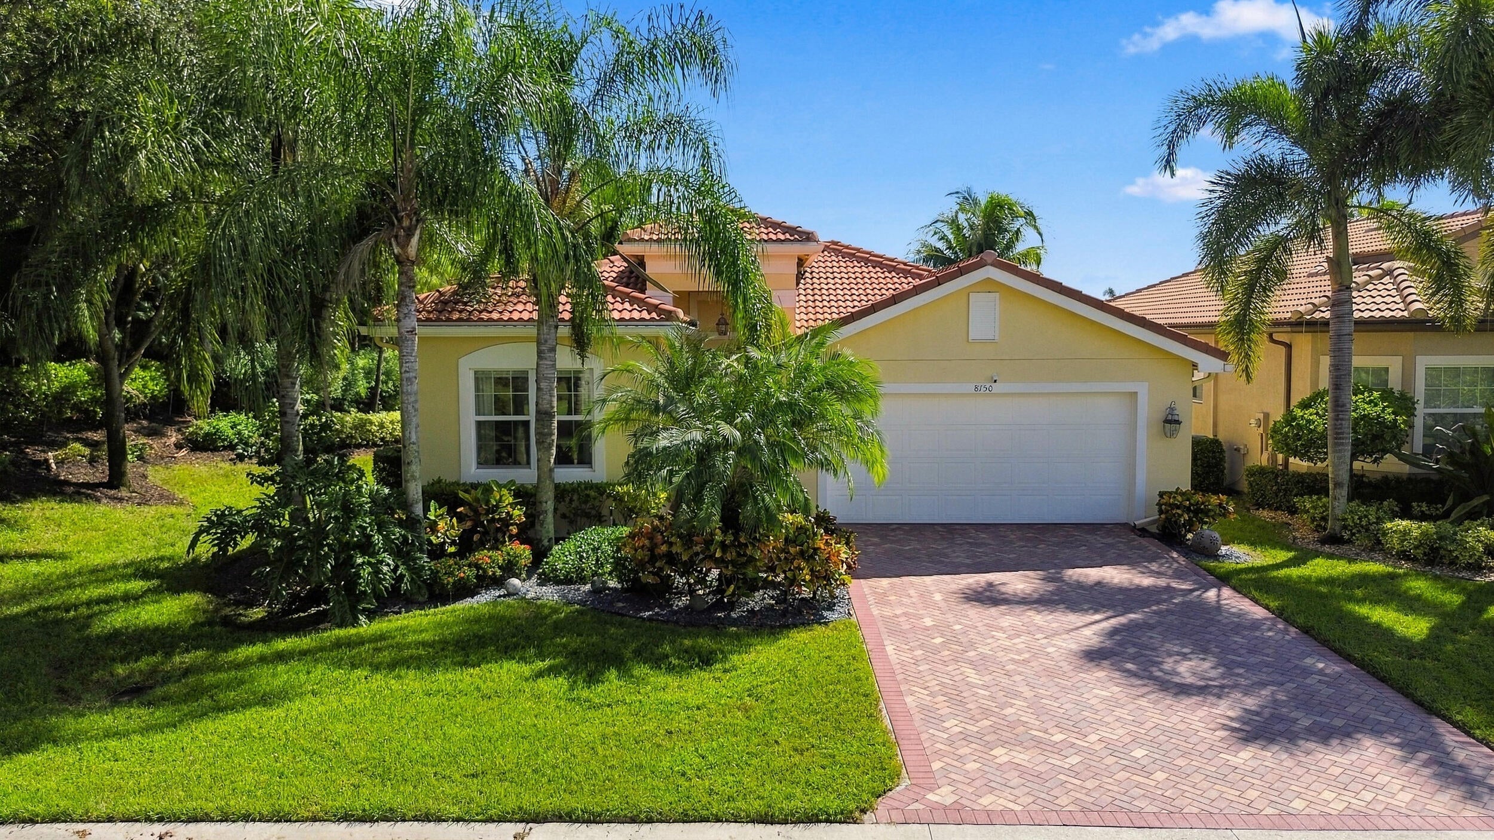
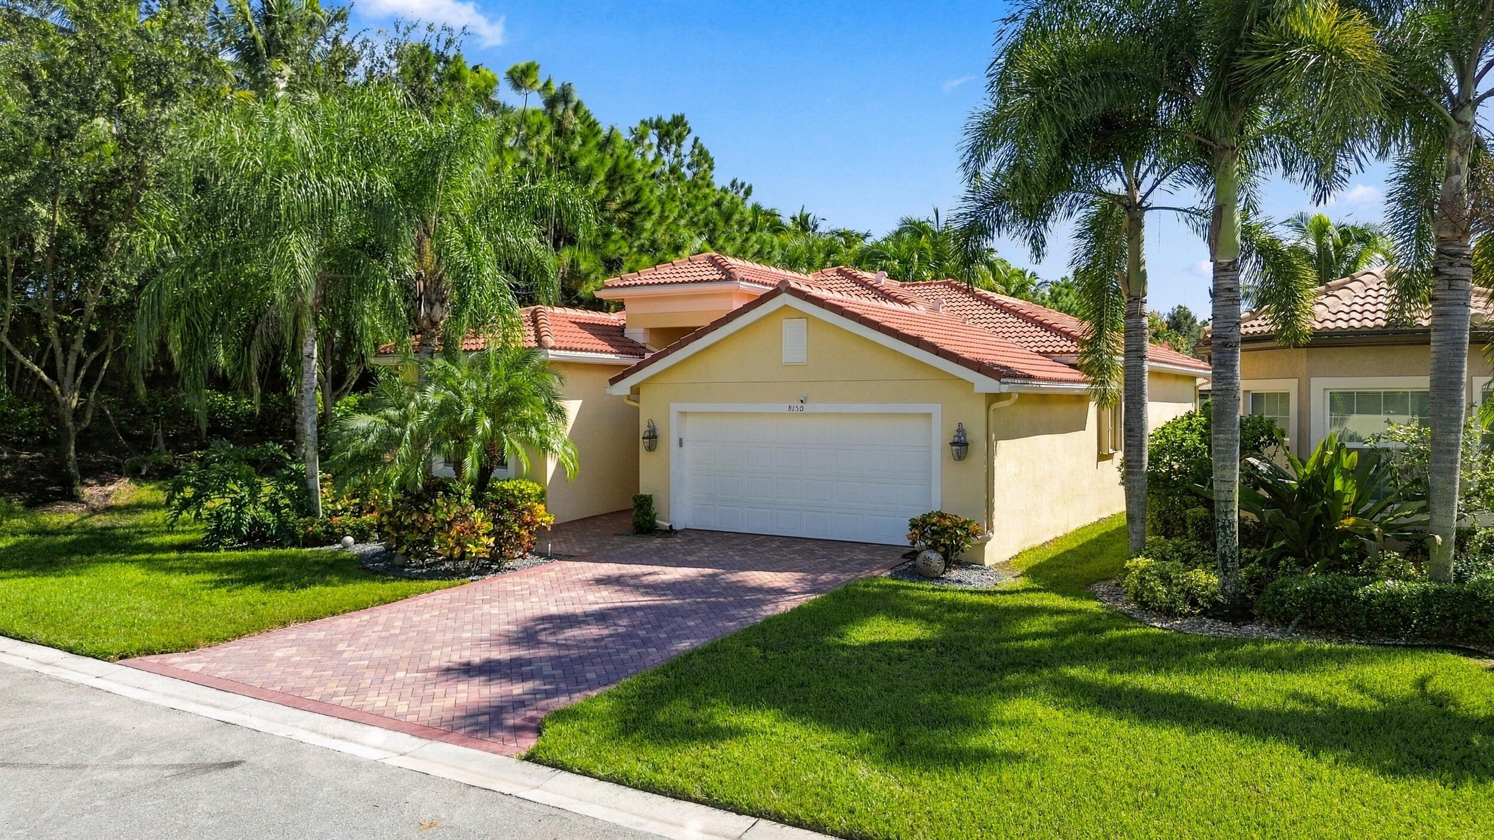
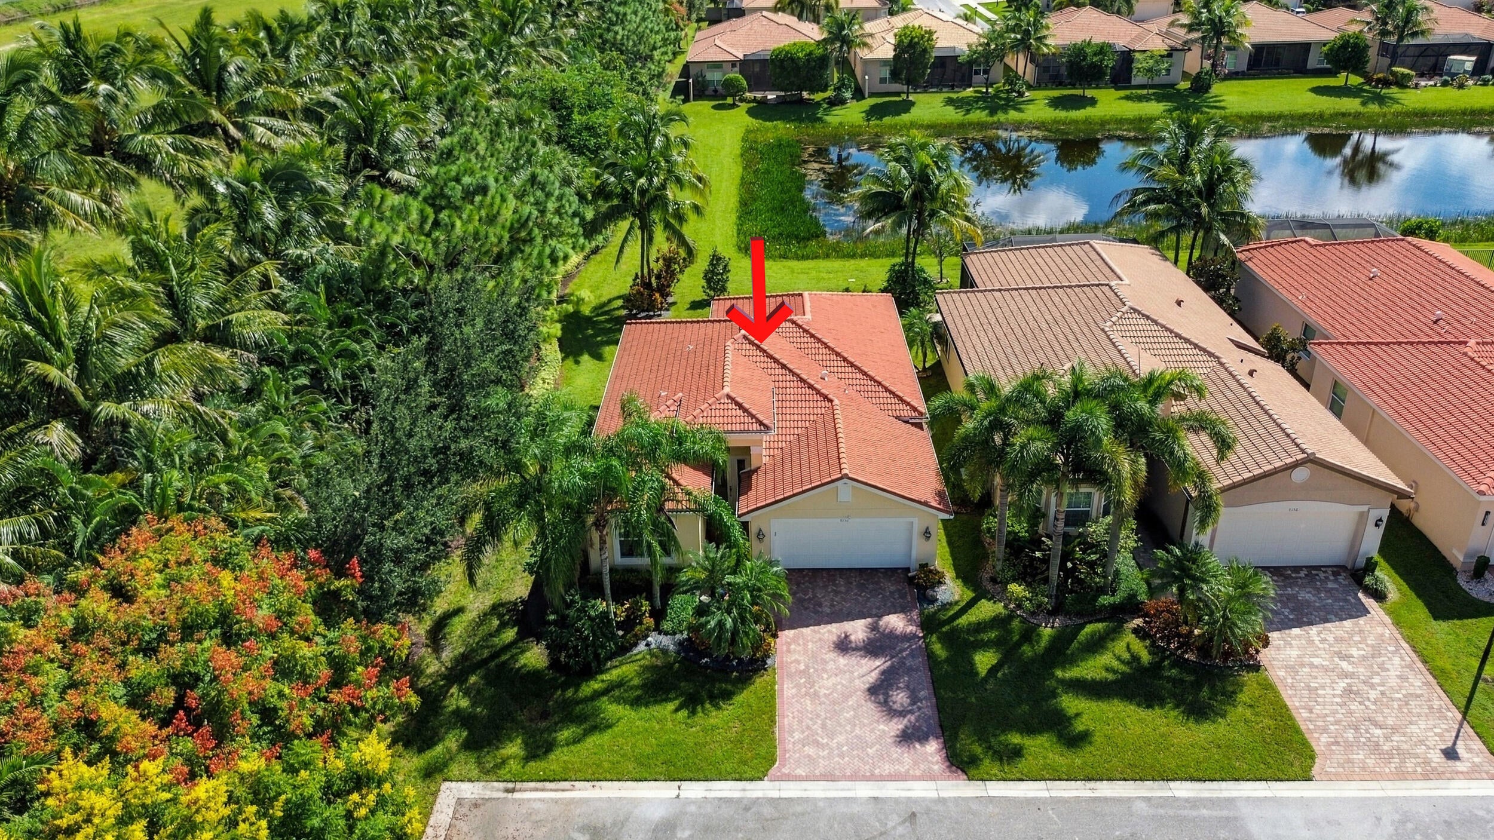
Beautiful, upgraded Sophia model on a private corner lake lot with tranquil views and added privacy! This 2-bedroom plus den/office, 2-bathroom, 2-car garage home offers thoughtful upgrades and stylish designer touches throughout. Features impact windows, custom draperies and wallpaper, whole-house water filtration, updated appliances, custom built-in office, garage storage, and beautiful, lush landscaping. Enjoy peaceful lake views and the privacy of this desirable home site while taking advantage of everything Valencia Cove has to offer. This premier active adult luxury community features a 39,000 SF Clubhouse, staffed guard gate, resort-style pools, 6 pickleball courts, 8 tennis courts, 2 bocce courts, fitness center, billiards, a full-service bistro, and an impressive variety of clubs, social activities, and recreational amenities. The HOA fee includes guard-gated security, internet, cable, lawn care, bistro credit, and alarm monitoring. Conveniently located near shopping, restaurants, houses of worship, and major highways, Valencia Cove offers an exceptional lifestyle with comfort, convenience, and resort-style living.

Save
Ask
Tour
Hide
Share
Listing Snapshot
Price 
$829,900
Days On Site 
17 Days
Bedrooms 
2
Inside Area (SqFt) 
1,526 sqft
Total Baths 
2
Full Baths 
2
Partial Baths 
N/A
Lot Size 
0.15 Acres
Year Built 
2016
MLS Number 
B26090108
Status 
Active
Property Tax 
$9,499.06
HOA/Condo/Coop Fees 
$769.67 monthly
Sq Ft Source 
Public Records
Friends & Family
Recent Activity
2 weeks agoListing updated with changes from the MLS
2 weeks agoListing first seen on site
General Features
Acres 
0.15
Attached Garage 
Yes
Direction Faces 
North
Garage 
Yes
Garage Spaces 
2
Levels 
One
Number Of Stories 
1
Parking 
AttachedGarageGarage Door Opener
Parking Spaces 
4
Pets 
Breed RestrictionsYes
Property Sub Type 
Single Family Residence
Security 
Security System OwnedSecurity SystemGated with GuardGated CommunitySmoke Detector(s)
Sewer 
Public Sewer
Special Circumstances 
Standard
SqFt Total 
2288
Style 
Ranch
Utilities 
Sewer Available
Water Source 
Public
Zoning 
AGR-PUD
Interior Features
Appliances 
DryerDishwasherElectric RangeDisposalIce MakerMicrowaveWater Purifier OwnedRefrigeratorWater Softener OwnedWater SoftenerWater PurifierWasher
Cooling 
Central AirCeiling Fan(s)Electric
Flooring 
CarpetTile
Furnished 
Negotiable
Heating 
CentralElectric
Interior 
Breakfast BarEntrance FoyerEat-in KitchenHigh CeilingsStorageWalk-In Closet(s)
Laundry Features 
InsideLaundry Room
Main Level Bedrooms 
2
Window Features 
BlindsDrapes
Bedroom 2 
Dimensions - 11 X 12Level - MainArea - 132
Den 
Dimensions - 11 X 12Level - MainArea - 132
Kitchen 
Dimensions - 10 X 10Level - MainArea - 100
Laundry 
Dimensions - 9 X 6Level - MainArea - 54
Living Room 
Dimensions - 16 X 19Level - MainArea - 304
PrimaryBedroom 
Dimensions - 12 X 15Level - MainArea - 180
Save
Ask
Tour
Hide
Share
Exterior Features
Construction Details 
BlockStucco
Lot Features 
LandscapedWaterfront
Other Structures 
Storage
Patio And Porch 
CoveredPatioScreened
Pool Features 
AssociationHeated
Roof 
Spanish Tile
View 
LakeWater
Waterfront 
Yes
Waterfront Features 
Lake Front
Waterview 
LakeWater
Windows/Doors 
BlindsDrapes
Community Features
Association Amenities 
PoolBasketball CourtBilliard RoomClubhouseFitness CenterManagementSpa/Hot TubSecurityTennis Court(s)Trail(s)
Association Fee 
$2309.0
Association Fee Frequency 
Quarterly
Community Features 
GatedStreet Lights
MLS Area 
4720
Senior Community 
Yes
Financing Terms Available 
CashConventional
Roads 
Paved
Listing courtesy of EXP Realty LLC


All listings featuring the BMLS logo are provided by BeachesMLS, Inc. This information is not verified for authenticity or accuracy and is not guaranteed. Copyright © 2026 BeachesMLS, Inc. (a Flex MLS feed)
Last checked: 2026-11-05 02:26 PM UTC


Neighborhood & Commute
Source: Walkscore
Save
Ask
Tour
Hide
Share

ABOUT

Michelle Gibson Wellington FL Realtor

Michelle Gibson of the Hansen Real Estate Group Inc. who has specialized in Wellington, Florida, real estate since 2001. She combines community knowledge with effective marketing, technology, and social media to help buyers, sellers, and renters throughout Wellington.

REAL ESTATE BROKERAGE SERVICES

Hansen Real Estate Group Inc. is a full-service residential real estate brokerage focused on quality service and results one client at a time. Call 561-333-0446 or e-mail Contact(at)WellingtonHomeTeam.com.

Michelle Gibson and Hansen Real Estate Group Inc. fully support the principles of the Fair Housing Act and the Equal Opportunity Act. Accessibility Statement

RELOCATING

If you are planning to buy, sell, or rent a home, townhome, or condo in Wellington, Lake Worth, Royal Palm Beach, Boynton Beach, Greenacres, Loxahatchee, Lake Clarke Shores, or West Palm Beach, you have many Realtors to choose from.

It does not cost more to work with an experienced Wellington, Florida REALTOR. I welcome the opportunity to show you the results I achieve for my clients and how I can help with your real estate goals in Palm Beach County.

Use this website to explore moving to Wellington, Florida, living in Wellington, Florida homes for sale, homes for rent, and detailed real estate market reports for the most popular communities in Wellington, Florida.

You can also view Wellington communities, home value estimates, and Wellington real estate guides and resources to help you make informed decisions.

© 2026 · Wellington Florida Homes for Sale and Real Estate · All Rights Reserved by the WellingtonHomeTeam.com

Scroll to Top