Save
Ask
Tour
Hide
Share
$1,275,000
1 Day On Site

10586 Versailles Boulevard
Wellington, FL 33449

For Sale|Single Family Residence|Active
5
Beds
5
Total Baths
4
Full Baths
1
Partial Bath
4,411
SqFt
$289
/SqFt
2005
Built
Subdivision:
VERSAILLES
County:
Palm Beach
Call Now: 561-333-0446
Is this the listing for you? We can help make it yours.
561-333-0446
10586 Versailles Boulevard10586 Versailles Boulevard10586 Versailles Boulevard10586 Versailles Boulevard
Save
Ask
Tour
Hide
Share

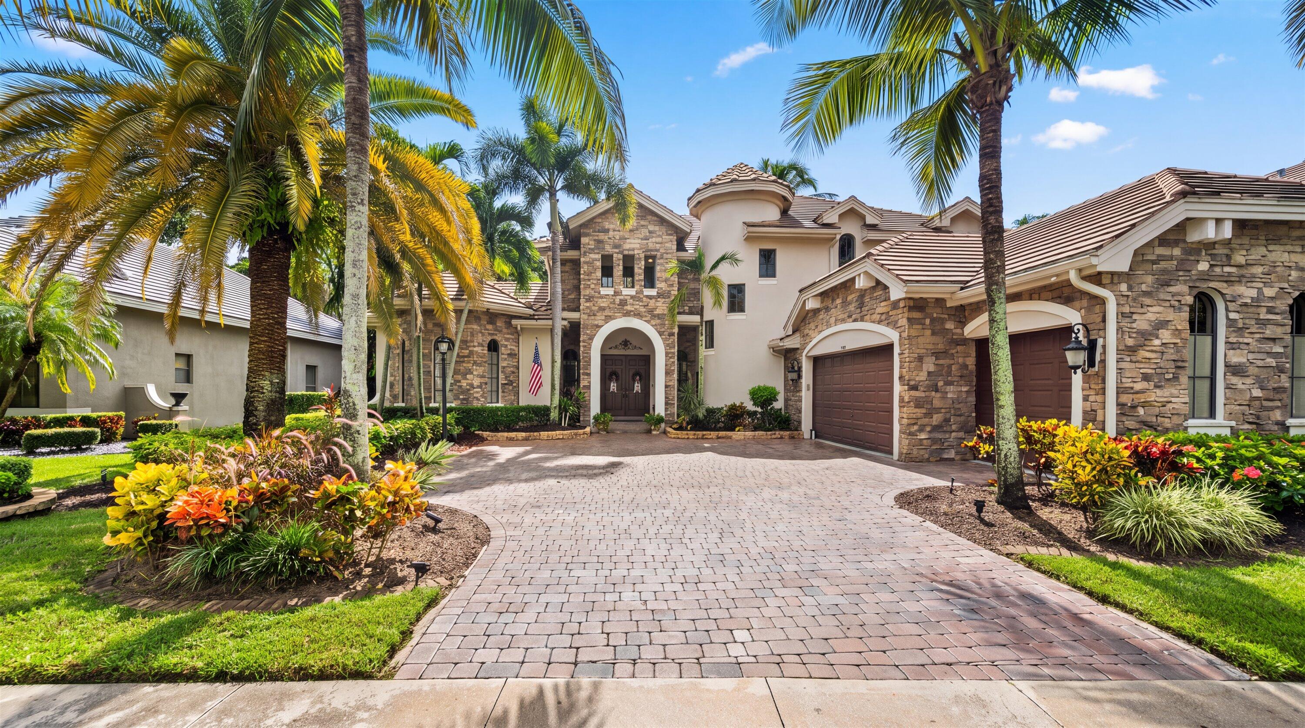
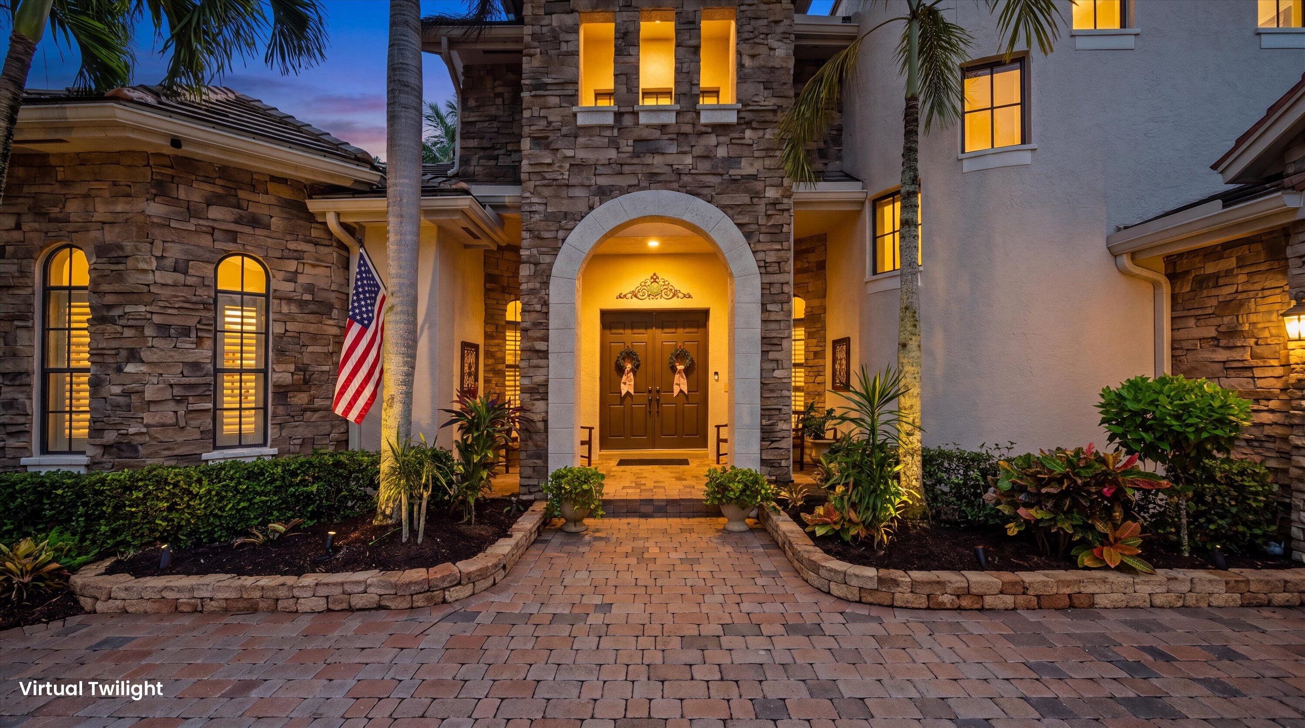
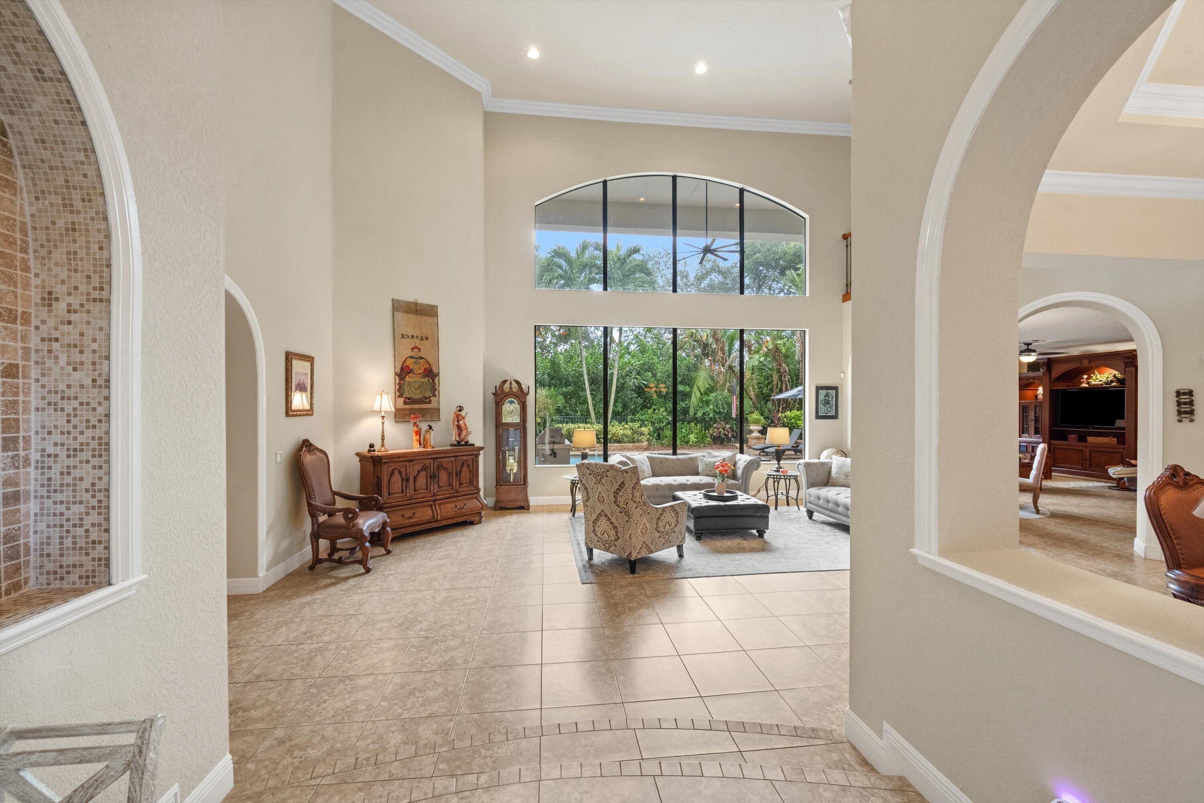
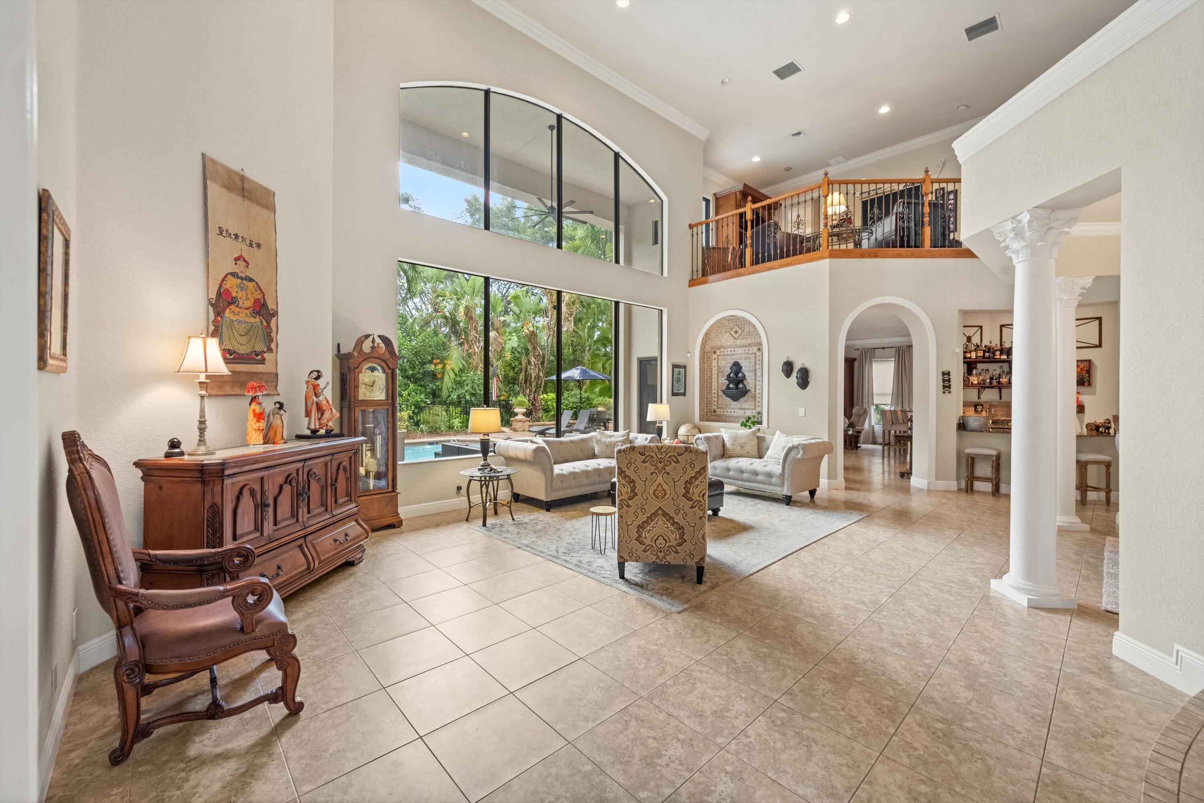
Discover the appeal of Florida living in the coveted estate section of Chapelle Royalle in Versailles. This impressive 4,400-square-foot residence offers the space, comfort, and indoor-outdoor lifestyle that make relocating to South Florida so appealing. With 5 bedrooms, 4.5 bathrooms, a dedicated office, and a three-car garage, the thoughtfully designed two-story home offers plenty of room for guests, and entertaining. Upon entering, an oversized picture window frames views of the lushly landscaped backyard, where a heated pool and spa create a private oasis for both relaxation and entertaining. First-floor primary suite provides a peaceful retreat, complete with a sitting area, an expansive bathroom, and two walk-in closets. An additional ensuite bedroom on the main level is ideal for guests, while a separate dedicated office offers a quiet and comfortable work-from-home space. Designed with gathering in mind, the spacious kitchen features newer appliances, including a refrigerator replaced in 2025 and a dishwasher and microwave replaced in 2023. The open, flowing layout connects a formal dining room, breakfast nook, snack bar, and distinctive built-in bar area, creating an inviting atmosphere for everything from casual everyday meals to evenings entertaining friends. Upstairs, three generously sized bedrooms, two full bathrooms, and a versatile loft provide additional space. Complete with a built-in desk and bookcases, the loft can serve as a study, reading area, or additional lounge space. The backyard is where the South Florida lifestyle truly comes to life. Lush landscaping, paver decking, and a summer kitchen complement the heated pool and spa, enhanced by multiple deck jets and a fountain. The pool was redone in 2021, and a newer pool heater extends its enjoyment throughout the year, creating an inviting setting for relaxed afternoons and evenings spent outdoors. Additional features include impact windows at the front of the home, a generator, and a security system (cameras excluded). The water heater was replaced in 2022, and all three air-conditioning systems have been replaced since 2017. Located within the desirable Versailles community, this home offers convenient access to excellent restaurants, schools, shopping and the world renowned equestrian venues. Whether you are relocating to South Florida, transitioning to a more spacious home, or looking to embrace a lifestyle centered on outdoor living and entertaining, this residence offers an appealing combination of space, privacy, and convenience. Make your move and enjoy a home designed for the way you want to live.

Save
Ask
Tour
Hide
Share
Listing Snapshot
Price 
$1,275,000
Days On Site 
1 Day
Bedrooms 
5
Inside Area (SqFt) 
4,411 sqft
Total Baths 
5
Full Baths 
4
Partial Baths 
1
Lot Size 
0.26 Acres
Year Built 
2005
MLS Number 
B26090900
Status 
Active
Property Tax 
$13,380
HOA/Condo/Coop Fees 
$578 monthly
Sq Ft Source 
Assessor
Friends & Family
Recent Activity
yesterdayListing updated with changes from the MLS
yesterdayListing first seen on site
General Features
Acres 
0.26
Attached Garage 
Yes
Direction Faces 
North
Garage 
Yes
Garage Spaces 
3
Levels 
Multi/SplitTwo
Number Of Stories 
2
Parking 
AttachedGarageGarage Door Opener
Parking Spaces 
7
Pets 
Number LimitSize LimitYes
Property Sub Type 
Single Family Residence
Security 
Security SystemGated Community
Sewer 
Public Sewer
Special Circumstances 
Standard
SqFt Total 
5589
Style 
Mediterranean
Utilities 
Cable AvailableNatural Gas AvailableSewer AvailableWater Available
Water Source 
Public
Zoning 
PUD(ci)
Interior Features
Appliances 
DryerDishwasherDisposalGas RangeMicrowaveRefrigeratorWasher
Cooling 
Central AirElectric
Flooring 
CarpetTile
Furnished 
Negotiable
Heating 
CentralElectric
Interior 
Wet BarBreakfast BarBidetBuilt-in FeaturesCathedral Ceiling(s)Entrance FoyerEat-in KitchenKitchen IslandSoaking TubVaulted Ceiling(s)Walk-In Closet(s)
Laundry Features 
InsideLaundry RoomSink
Main Level Bedrooms 
2
Window Features 
DrapesStorm Window(s)
Bedroom 2 
Dimensions - 14 X 12Level - FirstArea - 168Description - Ground Floor
Bedroom 3 
Dimensions - 14 X 12Level - FirstArea - 168Description - Second Floor
Bedroom 4 
Dimensions - 14 X 12Level - SecondArea - 168Description - Second Floor
Bedroom 5 
Dimensions - 14 X 12Level - SecondArea - 168Description - Second Floor
Den 
Dimensions - 12 X 12Level - SecondArea - 144Description - Gallery, overlooks Living Room with wet
Dining Room 
Level - First
Family Room 
Dimensions - 20 X 20Level - FirstArea - 400
Kitchen 
Dimensions - 18 X 12Level - FirstArea - 216
Laundry 
Living Room 
Dimensions - 30 X 18Level - FirstArea - 540Description - Overlooking pool
Loft 
Dimensions - 10 X 10Level - SecondArea - 100Description - Overlooking Living Room
PrimaryBedroom 
Dimensions - 20 X 18Level - FirstArea - 360Description - Ground Floor
Save
Ask
Tour
Hide
Share
Exterior Features
Construction Details 
Block
Exterior 
Built-in BarbecueBarbecueLightingOutdoor Kitchen
Other Structures 
Outdoor Kitchen
Patio And Porch 
CoveredPatio
Pool Features 
In GroundAssociationPrivate
Private Pool 
Yes
Roof 
ConcreteTile
View 
Garden
Waterview 
Garden
Windows/Doors 
DrapesStorm Window(s)
Community Features
Accessibility Features 
Therapeutic Whirlpool
Association Amenities 
PoolClubhouseFitness CenterRecreation FacilitiesTennis Court(s)
Association Fee 
$578.0
Association Fee Frequency 
Monthly
Community Features 
GatedSidewalks
MLS Area 
5520
Financing Terms Available 
CashConventional
Building Access 
Entry Level Living Area Y
Roads 
Paved
Schools
School District
Unknown
Elementary School
Panther Run (Palm Beach)
Middle School
Polo Park
High School
Palm Beach Central
Listing courtesy of Engel & Volkers Wellington


All listings featuring the BMLS logo are provided by BeachesMLS, Inc. This information is not verified for authenticity or accuracy and is not guaranteed. Copyright © 2026 BeachesMLS, Inc. (a Flex MLS feed)
Last checked: 2026-10-22 06:58 PM UTC


Neighborhood & Commute
Source: Walkscore
Save
Ask
Tour
Hide
Share

ABOUT

Michelle Gibson Wellington FL Realtor

Michelle Gibson of the Hansen Real Estate Group Inc. who has specialized in Wellington, Florida, real estate since 2001. She combines community knowledge with effective marketing, technology, and social media to help buyers, sellers, and renters throughout Wellington.

REAL ESTATE BROKERAGE SERVICES

Hansen Real Estate Group Inc. is a full-service residential real estate brokerage focused on quality service and results one client at a time. Call 561-333-0446 or e-mail Contact(at)WellingtonHomeTeam.com.

Michelle Gibson and Hansen Real Estate Group Inc. fully support the principles of the Fair Housing Act and the Equal Opportunity Act. Accessibility Statement

RELOCATING

If you are planning to buy, sell, or rent a home, townhome, or condo in Wellington, Lake Worth, Royal Palm Beach, Boynton Beach, Greenacres, Loxahatchee, Lake Clarke Shores, or West Palm Beach, you have many Realtors to choose from.

It does not cost more to work with an experienced Wellington, Florida REALTOR. I welcome the opportunity to show you the results I achieve for my clients and how I can help with your real estate goals in Palm Beach County.

Use this website to explore moving to Wellington, Florida, living in Wellington, Florida homes for sale, homes for rent, and detailed real estate market reports for the most popular communities in Wellington, Florida.

You can also view Wellington communities, home value estimates, and Wellington real estate guides and resources to help you make informed decisions.

© 2026 · Wellington Florida Homes for Sale and Real Estate · All Rights Reserved by the WellingtonHomeTeam.com

Scroll to Top