Save
Ask
Tour
Hide
Share
$725,000
7 Days On Site

7316 Viale Sonata
Lake Worth, FL 33467

For Sale|Single Family Residence|Active Under Contract
5
Beds
3
Total Baths
3
Full Baths
3,043
SqFt
$238
/SqFt
2004
Built
Subdivision:
Isola Bella
County:
Palm Beach
Call Now: 561-333-0446
Is this the listing for you? We can help make it yours.
561-333-0446
7316 Viale Sonata7316 Viale Sonata7316 Viale Sonata7316 Viale Sonata
Save
Ask
Tour
Hide
Share

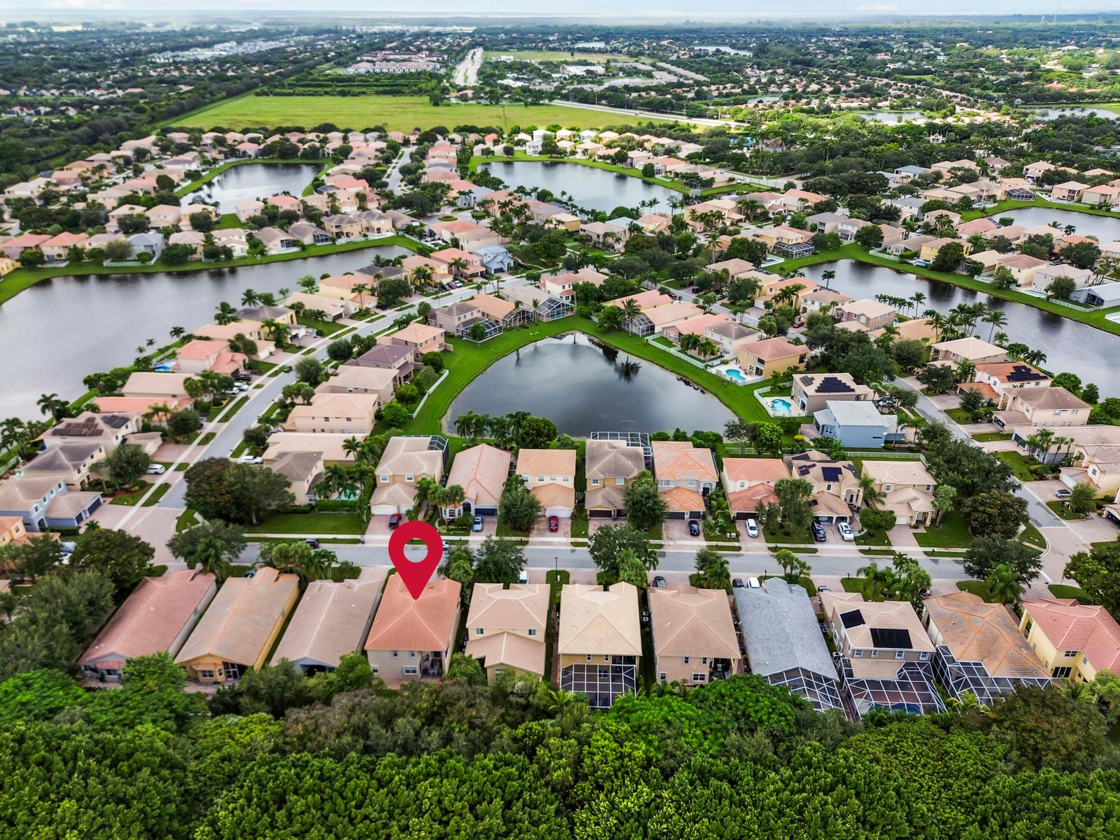
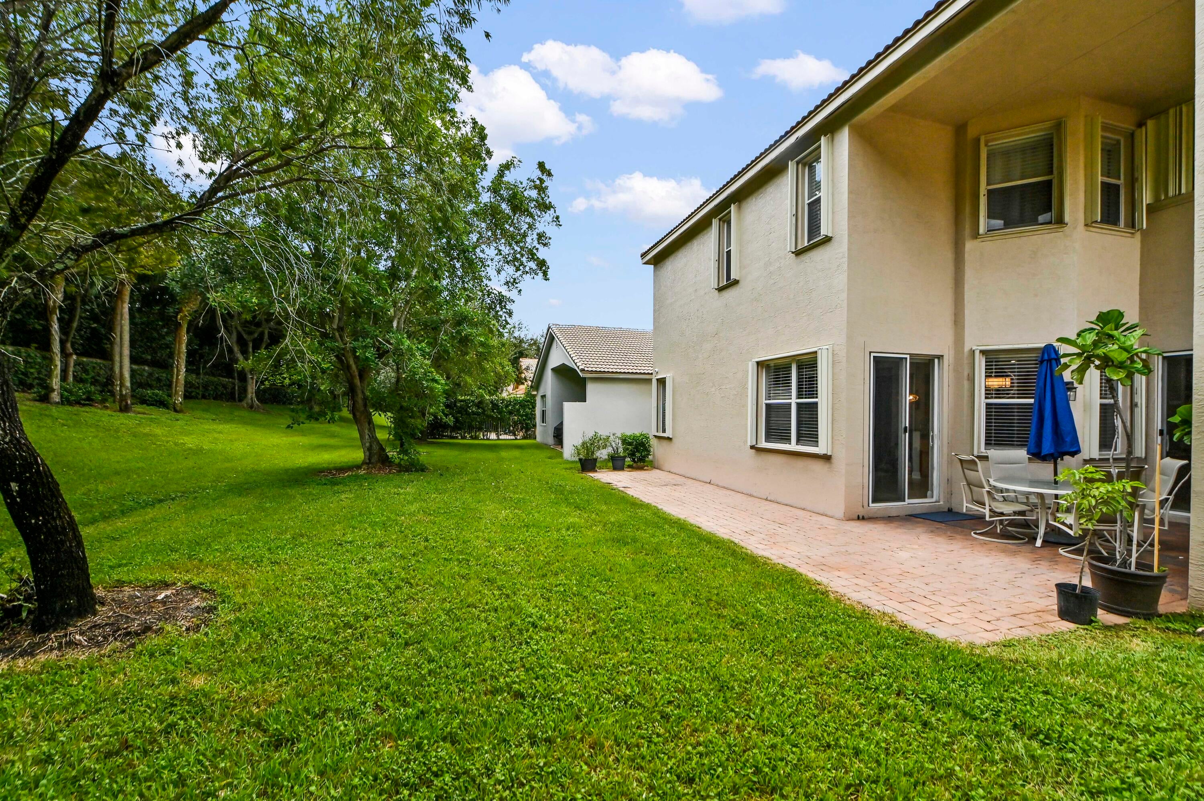
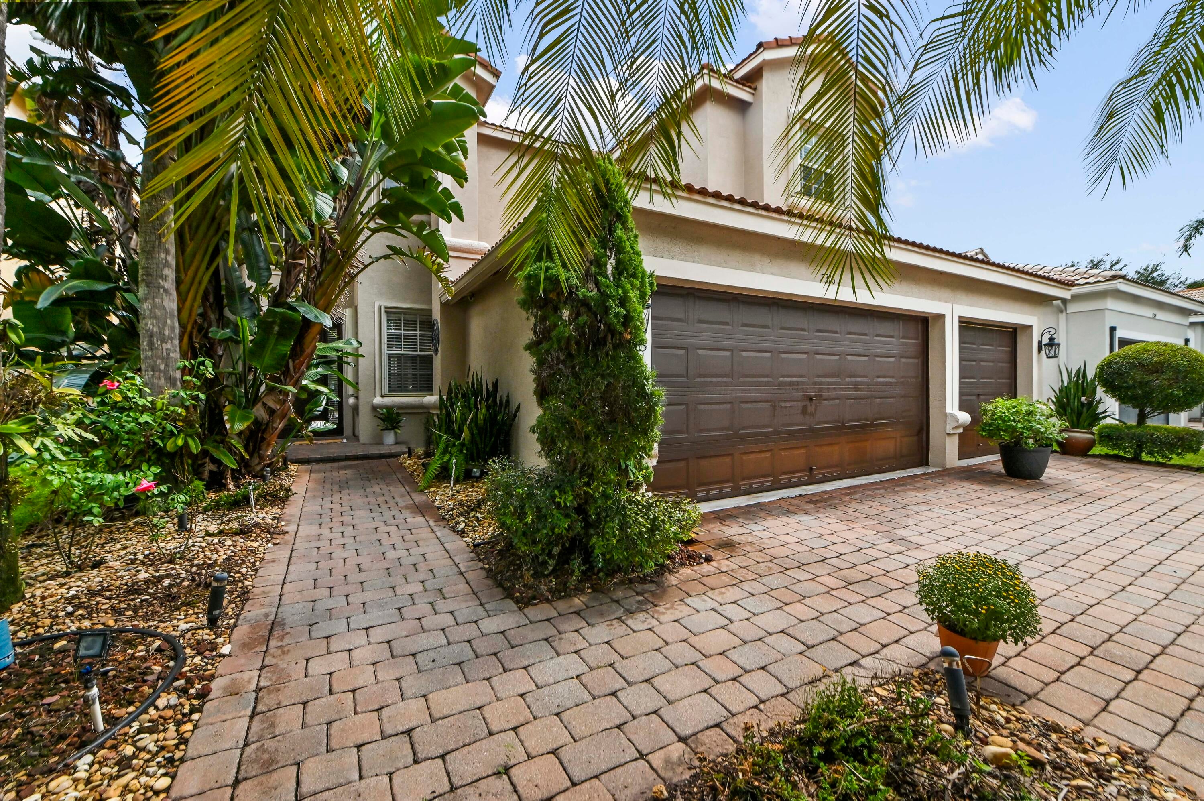
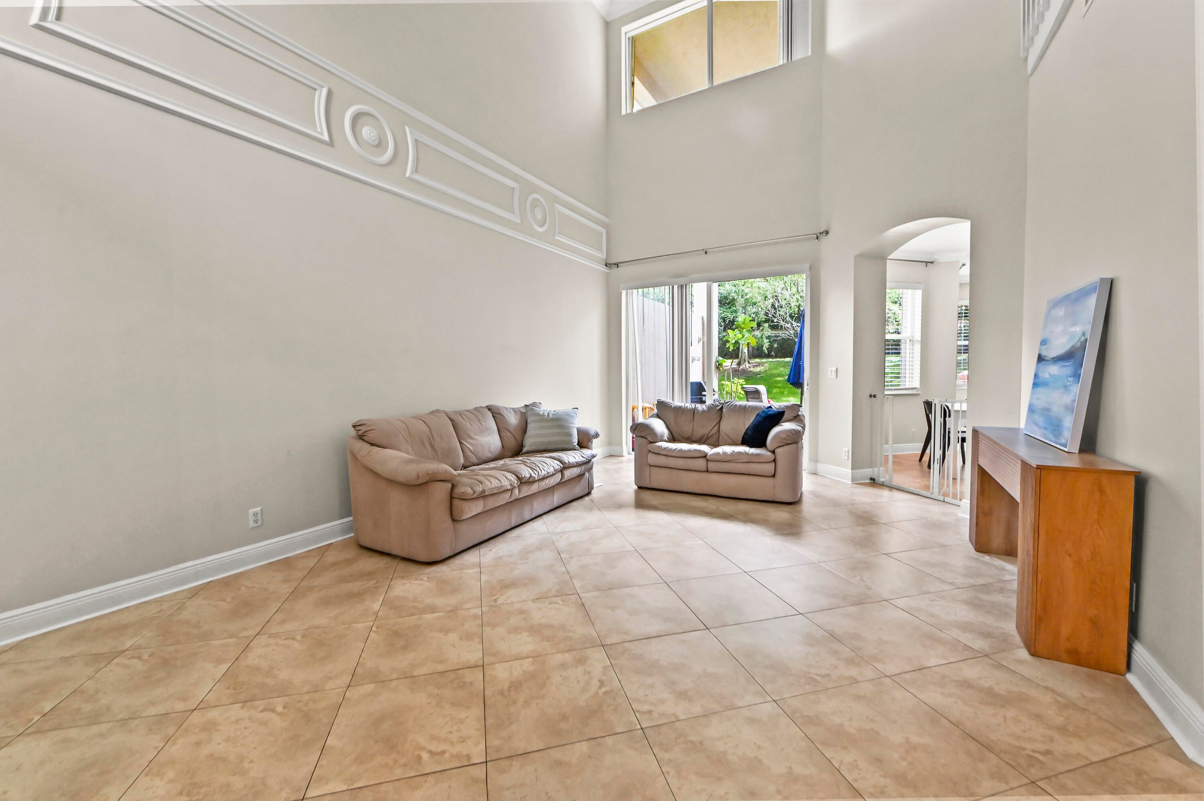
Discover spacious living in this gated Isola Bella residence in Lake Worth, featuring two levels, five bedrooms, three full bathrooms, and 3,043 square feet of living space. The well-planned interior offers a versatile downstairs bedroom with a full bath, a formal dining area, an eat-in kitchen, a generously sized family room, and an expansive upstairs loft. The kitchen features granite countertops, a farmhouse-style sink, and upgraded appliances. Ceramic tile and engineered wood flooring, elegant crown molding, and abundant natural light add warmth and character throughout. The oversized primary suite includes a custom-built walk-in closet, while a separate laundry room provides added functionality. Enjoy year-round comfort with two A/C zones, storm protection from impact glass and accordion shutters, and a three-car garage. The backyard borders greenspace, offering a peaceful outdoor backdrop. Isola Bella residents benefit from a 24-hour manned guardhouse and an impressive selection of amenities, including a clubhouse with social and conference rooms, a full fitness center with saunas, two tennis courts (one featuring a hybrid pickleball court), a basketball court, a heated pool and spa, a children's splash pad, cabana bathrooms near the pool and tennis courts, a playground, and school bus shelters with gazebos. This move-in-ready home offers generous living areas, practical features, and access to a variety of recreational facilities.

Save
Ask
Tour
Hide
Share
Listing Snapshot
Price 
$725,000
Days On Site 
7 Days
Bedrooms 
5
Inside Area (SqFt) 
3,043 sqft
Total Baths 
3
Full Baths 
3
Partial Baths 
N/A
Lot Size 
0.14 Acres
Year Built 
2004
MLS Number 
B26090918
Status 
Active Under Contract
Property Tax 
$8,942
HOA/Condo/Coop Fees 
$412.66 monthly
Sq Ft Source 
Plans
Friends & Family
Recent Activity
10 hours agoStatus changed to Active Under Contract
5 days agoListing updated with changes from the MLS
a week agoListing first seen on site
General Features
Acres 
0.14
Attached Garage 
Yes
Direction Faces 
West
Garage 
Yes
Garage Spaces 
3
Levels 
Two
Number Of Stories 
2
Parking 
AttachedDrivewayGarageGarage Door Opener
Parking Spaces 
6
Pets 
Breed RestrictionsNumber LimitSize LimitYes
Property Sub Type 
Single Family Residence
Security 
Security SystemGated with GuardGated CommunitySmoke Detector(s)
Sewer 
Public Sewer
Special Circumstances 
Standard
SqFt Total 
3987
Style 
Mediterranean
Utilities 
Cable AvailableElectricity ConnectedSewer AvailableWater Available
Water Source 
Public
Zoning 
PUD
Interior Features
Appliances 
CooktopDryerDishwasherElectric CooktopElectric RangeElectric Water HeaterDisposalMicrowaveOvenWater HeaterWasher
Cooling 
Central AirCeiling Fan(s)Electric
Flooring 
Ceramic TileTileWood
Furnished 
Unfurnished
Heating 
CentralElectric
Interior 
Built-in FeaturesEntrance FoyerHigh CeilingsPantrySoaking TubBarWalk-In Closet(s)
Laundry Features 
InsideMain LevelLaundry RoomSink
Main Level Bedrooms 
1
Window Features 
BlindsStorm Window(s)Shutters
Bedroom 2 
Dimensions - 11.7 X 14.4Level - MainArea - 168
Bedroom 3 
Dimensions - 14.3 X 10.3Level - SecondArea - 147
Bedroom 4 
Dimensions - 10.19 X 13.7Level - SecondArea - 139
Bedroom 5 
Dimensions - 11 X 12.2Level - SecondArea - 134
Dining Room 
Dimensions - 10.4 X 10.8Level - MainArea - 112
Family Room 
Dimensions - 28.7 X 16.5Level - MainArea - 473
Foyer 
Dimensions - 6.9 X 4.4Level - MainArea - 30
Kitchen 
Dimensions - 11.11 X 12Level - MainArea - 133
Laundry 
Dimensions - 9.69 X 7.1Level - MainArea - 68
Living Room 
Dimensions - 14.11 X 20Level - MainArea - 282
Loft 
Dimensions - 13.2 X 19.7Level - SecondArea - 260
Other 
Dimensions - 14.8 X 14.1Level - MainArea - 208Description - Covered Patio
PrimaryBedroom 
Dimensions - 16.1 X 17.3Level - SecondArea - 278
Save
Ask
Tour
Hide
Share
Exterior Features
Construction Details 
BlockStucco
Exterior 
Barbecue
Patio And Porch 
CoveredPatio
Pool Features 
AssociationHeated
Roof 
BarrelSpanish Tile
View 
OtherWater
Waterview 
OtherWater
Windows/Doors 
BlindsStorm Window(s)Shutters
Community Features
Association Amenities 
PoolBasketball CourtClubhouseFitness CenterGatedPlaygroundSaunaSpa/Hot TubTennis Court(s)Trail(s)
Association Fee 
$412.66
Association Fee Frequency 
Monthly
Community Features 
GatedStreet LightsSidewalks
MLS Area 
4710
Financing Terms Available 
CashConventionalFHAVA Loan
Roads 
Paved
Schools
School District
Unknown
Elementary School
Manatee (Palm Beach)
Middle School
Christa McAuliffe
High School
Park Vista
Listing courtesy of KW Reserve Palm Beach


All listings featuring the BMLS logo are provided by BeachesMLS, Inc. This information is not verified for authenticity or accuracy and is not guaranteed. Copyright © 2026 BeachesMLS, Inc. (a Flex MLS feed)
Last checked: 2026-10-26 08:33 PM UTC


Neighborhood & Commute
Source: Walkscore
Save
Ask
Tour
Hide
Share

ABOUT

Michelle Gibson Wellington FL Realtor

Michelle Gibson of the Hansen Real Estate Group Inc. who has specialized in Wellington, Florida, real estate since 2001. She combines community knowledge with effective marketing, technology, and social media to help buyers, sellers, and renters throughout Wellington.

REAL ESTATE BROKERAGE SERVICES

Hansen Real Estate Group Inc. is a full-service residential real estate brokerage focused on quality service and results one client at a time. Call 561-333-0446 or e-mail Contact(at)WellingtonHomeTeam.com.

Michelle Gibson and Hansen Real Estate Group Inc. fully support the principles of the Fair Housing Act and the Equal Opportunity Act. Accessibility Statement

RELOCATING

If you are planning to buy, sell, or rent a home, townhome, or condo in Wellington, Lake Worth, Royal Palm Beach, Boynton Beach, Greenacres, Loxahatchee, Lake Clarke Shores, or West Palm Beach, you have many Realtors to choose from.

It does not cost more to work with an experienced Wellington, Florida REALTOR. I welcome the opportunity to show you the results I achieve for my clients and how I can help with your real estate goals in Palm Beach County.

Use this website to explore moving to Wellington, Florida, living in Wellington, Florida homes for sale, homes for rent, and detailed real estate market reports for the most popular communities in Wellington, Florida.

You can also view Wellington communities, home value estimates, and Wellington real estate guides and resources to help you make informed decisions.

© 2026 · Wellington Florida Homes for Sale and Real Estate · All Rights Reserved by the WellingtonHomeTeam.com

Scroll to Top