Save
Ask
Tour
Hide
Share
$160,000
19 Days On Site

150 LAKE MERYL Drive 244
West Palm Beach, FL 33411

For Sale|Condominium|Active
2
Beds
2
Total Baths
2
Full Baths
905
SqFt
$177
/SqFt
1981
Built
Subdivision:
GOLDEN LAKES VILLAGE CONDO E
County:
Palm Beach
Call Now: 561-333-0446
Is this the listing for you? We can help make it yours.
561-333-0446
150 LAKE MERYL Drive 244150 LAKE MERYL Drive 244150 LAKE MERYL Drive 244150 LAKE MERYL Drive 244
Save
Ask
Tour
Hide
Share

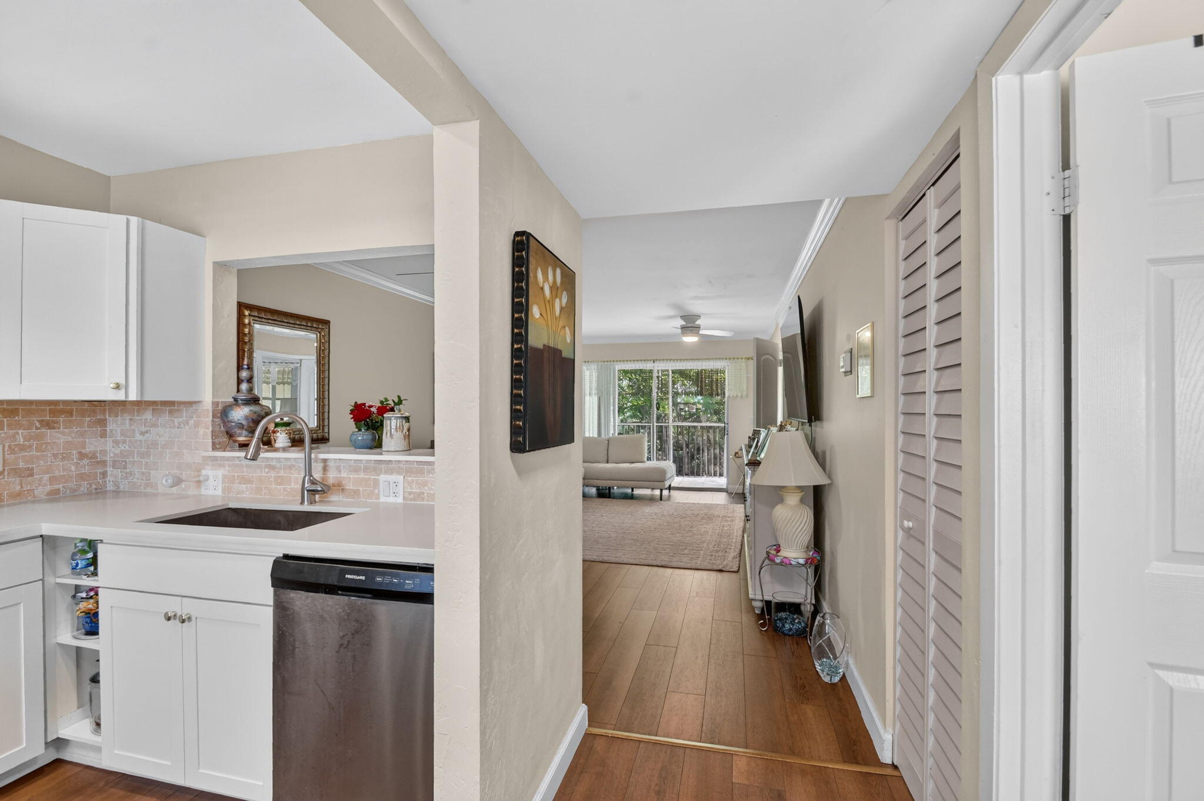
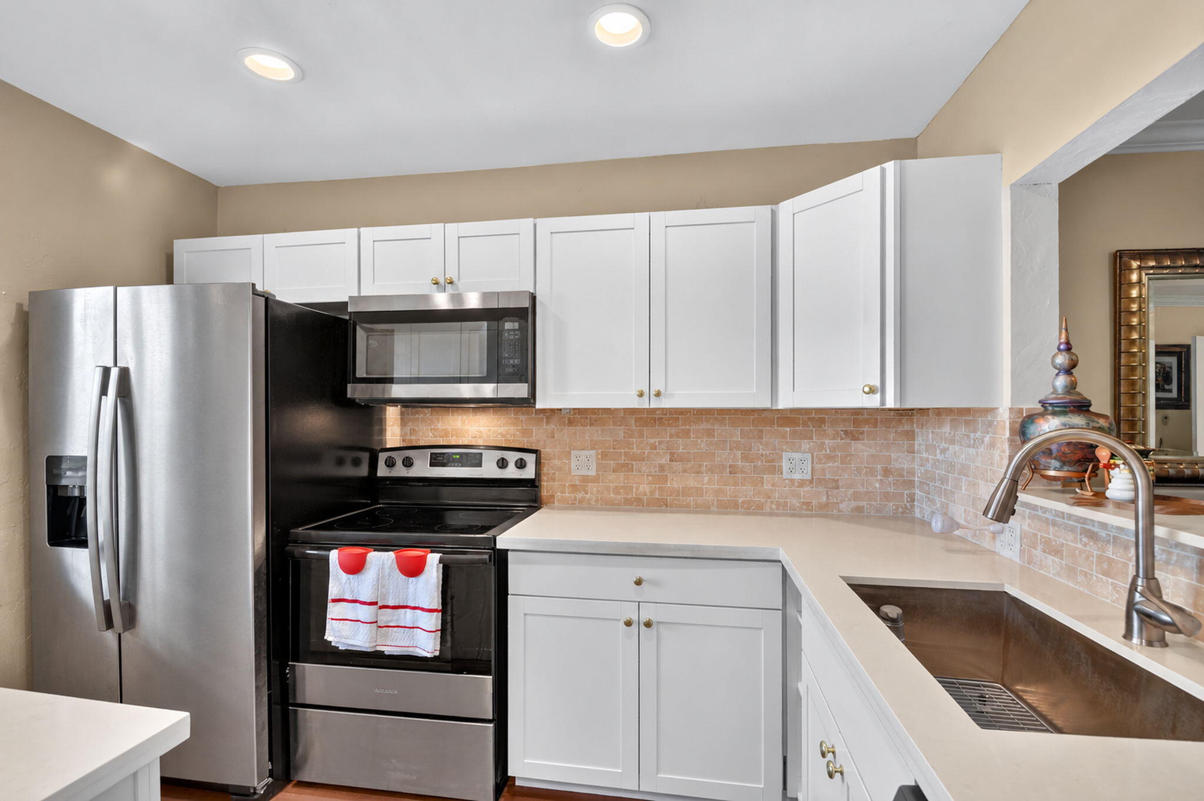
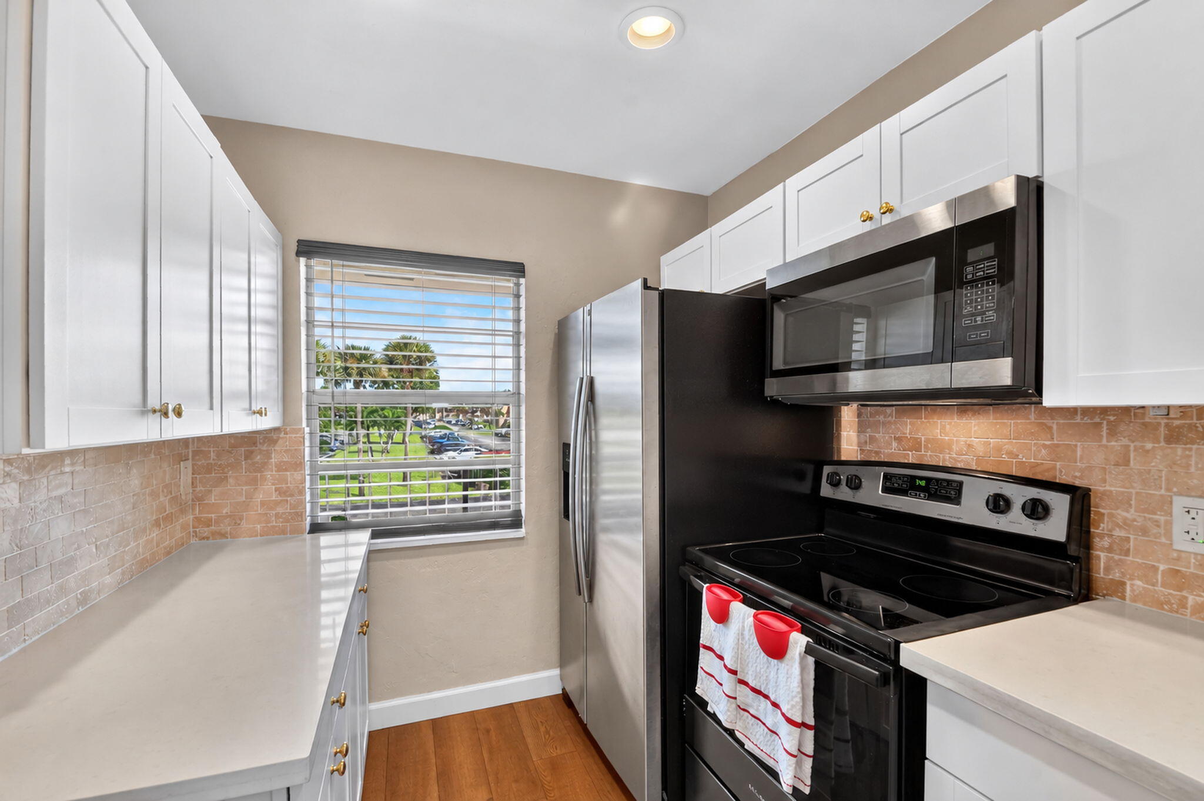
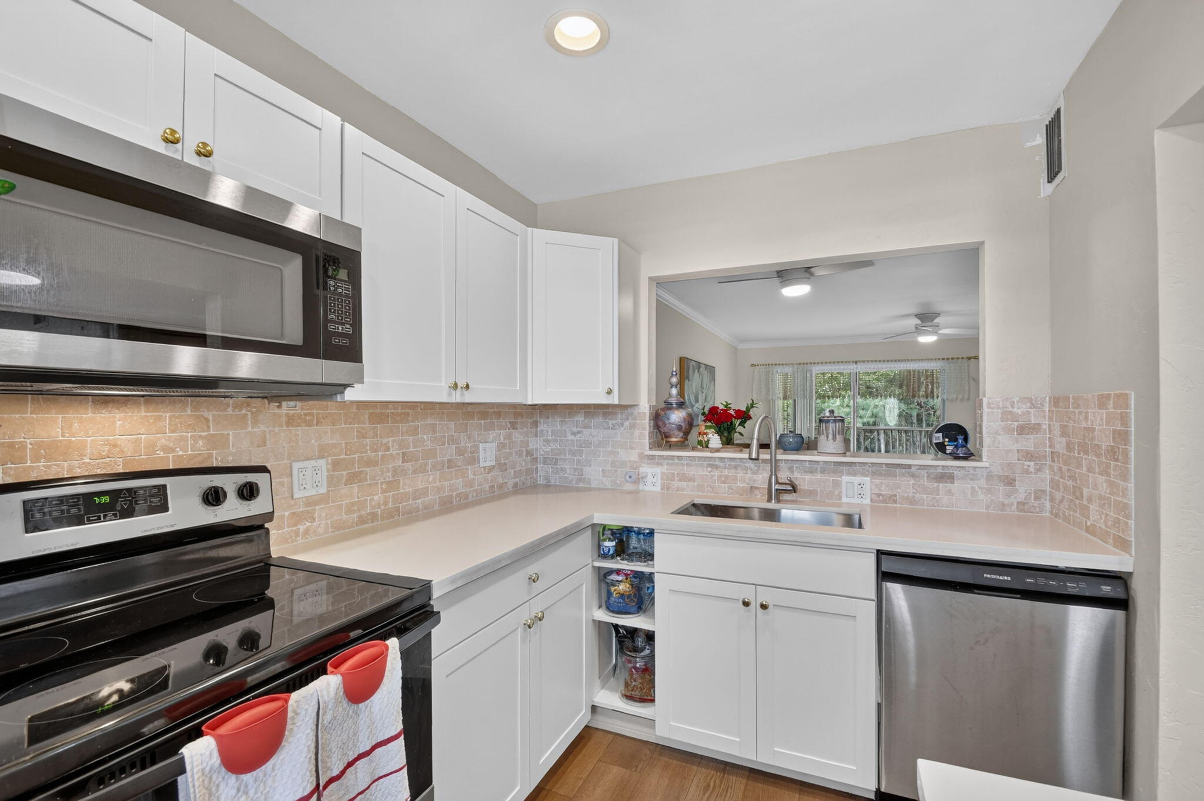
Experience peaceful waterfront living in this beautifully situated second-floor residence in Golden Lakes Village, a sought-after 55+ gated community in West Palm Beach. Offering 2 bedrooms, 2 bathrooms and 905 SF of living space, this inviting condo captures breathtaking water views framed by lush tropical greenery, creating a serene and private retreat. The bright, comfortable interior features tile flooring, a spacious primary suite, an updated bathroom with a glass-enclosed walk-in shower and generous storage. Step outside to the expansive screened balcony, where tranquil canal views and a beautiful natural backdrop provide the perfect setting for morning coffee, afternoon relaxation or simply enjoying the Florida breeze. Golden Lakes Village offers an exceptional resort-inspired lifestyle with a clubhouse, swimming pools, fitness center, tennis, billiards, social clubs, organized activities and convenient community transportation. Residents enjoy a welcoming atmosphere with numerous opportunities for recreation and entertainment. Ideally located near shopping, dining, major highways and Palm Beach International Airport, this residence offers the perfect combination of waterfront tranquility, everyday convenience and active adult living. An exceptional opportunity to enjoy the best of South Florida in a peaceful, beautifully landscaped community.

Save
Ask
Tour
Hide
Share
Listing Snapshot
Price 
$160,000
Days On Site 
19 Days
Bedrooms 
2
Inside Area (SqFt) 
905 sqft
Total Baths 
2
Full Baths 
2
Partial Baths 
N/A
Lot Size 
N/A
Year Built 
1981
MLS Number 
B26091184
Status 
Active
Property Tax 
$2,192.01
HOA/Condo/Coop Fees 
$717 monthly
Sq Ft Source 
Public Records
Friends & Family
Recent Activity
2 weeks agoStatus changed to Active
2 weeks agoListing updated with changes from the MLS
3 weeks agoListing first seen on site
General Features
Direction Faces 
North
Levels 
One
Number Of Stories 
2
Parking 
AssignedGuest
Parking Spaces 
1
Pets 
Number LimitSize LimitYes
Property Sub Type 
Condominium
Security 
Smoke Detector(s)Fire AlarmGated with GuardGated CommunitySecurity Guard
Sewer 
Public Sewer
Special Circumstances 
Standard
SqFt Total 
905
Utilities 
Cable AvailableSewer AvailableWater Available
Water Source 
Public
Zoning 
RS
Interior Features
Appliances 
DryerDishwasherElectric RangeElectric Water HeaterIce MakerMicrowaveRangeRefrigeratorWater HeaterWasher
Cooling 
Central AirCeiling Fan(s)Electric
Flooring 
Ceramic TileTileWood
Furnished 
Negotiable
Heating 
CentralElectric
Interior 
Built-in FeaturesStorageWalk-In Closet(s)
Laundry Features 
InsideLaundry RoomIn Unit
Main Level Bedrooms 
2
Bedroom 2 
Dimensions - 12 X 12Level - MainArea - 144
Kitchen 
Dimensions - 11 X 8Level - MainArea - 88
Living Room 
Dimensions - 22 X 13Level - MainArea - 286
PrimaryBedroom 
Dimensions - 16 X 12Level - MainArea - 192
Save
Ask
Tour
Hide
Share
Exterior Features
Construction Details 
BlockStucco
Exterior 
BalconyBarbecueOutdoor Kitchen
Lot Features 
Waterfront
Other Structures 
Outdoor KitchenStorage
Patio And Porch 
PatioScreened
Pool Features 
Association
View 
CanalWater
Waterfront 
Yes
Waterfront Features 
Canal AccessCanal Front
Waterview 
CanalWater
Community Features
Association Amenities 
PoolBilliard RoomClubhouseFitness CenterGatedLaundryManagementParkingRecreation FacilitiesShuffleboard CourtSaunaSpa/Hot TubTennis Court(s)Trail(s)
Association Fee 
$717.0
Association Fee Frequency 
Monthly
Community Features 
Gated
MLS Area 
5580
Senior Community 
Yes
Financing Terms Available 
CashConventionalFHAVA Loan
Schools
School District
Unknown
Elementary School
Benoist Farms
Middle School
Jeaga
High School
Royal Palm Beach
Listing courtesy of Keller Williams Realty Boca Ra


All listings featuring the BMLS logo are provided by BeachesMLS, Inc. This information is not verified for authenticity or accuracy and is not guaranteed. Copyright © 2026 BeachesMLS, Inc. (a Flex MLS feed)
Last checked: 2026-11-07 09:19 AM UTC


Neighborhood & Commute
Source: Walkscore
Save
Ask
Tour
Hide
Share

ABOUT

Michelle Gibson Wellington FL Realtor

Michelle Gibson of the Hansen Real Estate Group Inc. who has specialized in Wellington, Florida, real estate since 2001. She combines community knowledge with effective marketing, technology, and social media to help buyers, sellers, and renters throughout Wellington.

REAL ESTATE BROKERAGE SERVICES

Hansen Real Estate Group Inc. is a full-service residential real estate brokerage focused on quality service and results one client at a time. Call 561-333-0446 or e-mail Contact(at)WellingtonHomeTeam.com.

Michelle Gibson and Hansen Real Estate Group Inc. fully support the principles of the Fair Housing Act and the Equal Opportunity Act. Accessibility Statement

RELOCATING

If you are planning to buy, sell, or rent a home, townhome, or condo in Wellington, Lake Worth, Royal Palm Beach, Boynton Beach, Greenacres, Loxahatchee, Lake Clarke Shores, or West Palm Beach, you have many Realtors to choose from.

It does not cost more to work with an experienced Wellington, Florida REALTOR. I welcome the opportunity to show you the results I achieve for my clients and how I can help with your real estate goals in Palm Beach County.

Use this website to explore moving to Wellington, Florida, living in Wellington, Florida homes for sale, homes for rent, and detailed real estate market reports for the most popular communities in Wellington, Florida.

You can also view Wellington communities, home value estimates, and Wellington real estate guides and resources to help you make informed decisions.

© 2026 · Wellington Florida Homes for Sale and Real Estate · All Rights Reserved by the WellingtonHomeTeam.com

Scroll to Top