Save
Ask
Tour
Hide
Share
$699,990
11 Days On Site

5555 Zestar Lane
Westlake, FL 33470

For Sale|Single Family Residence|Active
4
Beds
4
Total Baths
3
Full Baths
1
Partial Bath
2,913
SqFt
$240
/SqFt
2023
Built
Subdivision:
ORCHARDS OF WESTLAKE
County:
Palm Beach
Call Now: 561-333-0446
Is this the listing for you? We can help make it yours.
561-333-0446
5555 Zestar Lane5555 Zestar Lane5555 Zestar Lane5555 Zestar Lane
Save
Ask
Tour
Hide
Share

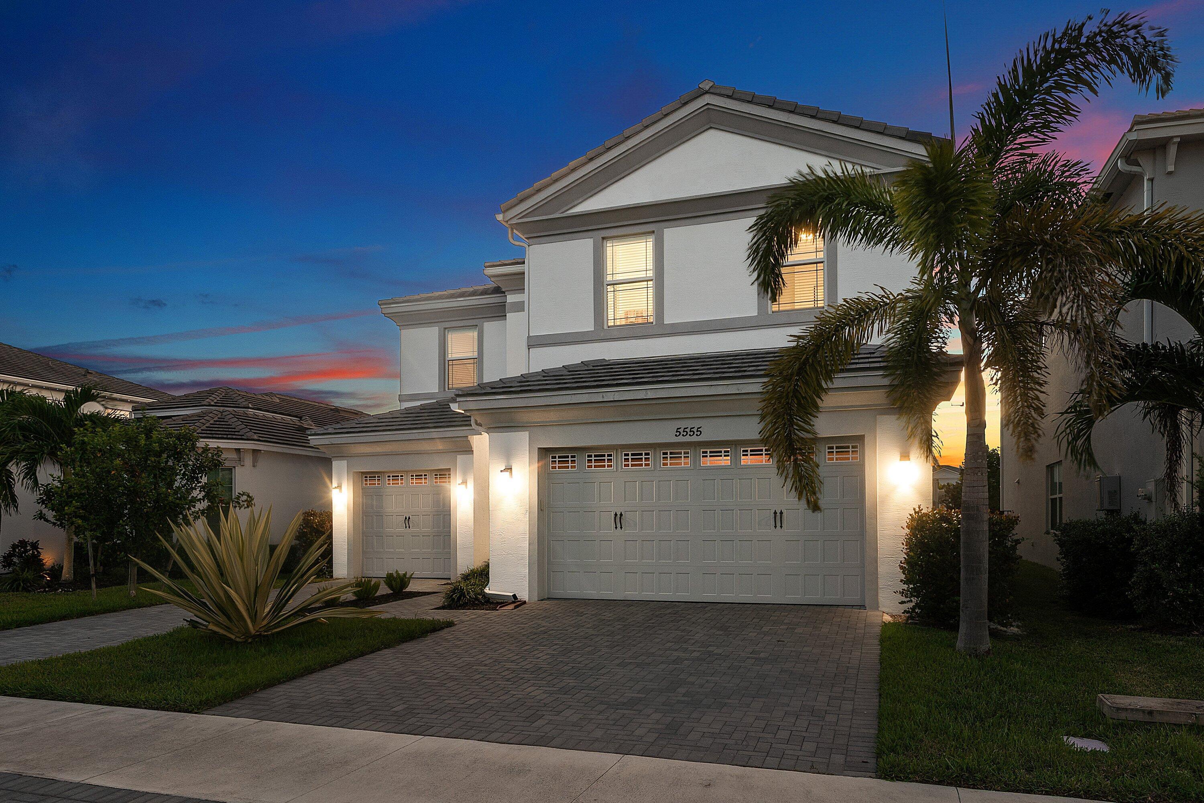
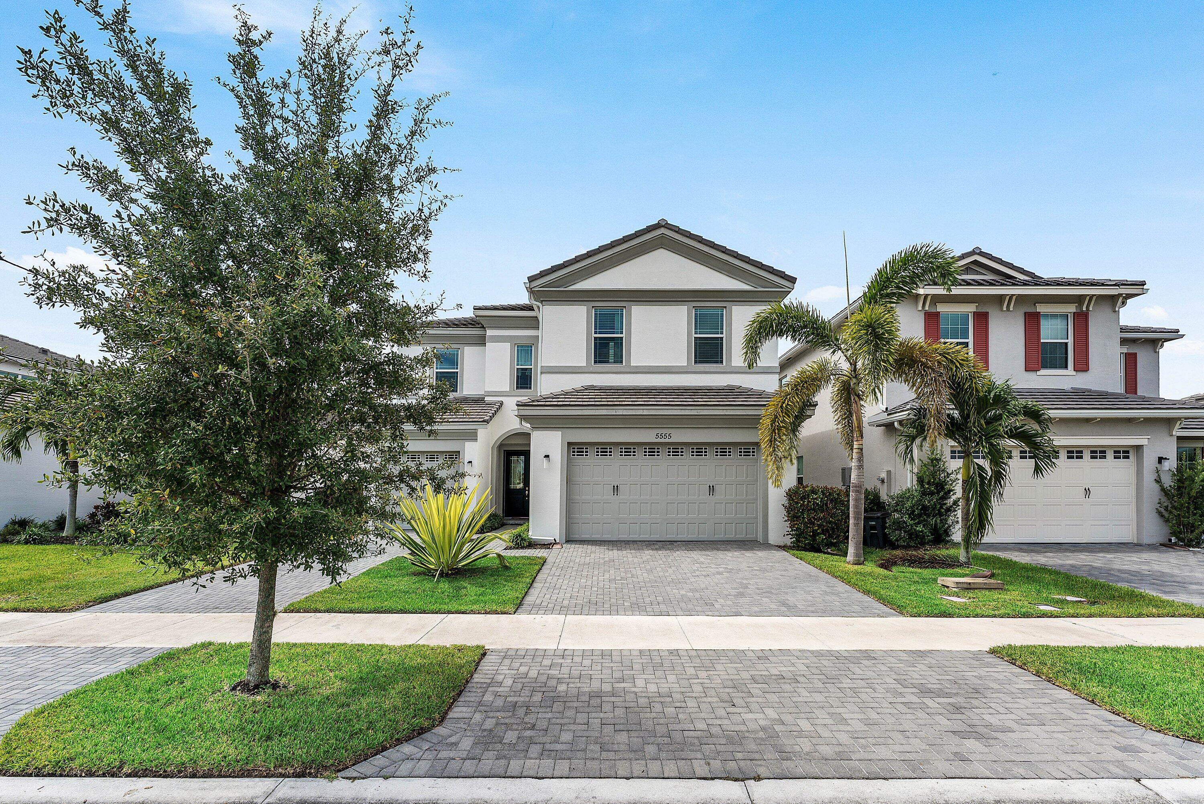
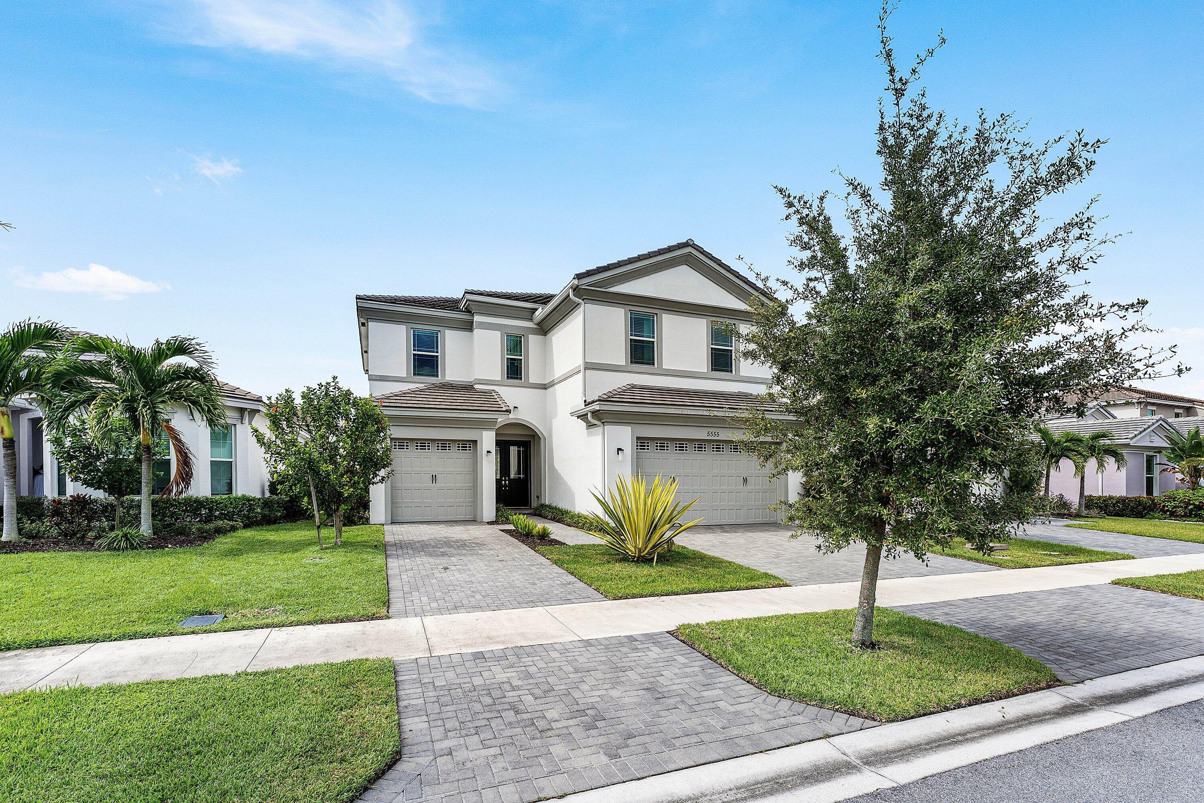
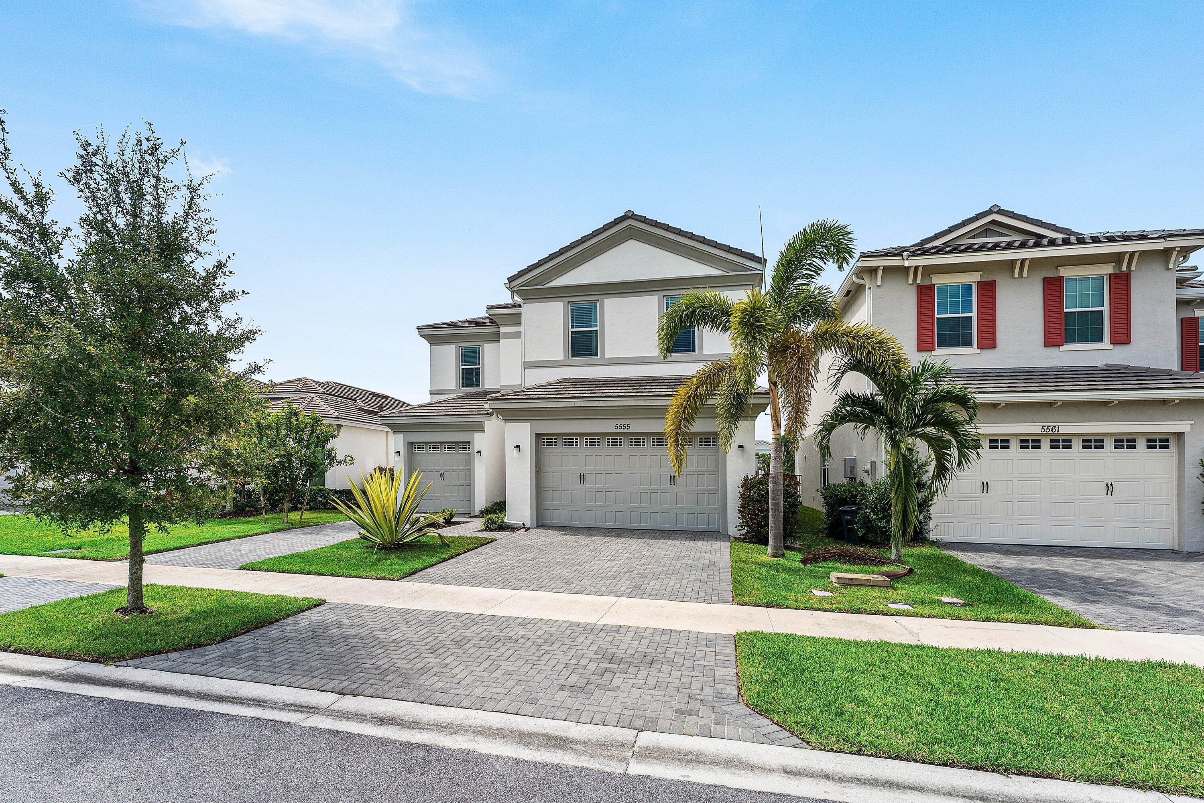
Located in Westlake, this beautifully appointed 4-bedroom, 3.5-bathroom home features 2,931 square feet of living space, thoughtfully designed for comfort, functionality, and entertaining. From the upgraded flooring throughout to the spacious rooms and fenced backyard, this home combines modern living with everyday luxury. Inside, you'll find generously sized living spaces that create an inviting atmosphere for gathering, hosting guests, or simply enjoying the comforts of home. The upgraded flooring flows throughout the residence, creating a cohesive, polished look while adding to the home's modern appeal. The spacious layout provides flexibility for today's lifestyle, whether you need room for a home office or additional space to entertain. The primary suite is a tru e retreat, featuring an attached sitting room that provides space for a reading lounge, quiet escape, home office, or personal relaxation area. With four bedrooms and three-and-a-half bathrooms, the home provides ample space and privacy for residents and guests alike. Step outside to the fenced backyard, where you can enjoy added privacy, create your own outdoor oasis, or entertain guests. Completing the property is a three-car garage, with room for vehicles, storage, and everyday essentials. Added Water Softener/Purifier 2026. Added new tankless water heater 2026. Westlake includes a community pool and amenities for recreation and leisure.

Save
Ask
Tour
Hide
Share
Listing Snapshot
Price 
$699,990
Days On Site 
11 Days
Bedrooms 
4
Inside Area (SqFt) 
2,913 sqft
Total Baths 
4
Full Baths 
3
Partial Baths 
1
Lot Size 
0.15 Acres
Year Built 
2023
MLS Number 
B26092835
Status 
Active
Property Tax 
$11,620
HOA/Condo/Coop Fees 
$71.33 monthly
Sq Ft Source 
Owner
Friends & Family
Recent Activity
2 weeks agoListing updated with changes from the MLS
2 weeks agoListing first seen on site
General Features
Acres 
0.15
Attached Garage 
Yes
Direction Faces 
East
Foundation 
Slab
Garage 
Yes
Garage Spaces 
3
Green Energy Efficient 
Appliances
Levels 
Two
Number Of Stories 
2
Parking 
AttachedGarage
Parking Spaces 
9
Pets 
Number LimitYes
Property Sub Type 
Single Family Residence
Security 
Gated Community
Sewer 
Public Sewer
Special Circumstances 
Standard
SqFt Total 
3827
Utilities 
Cable ConnectedElectricity ConnectedNatural Gas AvailablePhone AvailableSewer AvailableWater Connected
Water Source 
Public
Zoning 
R-2
Interior Features
Appliances 
CooktopDryerDishwasherENERGY STAR Qualified DishwasherENERGY STAR Qualified DryerENERGY STAR Qualified FreezerENERGY STAR Qualified RefrigeratorENERGY STAR Qualified WasherElectric CooktopElectric Water HeaterDisposalIce MakerMicrowaveOvenWater Purifier OwnedRefrigeratorWater Softener OwnedWater SoftenerTankless Water HeaterWater HeaterWater Purifier
Cooling 
Central AirElectric
Flooring 
TileVinyl
Furnished 
Furnished
Heating 
CentralElectric
Interior 
Entrance FoyerHigh CeilingsKitchen IslandPantryStorageSoaking TubVaulted Ceiling(s)Walk-In Closet(s)
Laundry Features 
InsideLaundry RoomIn UnitUpper Level
Bedroom 2 
Dimensions - 10 X 12Level - UpperArea - 120
Bedroom 3 
Dimensions - 14 X 12Level - UpperArea - 168
Bedroom 4 
Dimensions - 12 X 11Level - UpperArea - 132
Other 
Dimensions - 12 X 10Level - UpperArea - 120
PrimaryBedroom 
Dimensions - 18 X 16Level - UpperArea - 288
Save
Ask
Tour
Hide
Share
Exterior Features
Construction Details 
BlockConcreteStucco
Exterior 
BarbecueLighting
Other Structures 
Storage
Pool Features 
AssociationHeated
Roof 
Tile
Windows/Doors 
French Doors
Community Features
Accessibility Features 
Therapeutic Whirlpool
Association Amenities 
PoolBasketball CourtClubhouseDog ParkMaintenanceParkParkingTrail(s)
Association Fee 
$214.0
Association Fee Frequency 
Quarterly
Additional Association Fee 
$175.0
Community Features 
GatedStreet Lights
MLS Area 
5540
Financing Terms Available 
CashConventionalFHAVA Loan
Schools
School District
Unknown
Elementary School
Golden Grove
Middle School
Osceola Creek
High School
Seminole Ridge
Listing courtesy of Beycome of Florida LLC


All listings featuring the BMLS logo are provided by BeachesMLS, Inc. This information is not verified for authenticity or accuracy and is not guaranteed. Copyright © 2026 BeachesMLS, Inc. (a Flex MLS feed)
Last checked: 2026-11-07 08:59 AM UTC


Neighborhood & Commute
Source: Walkscore
Save
Ask
Tour
Hide
Share

ABOUT

Michelle Gibson Wellington FL Realtor

Michelle Gibson of the Hansen Real Estate Group Inc. who has specialized in Wellington, Florida, real estate since 2001. She combines community knowledge with effective marketing, technology, and social media to help buyers, sellers, and renters throughout Wellington.

REAL ESTATE BROKERAGE SERVICES

Hansen Real Estate Group Inc. is a full-service residential real estate brokerage focused on quality service and results one client at a time. Call 561-333-0446 or e-mail Contact(at)WellingtonHomeTeam.com.

Michelle Gibson and Hansen Real Estate Group Inc. fully support the principles of the Fair Housing Act and the Equal Opportunity Act. Accessibility Statement

RELOCATING

If you are planning to buy, sell, or rent a home, townhome, or condo in Wellington, Lake Worth, Royal Palm Beach, Boynton Beach, Greenacres, Loxahatchee, Lake Clarke Shores, or West Palm Beach, you have many Realtors to choose from.

It does not cost more to work with an experienced Wellington, Florida REALTOR. I welcome the opportunity to show you the results I achieve for my clients and how I can help with your real estate goals in Palm Beach County.

Use this website to explore moving to Wellington, Florida, living in Wellington, Florida homes for sale, homes for rent, and detailed real estate market reports for the most popular communities in Wellington, Florida.

You can also view Wellington communities, home value estimates, and Wellington real estate guides and resources to help you make informed decisions.

© 2026 · Wellington Florida Homes for Sale and Real Estate · All Rights Reserved by the WellingtonHomeTeam.com

Scroll to Top