Save
Ask
Tour
Hide
Share
$1,645,000
New Listing

2092 CIRCLE PLACE Drive
Lake Worth, FL 33462

For Sale|Single Family Residence|Active
3
Beds
3
Total Baths
3
Full Baths
2,192
SqFt
$750
/SqFt
1988
Built
Subdivision:
LAKE OSBORNE CT LANTANA
County:
Palm Beach
Call Now: 561-333-0446
Is this the listing for you? We can help make it yours.
561-333-0446
2092 CIRCLE PLACE Drive2092 CIRCLE PLACE Drive2092 CIRCLE PLACE Drive2092 CIRCLE PLACE Drive
Save
Ask
Tour
Hide
Share

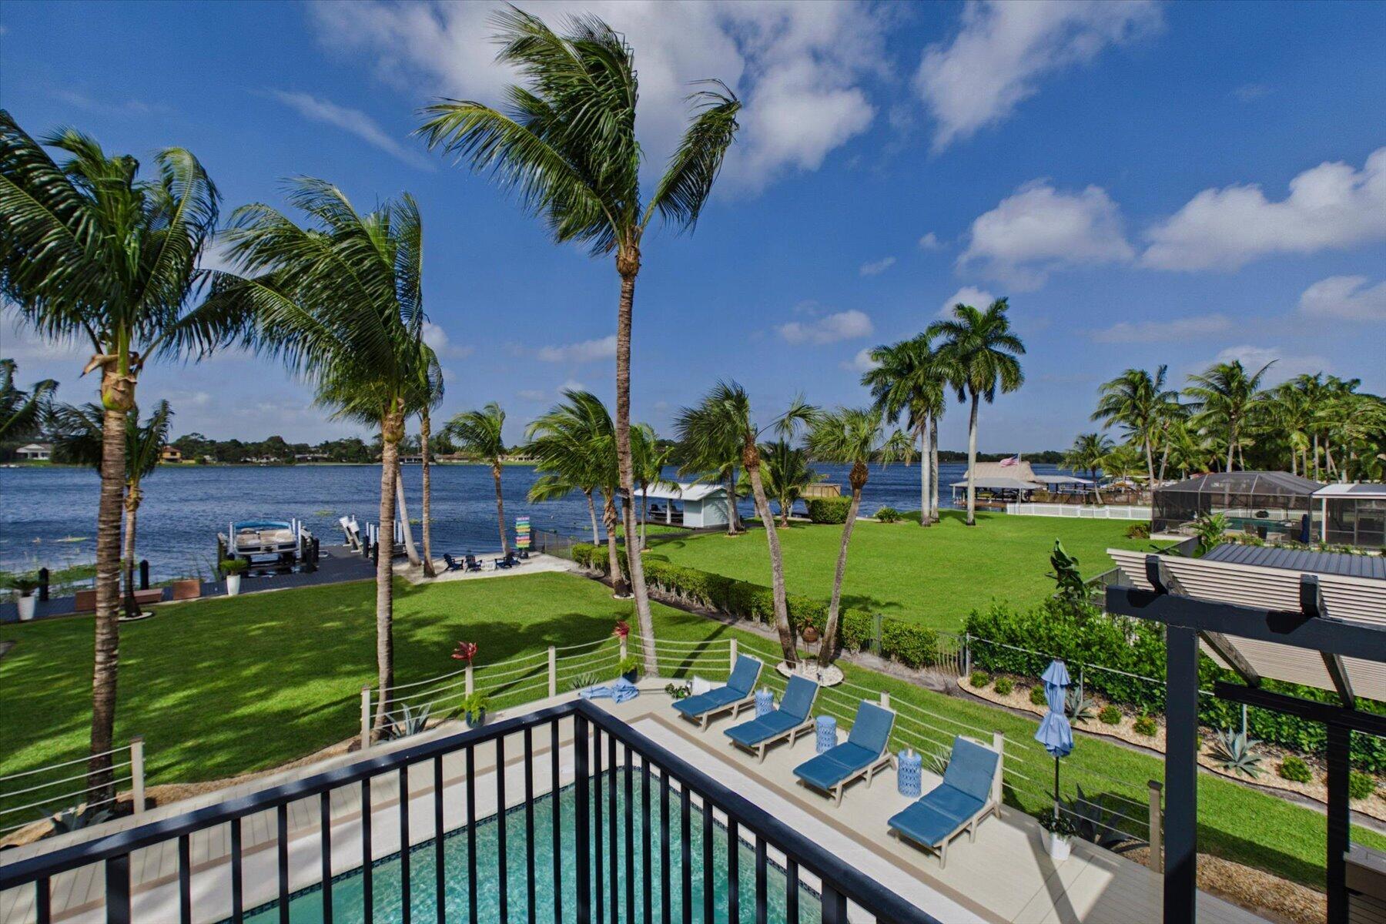
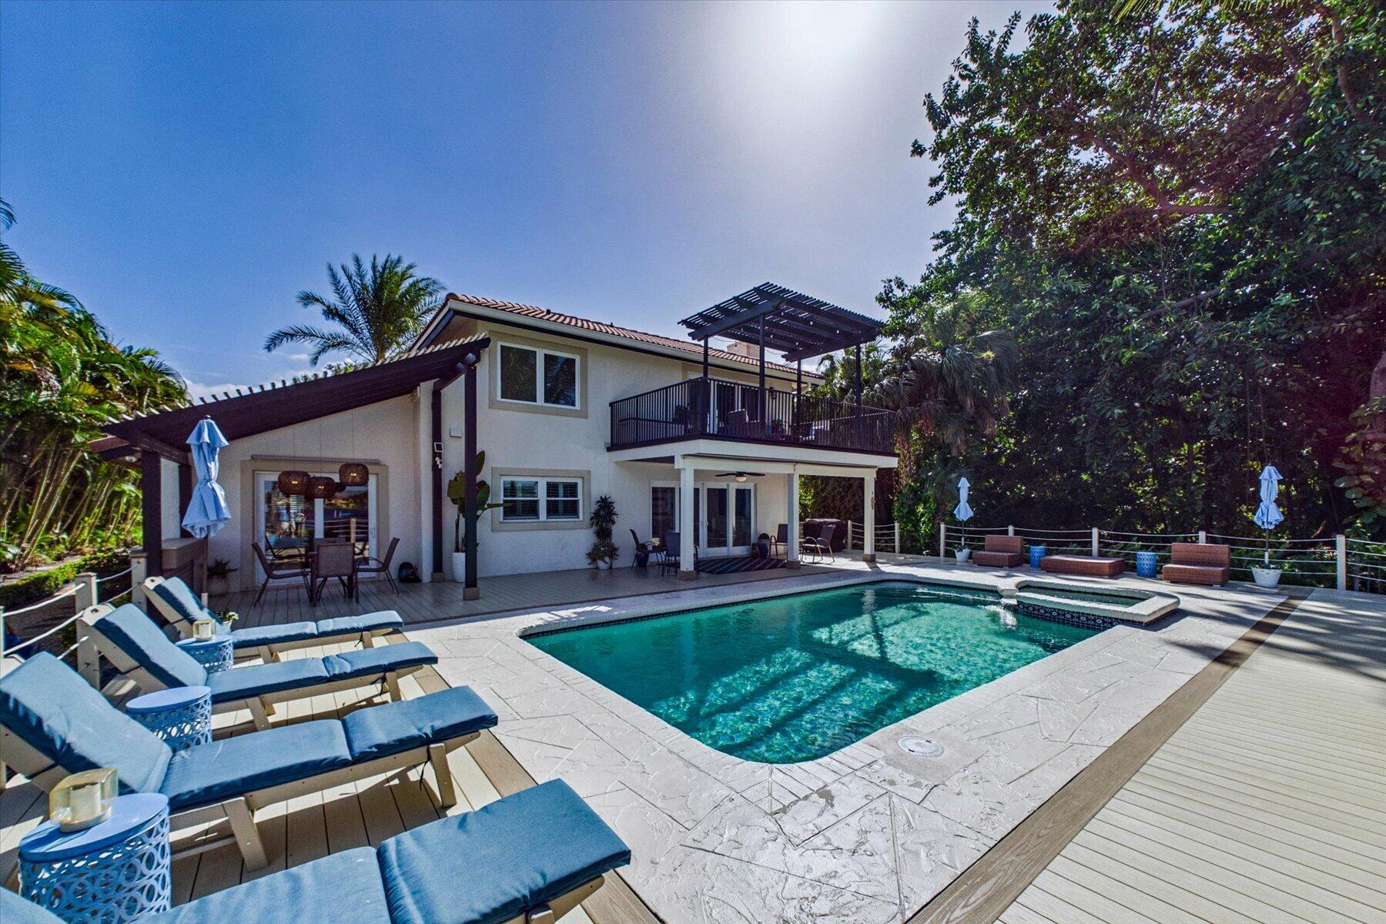
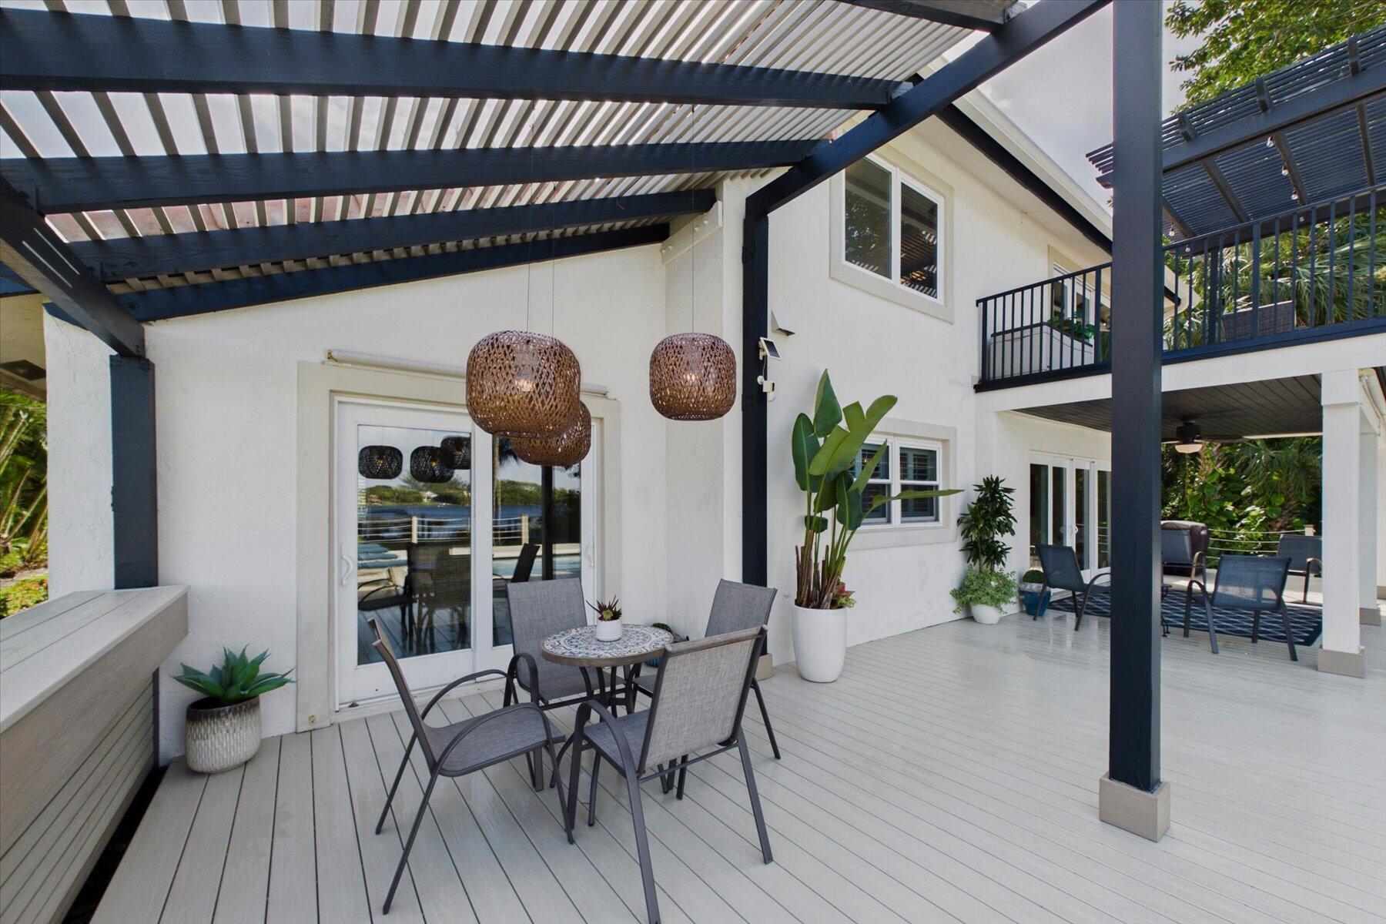
Discover an exceptional waterfront lifestyle in this beautifully renovated and meticulously maintained two-story pool residence, situated on .63 acres with over 74 feet of direct frontage on Lake Osborne. Nestled within a lush tropical setting on a quiet cul-de-sac, this distinctive property offers remarkable privacy, unobstructed wide-water views, spectacular sunsets and no visible neighboring residence to the south. A dramatic courtyard entrance and landscaped walkway welcome you into a thoughtfully updated home featuring soaring ceilings, abundant natural light and refined architectural details. Offering 2,192 SF of living space, the residence showcases new luxury vinyl flooring, 6-inch baseboards, custom shiplap accent walls, decorative ceiling beams, designer lighting, plantation shutters, custom closets and hurricane-impact windows and doors. The beautifully renovated kitchen features granite countertops, wood cabinetry, professional-series stainless steel refrigerator and freezer, and a generous breakfast bar overlooking the family room. Spacious living and dining areas provide an inviting setting for everyday comfort and entertaining, enhanced by captivating lake views. The desirable floor plan includes two ensuite bedrooms on the main level, each with a completely renovated bathroom and custom wall treatments. The second level is dedicated to a spacious primary suite featuring a renovated bath with dual vanities, separate shower, walk-in closet, additional storage and a private balcony overlooking the expansive lake and breathtaking western sunsets. Outdoor living at its finest! Designed to embrace the South Florida waterfront lifestyle, the property features an expansive new pool deck, heated chlorine pool and spa, covered and open patios, pergola and fire pit, surrounded by beautifully maintained tropical landscaping. A private seawall, dock with updated decking and two electric boat lifts provide direct access to Lake Osborne for boating, fishing and watersports. Additional features include a 2-car garage, double carport, oversized gated driveway, custom landscape lighting and lake-fed irrigation system with updated pump, controller, filter and valves. Notable improvements include interior and exterior painting, barrel tile roof (2006), two A/C systems (2021), Generac Gas Generator (2021), Water Heater (2026), Pool Electric Heater (2023) and Variable-speed Pool Pump (2019). Enjoy exceptional bass fishing, boating and recreation throughout Lake Osborne's interconnected freshwater lake system. Conveniently located near Atlantic beaches, Palm Beach, downtown West Palm Beach, Delray Beach's Atlantic Avenue, Boca Raton, Wellington's equestrian venues, championship golf courses and I-95. A DISTINCTIVE WATERFRONT OPPORTUNITY offering an exceptional combination of acreage, privacy, beautifully updated interiors and direct lake access. Experience the beauty and tranquility of Lake Osborne living.

Save
Ask
Tour
Hide
Share
Listing Snapshot
Price 
$1,645,000
Days On Site 
0 Days
Bedrooms 
3
Inside Area (SqFt) 
2,192 sqft
Total Baths 
3
Full Baths 
3
Partial Baths 
N/A
Lot Size 
0.63 Acres
Year Built 
1988
MLS Number 
B26094404
Status 
Active
Property Tax 
$11,466.74
HOA/Condo/Coop Fees 
N/A
Sq Ft Source 
Assessor
Friends & Family
Recent Activity
5 hours agoListing updated with changes from the MLS
5 hours agoListing first seen on site
General Features
Acres 
0.63
Attached Garage 
Yes
Carport 
4
Direction Faces 
East
Garage 
Yes
Garage Spaces 
2
Levels 
TwoMulti/Split
Number Of Stories 
2
Parking 
AttachedBoatConcreteCarportDetached CarportDrivewayGarageRV Access/Parking
Parking Spaces 
16
Pets 
Yes
Property Condition 
Updated/Remodeled
Property Sub Type 
Single Family Residence
Security 
Security System OwnedSecurity Gate
Sewer 
Septic Tank
Special Circumstances 
Standard
SqFt Total 
2982
Style 
ContemporarySplitLevel
Utilities 
Cable AvailableElectricity AvailablePropaneWater Available
Water Source 
Public
Zoning 
RS
Interior Features
Appliances 
DryerDishwasherElectric RangeElectric Water HeaterFreezerMicrowaveOvenRefrigeratorWater HeaterWasher
Cooling 
Central Air
Flooring 
Vinyl
Furnished 
Negotiable
Heating 
Central
Interior 
Breakfast BarEntrance FoyerPantryVaulted Ceiling(s)Walk-In Closet(s)
Laundry Features 
In Garage
Main Level Bedrooms 
3
Spa 
Yes
Window Features 
Plantation ShuttersStorm Window(s)
Bedroom 2 
Dimensions - 14 X 12Level - MainArea - 168
Bedroom 3 
Dimensions - 12 X 11Level - MainArea - 132
Dining Room 
Dimensions - 12 X 12Level - MainArea - 144
Family Room 
Dimensions - 16 X 15Level - MainArea - 240
Kitchen 
Dimensions - 14 X 12Level - MainArea - 168
Living Room 
Dimensions - 15 X 15Level - MainArea - 225
PrimaryBedroom 
Dimensions - 16 X 15Level - SecondArea - 240
Save
Ask
Tour
Hide
Share
Exterior Features
Construction Details 
Block
Exterior 
BalconyLighting
Fencing 
FencedGateSecurityWrought Iron
Frontage 
Waterfront
Lot Features 
Corner LotCul-De-SacLandscapedMany TreesWaterfront
Other Structures 
PergolaRV/Boat Storage
Patio And Porch 
CoveredDeckPatio
Pool Features 
Electric HeatHeatedPool/Spa ComboPrivate
Private Pool 
Yes
Roof 
BarrelTile
Spa 
Yes
Spa Features 
Heated
View 
LakeWater
Waterfront 
Yes
Waterfront Features 
Lake FrontLake PrivilegesNavigable WaterSeawall
Waterview 
LakeWater
Windows/Doors 
Plantation ShuttersStorm Window(s)
Community Features
MLS Area 
5680
Financing Terms Available 
CashConventional
Roads 
Paved
Schools
School District
Unknown
Elementary School
Starlight Cove
Middle School
Lantana Community
High School
Santaluces
Listing courtesy of Douglas Elliman


All listings featuring the BMLS logo are provided by BeachesMLS, Inc. This information is not verified for authenticity or accuracy and is not guaranteed. Copyright © 2026 BeachesMLS, Inc. (a Flex MLS feed)
Last checked: 2026-10-30 01:31 PM UTC

Neighborhood & Commute
Source: Walkscore
Save
Ask
Tour
Hide
Share

ABOUT

Michelle Gibson Wellington FL Realtor

Michelle Gibson of the Hansen Real Estate Group Inc. who has specialized in Wellington, Florida, real estate since 2001. She combines community knowledge with effective marketing, technology, and social media to help buyers, sellers, and renters throughout Wellington.

REAL ESTATE BROKERAGE SERVICES

Hansen Real Estate Group Inc. is a full-service residential real estate brokerage focused on quality service and results one client at a time. Call 561-333-0446 or e-mail Contact(at)WellingtonHomeTeam.com.

Michelle Gibson and Hansen Real Estate Group Inc. fully support the principles of the Fair Housing Act and the Equal Opportunity Act. Accessibility Statement

RELOCATING

If you are planning to buy, sell, or rent a home, townhome, or condo in Wellington, Lake Worth, Royal Palm Beach, Boynton Beach, Greenacres, Loxahatchee, Lake Clarke Shores, or West Palm Beach, you have many Realtors to choose from.

It does not cost more to work with an experienced Wellington, Florida REALTOR. I welcome the opportunity to show you the results I achieve for my clients and how I can help with your real estate goals in Palm Beach County.

Use this website to explore moving to Wellington, Florida, living in Wellington, Florida homes for sale, homes for rent, and detailed real estate market reports for the most popular communities in Wellington, Florida.

You can also view Wellington communities, home value estimates, and Wellington real estate guides and resources to help you make informed decisions.

© 2026 · Wellington Florida Homes for Sale and Real Estate · All Rights Reserved by the WellingtonHomeTeam.com

Scroll to Top