Save
Ask
Tour
Hide
Share
$587,000
1 Day On Site

6304 Barton Creek Court
Greenacres, FL 33463

For Sale|Single Family Residence|Active
3
Beds
2
Total Baths
2
Full Baths
1,873
SqFt
$313
/SqFt
1997
Built
Subdivision:
WINSTON TRAILS PAR 1
County:
Palm Beach
Call Now: 561-333-0446
Is this the listing for you? We can help make it yours.
561-333-0446
Upcoming Open Houses
Sat, Nov 7, 1:00 PM - 3:00 PM
Sun, Nov 8, 1:00 PM - 3:00 PM
6304 Barton Creek Court6304 Barton Creek Court6304 Barton Creek Court6304 Barton Creek Court
Save
Ask
Tour
Hide
Share

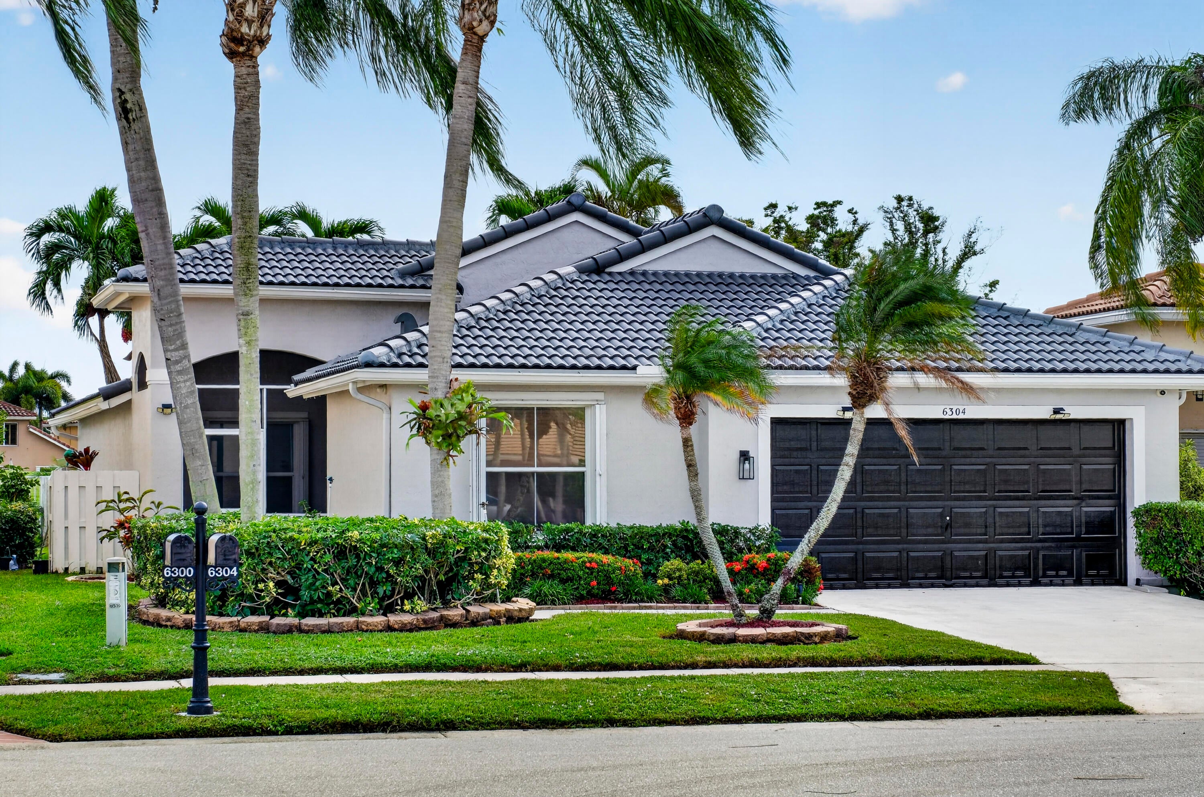
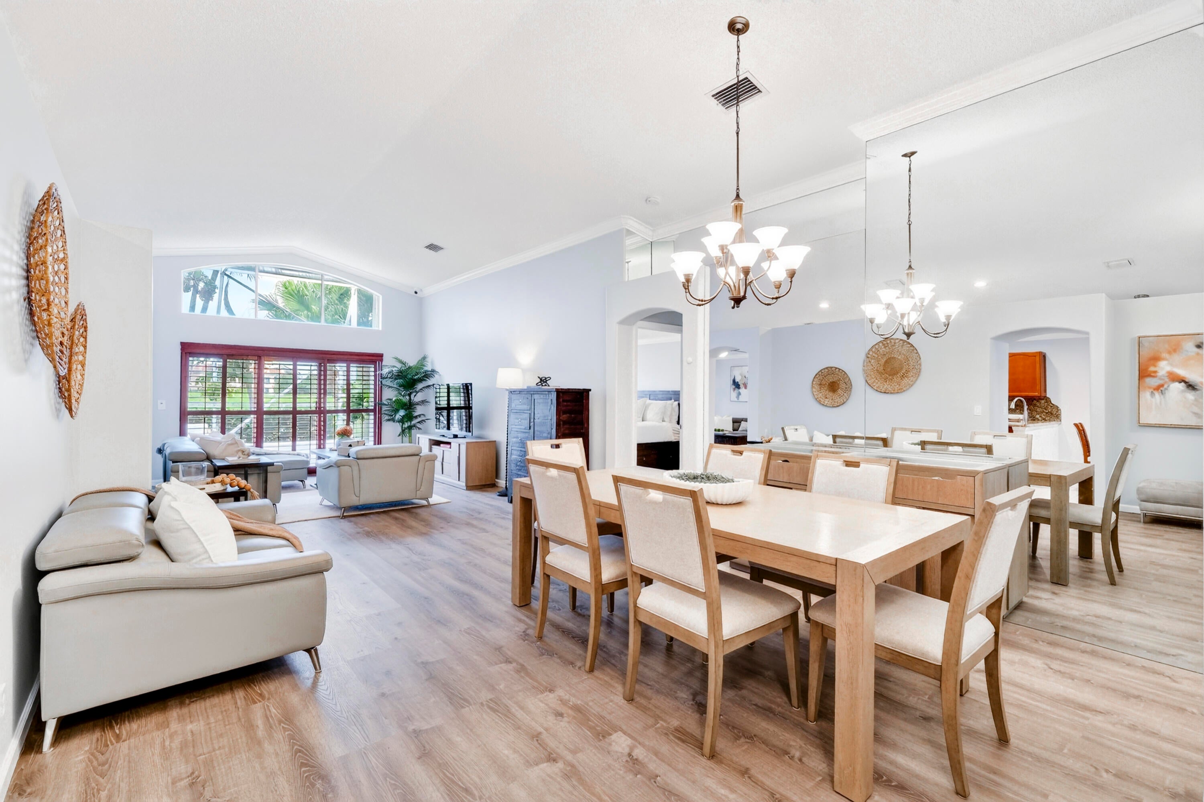
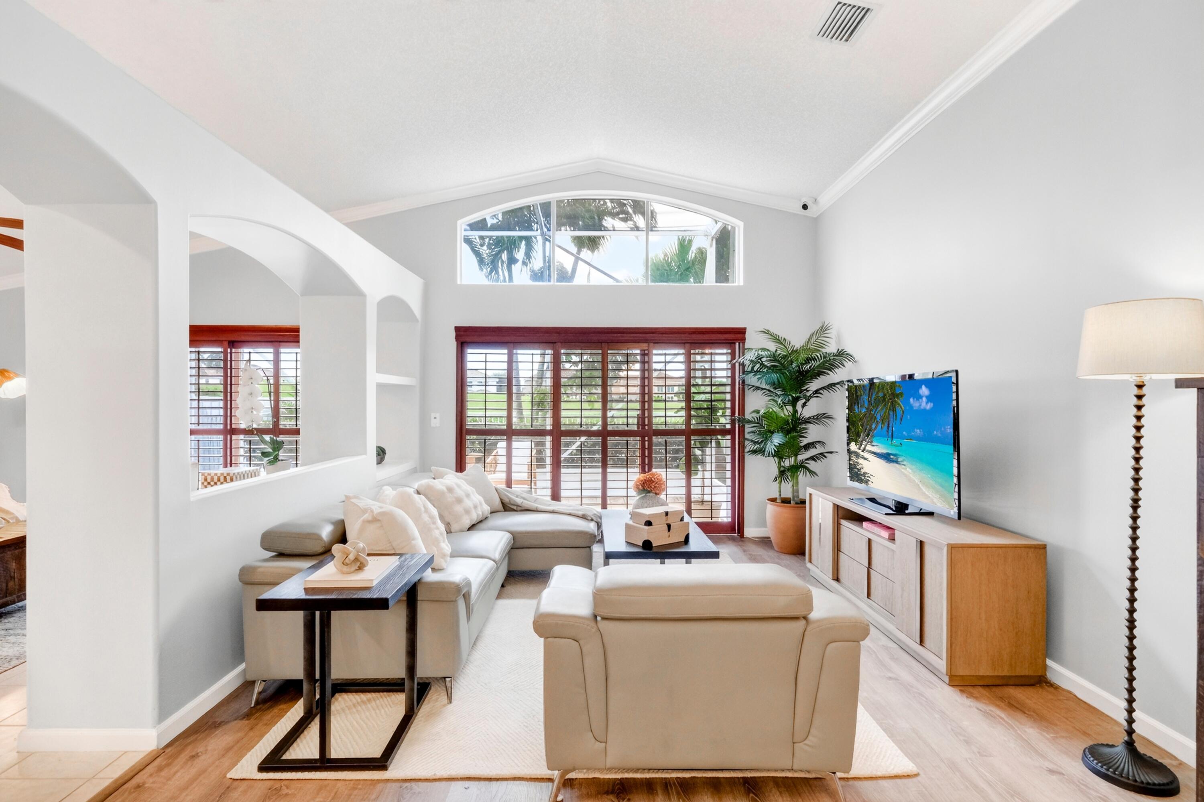
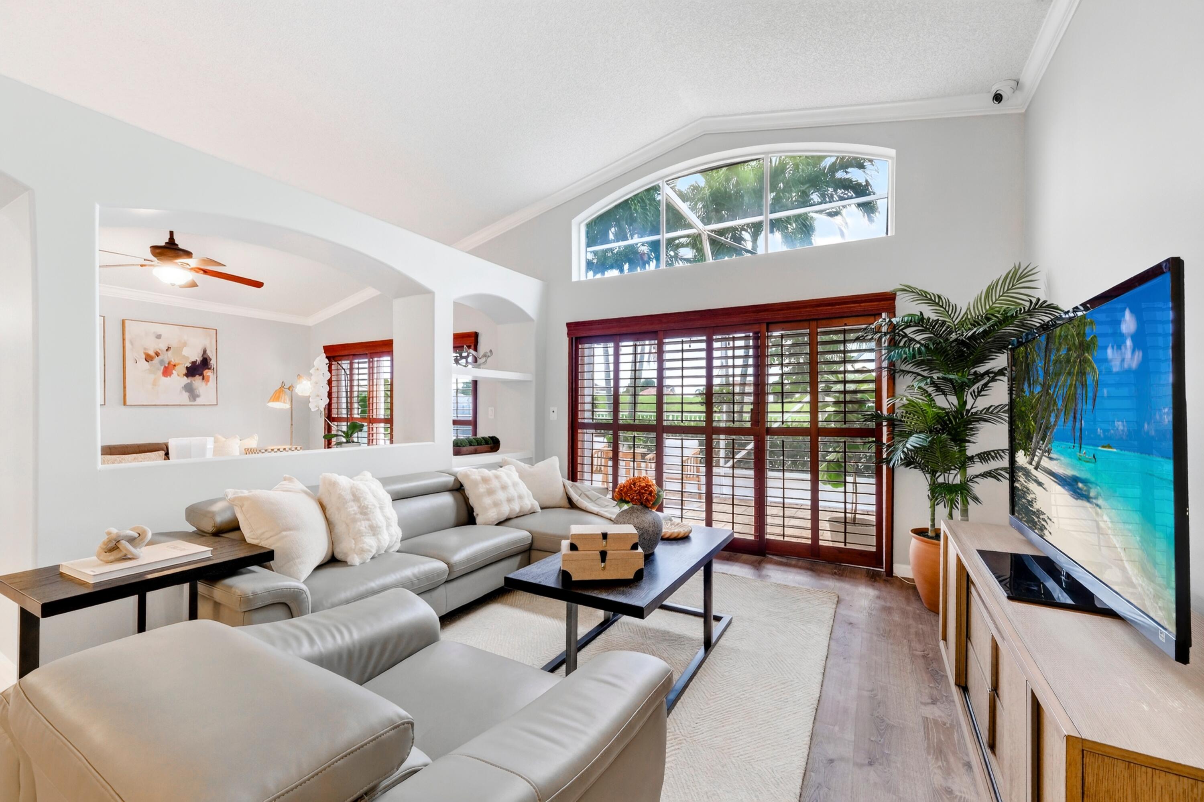
Where effortless living begins! Imagine mornings opening to serene fairway views and evenings unwinding in this sought-after Cairo model in Winston Trails. With 53 feet of golf-course frontage, the home brings the beauty of the outdoors into its light-filled living, dining and family spaces. The thoughtfully designed U-shaped kitchen and breakfast nook keep conversation flowing, whether preparing a meal or entertaining. The primary bath offers a spa-inspired retreat, featuring a dual shower with pebble-stone flooring, dual sinks and an elegant quartz makeup vanity. A new 2026 tile roof, soaring 12 foot ceilings, graceful arches and a triple-split floor plan add peace of mind, character and privacy. Natural light and tranquil fairway views welcome you from the moment you step inside. A private outlook, thoughtful updates and inviting spaces define this Winston Trails residence, set beside the community's lush golf-course fairways. A freshly painted exterior and new tile roof installed in 2026 make a memorable first impression. A 2025 air-conditioning system and air handler, tankless water heater and smart-home features bring comfort and convenience to everyday living. Vaulted ceilings, abundant natural light and premium vinyl plank flooring installed in 2025 create an airy, cohesive interior. Plantation shutters add a tailored finish. The kitchen is both welcoming and well-appointed, with granite countertops, warm wood cabinetry, stainless-steel appliances and an island with breakfast-bar seating. It opens to the breakfast area, formal dining room, living room and family room, creating an easy flow for quiet mornings and relaxed entertaining. The primary suite offers a peaceful retreat with golf-course views and a beautifully updated ensuite bath. Dual sinks, an elegant quartz makeup station and an oversized glass-enclosed shower with dual showerheads, stone tile and pebble flooring bring a spa-like quality to the space. The guest bath was renovated in 2025, and a separate laundry room includes a new Maytag washer and dryer. Outdoor living takes center stage on the screened patio, where stamped-concrete pavers and bistro lighting set the scene for evening dining. Beyond it, an open-air patio invites lingering beneath the palms, with tropical landscaping and fairway views completing the setting. A flexible rear living area opens directly to the screened enclosure. Additional features include accordion hurricane shutters, a Ring video doorbell, a top-of-the-line Nest thermostat, a smart garage-door opener and a five-camera surveillance system. The HOA includes Comcast cable and internet, a heated and chilled pool, tennis and pickleball courts, the Swim & Racquet Center, security, and maintenance of common-area landscaping and irrigation. Other community amenities include a fitness center, playgrounds and walking paths. Winston Trails Golf Club, an 18-hole Joe Lee-designed course, offers practice facilities, a golf shop and on-site dining. Convenient access to I-95 and the Florida Turnpike connects the community with area shopping, dining, parks and beaches. Enjoy a beautiful resort-style lifestyle, ready to be embraced.

Save
Ask
Tour
Hide
Share
Listing Snapshot
Price 
$587,000
Days On Site 
1 Day
Bedrooms 
3
Inside Area (SqFt) 
1,873 sqft
Total Baths 
2
Full Baths 
2
Partial Baths 
N/A
Lot Size 
0.13 Acres
Year Built 
1997
MLS Number 
B26097422
Status 
Active
Property Tax 
$4,297
HOA/Condo/Coop Fees 
$277 monthly
Sq Ft Source 
Public Records
Friends & Family
Recent Activity
13 hours agoListing updated with changes from the MLS
13 hours agoStatus changed to Active
yesterdayListing first seen on site
General Features
Acres 
0.13
Attached Garage 
Yes
Direction Faces 
North
Foundation 
Slab
Garage 
Yes
Garage Spaces 
2
Levels 
One
Number Of Stories 
1
Parking 
AttachedConcreteCoveredDrivewayGarageGarage Door Opener
Parking Spaces 
4
Pets 
Dogs OKYes
Property Sub Type 
Single Family Residence
Security 
Smoke Detector(s)Fire AlarmGated with GuardGated CommunitySecurity Guard
Sewer 
Public Sewer
Special Circumstances 
Standard
SqFt Total 
2359
Style 
Ranch
Utilities 
Cable AvailableElectricity AvailableSewer AvailableWater Available
Water Source 
Public
Zoning 
RS
Interior Features
Appliances 
CooktopDryerDishwasherElectric CooktopElectric RangeDisposalIce MakerMicrowaveOvenRangeRefrigeratorTankless Water HeaterWater HeaterWasher
Cooling 
Central AirCeiling Fan(s)Electric
Flooring 
TileVinyl
Furnished 
Negotiable
Heating 
CentralElectric
Interior 
Eat-in KitchenHigh CeilingsPantryVaulted Ceiling(s)Walk-In Closet(s)
Laundry Features 
InsideLaundry Room
Main Level Bedrooms 
3
Window Features 
BlindsPlantation Shutters
Bedroom 2 
Dimensions - 13 X 12Level - MainArea - 156
Bedroom 3 
Dimensions - 10 X 10Level - MainArea - 100
Dining Room 
Dimensions - 13 X 10Level - MainArea - 130
Family Room 
Dimensions - 14 X 13Level - MainArea - 182
Kitchen 
Dimensions - 12 X 10Level - MainArea - 120
Laundry 
Dimensions - 6 X 5Level - MainArea - 30
Living Room 
Dimensions - 21 X 13Level - MainArea - 273
PrimaryBedroom 
Dimensions - 22 X 11Level - MainArea - 242
Save
Ask
Tour
Hide
Share
Exterior Features
Construction Details 
BlockConcreteStucco
Exterior 
GardenLighting
Fencing 
Back YardFencedFull
Lot Features 
LandscapedOn Golf CourseGarden
Patio And Porch 
PorchPatioScreened
Pool Features 
AssociationHeated
Roof 
BarrelTile
View 
Golf Course
Waterview 
Golf Course
Windows/Doors 
BlindsPlantation Shutters
Community Features
Association Amenities 
PoolClubhouseFitness CenterGolf CourseMaintenance GroundsGatedMaintenancePlaygroundParkSecurityTennis Court(s)Trail(s)
Association Fee 
$831.0
Association Fee Frequency 
Quarterly
Additional Association Fee Frequency 
Quarterly
Community Features 
GatedStreet Lights
MLS Area 
5740
Financing Terms Available 
CashConventionalFHAVA Loan
Building Access 
Entry Level Living Area Y
Schools
School District
Unknown
Elementary School
Manatee (Palm Beach)
Middle School
Christa McAuliffe
High School
Park Vista
Listing courtesy of One Sotheby's International Re


All listings featuring the BMLS logo are provided by BeachesMLS, Inc. This information is not verified for authenticity or accuracy and is not guaranteed. Copyright © 2026 BeachesMLS, Inc. (a Flex MLS feed)
Last checked: 2026-11-07 08:13 AM UTC


Neighborhood & Commute
Source: Walkscore
Save
Ask
Tour
Hide
Share

ABOUT

Michelle Gibson Wellington FL Realtor

Michelle Gibson of the Hansen Real Estate Group Inc. who has specialized in Wellington, Florida, real estate since 2001. She combines community knowledge with effective marketing, technology, and social media to help buyers, sellers, and renters throughout Wellington.

REAL ESTATE BROKERAGE SERVICES

Hansen Real Estate Group Inc. is a full-service residential real estate brokerage focused on quality service and results one client at a time. Call 561-333-0446 or e-mail Contact(at)WellingtonHomeTeam.com.

Michelle Gibson and Hansen Real Estate Group Inc. fully support the principles of the Fair Housing Act and the Equal Opportunity Act. Accessibility Statement

RELOCATING

If you are planning to buy, sell, or rent a home, townhome, or condo in Wellington, Lake Worth, Royal Palm Beach, Boynton Beach, Greenacres, Loxahatchee, Lake Clarke Shores, or West Palm Beach, you have many Realtors to choose from.

It does not cost more to work with an experienced Wellington, Florida REALTOR. I welcome the opportunity to show you the results I achieve for my clients and how I can help with your real estate goals in Palm Beach County.

Use this website to explore moving to Wellington, Florida, living in Wellington, Florida homes for sale, homes for rent, and detailed real estate market reports for the most popular communities in Wellington, Florida.

You can also view Wellington communities, home value estimates, and Wellington real estate guides and resources to help you make informed decisions.

© 2026 · Wellington Florida Homes for Sale and Real Estate · All Rights Reserved by the WellingtonHomeTeam.com

Scroll to Top