Save
Ask
Tour
Hide
Share
$1,090,000
1 Day On Site

2741 SOMERSET Road
Lake Worth, FL 33462

For Sale|Single Family Residence|Active
3
Beds
2
Total Baths
2
Full Baths
2,388
SqFt
$456
/SqFt
2000
Built
Subdivision:
FLORAL PARK LANTANA
County:
Palm Beach
Call Now: 561-333-0446
Is this the listing for you? We can help make it yours.
561-333-0446
2741 SOMERSET Road2741 SOMERSET Road2741 SOMERSET Road2741 SOMERSET Road
Save
Ask
Tour
Hide
Share

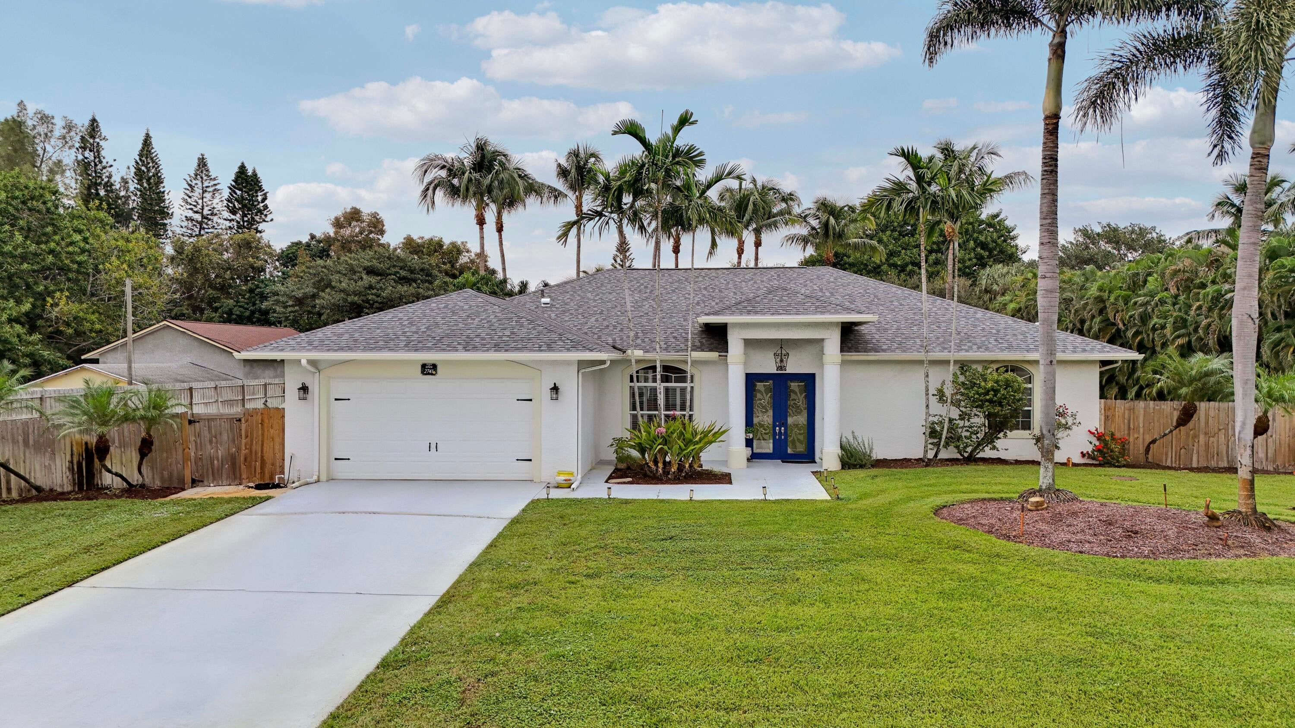
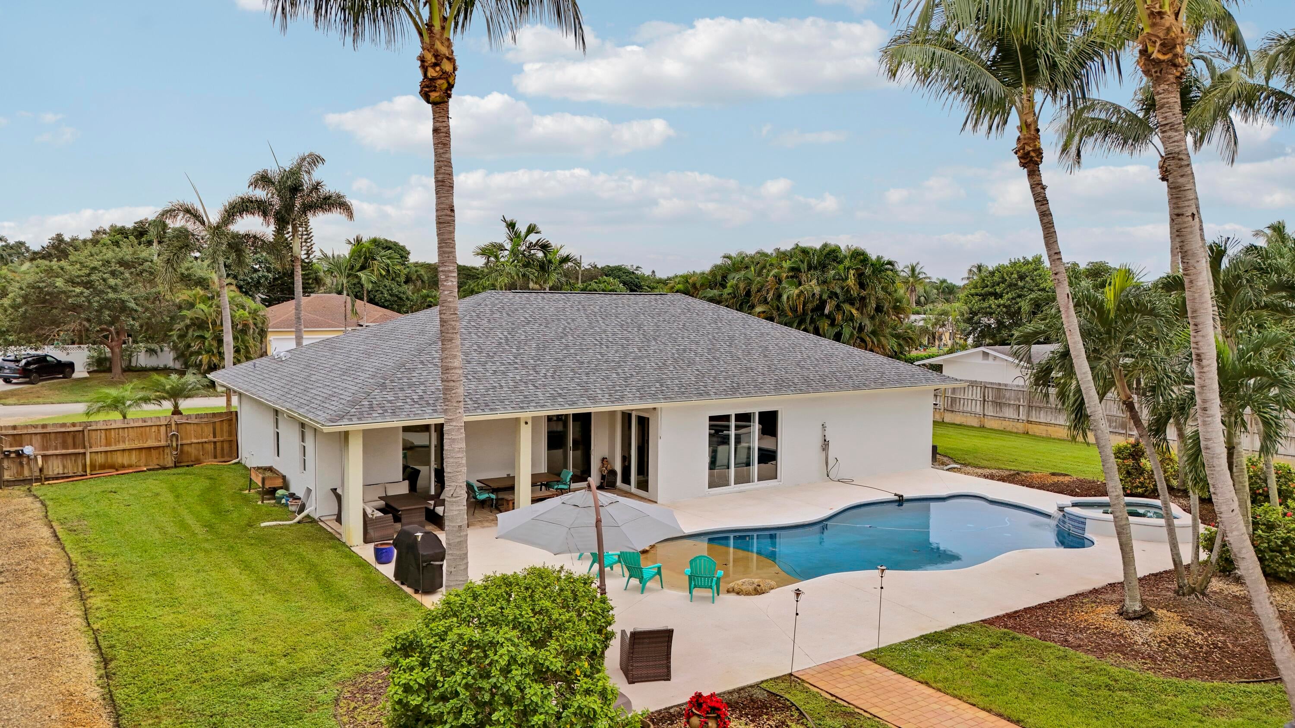
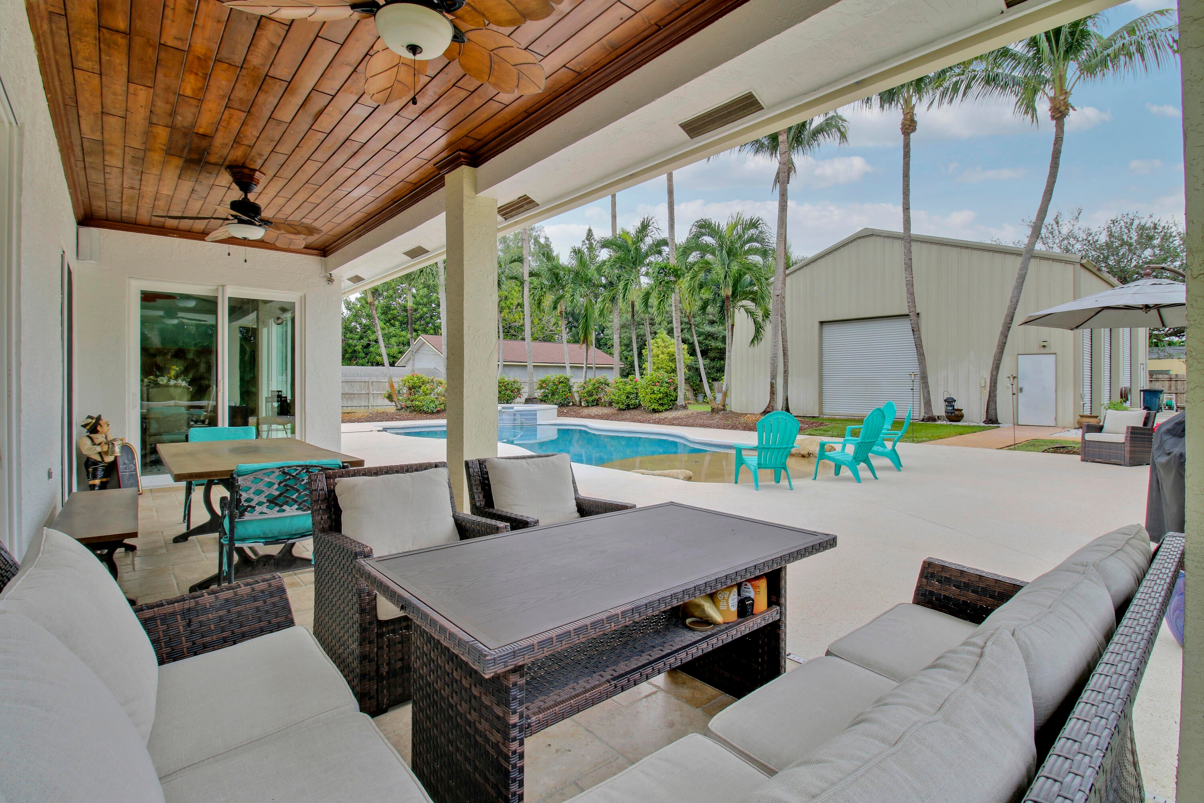
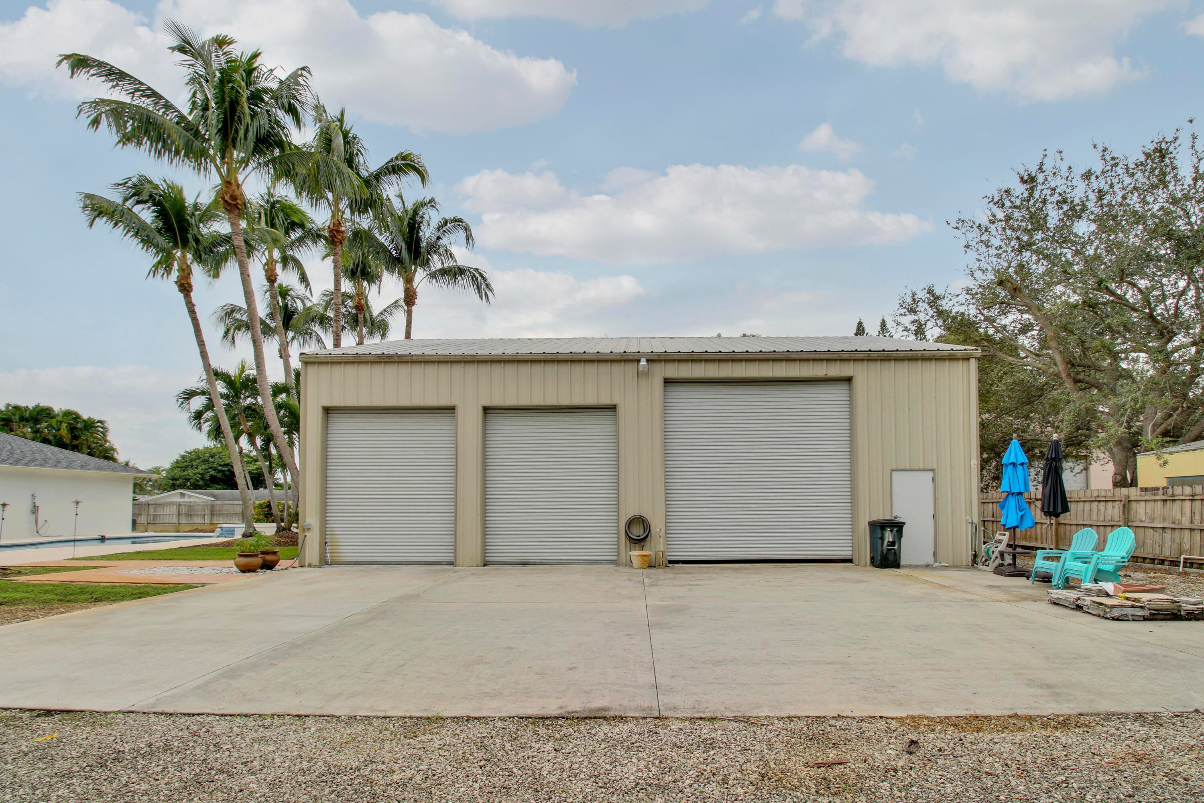
Nothing else like this in town: almost an acre, no HOA, no flood zone - a 3BR/2BA CBS home plus a 2,221 SF steel workshop. 50x40 under an insulated roof, electric and water, 50-amp RV hookup, 12-ft and 14-ft overhead doors, 33-ft shelving and a two-post car lift installed, plus a 30x50 concrete pad. House: 2,388 SF under air, built 2000, split-bedroom plan, master ensuite, open kitchen/dining/family/living, Viking gas range, granite, travertine floors. New roof 2025, new A/C 2023, tankless propane water heater 2020 - all under factory warranty. All impact windows and sliders to a covered patio, large heated beach-entry pool and 12-seat heated spa. Whole-house 20kW generator powers house and workshop. Fenced private backyard with 20+ mature palms and fruit trees. Book your showing today. THE WORKSHOP - THE REASON THIS PROPERTY IS DIFFERENT A 50x40-ft steel building, 2,221SF under an insulated roof on a reinforced concrete floor, with electric and water and a 50-amp RV hookup. Two bays with 12-ft overhead doors, one with a 14-ft overhead door; a professional 33-ft shelving system rising 15 ft; a two-post car lift installed. A 30x50 concrete pad sits alongside. The seller parked his 40-ft motorhome inside. Car collector, contractor, restorer, RV owner - this is the building you have been hunting for, in town, minutes from everything. The only place you find acreage with a building like this is far west in Loxahatchee. THE HOUSE Split-bedroom plan with a large master ensuite - walk-in closet, shower, dual sinks and tub. Open kitchen/dining/family/living under volume ceilings. Kitchen: Viking gas range and hood, stainless appliances, granite counters and backsplash, breakfast bar, full separate pantry. Natural chiseled-edge travertine floors throughout, engineered hardwood in bedrooms. New roof 2025, new 2-stage Daikin A/C 2023 with Nest, new tankless propane water heater 2020 - all under factory warranty. All impact windows, including panorama-style impact sliders to the covered patio. POOL AND OUTDOOR LIVING Large heated beach-entry pool, approx. 49x17 ft with waterfall feature, and a 12-seat heated spa. Fenced, completely private backyard with 20+ mature palms and lemon, avocado and banana trees. Electric gate beside the house, driveway leading to the back. SYSTEMS Whole-house 20kW generator with automatic transfer switch, powers house and workshop, propane-fed from a 500-gal inground tank that also serves the water heater and gas range. Underground electric from FPL. Comcast fiber. Blink cameras throughout. Water: Florida Utilities. Sewer: septic. Irrigation: private well with automatic sprinklers. WHO THIS IS FOR The car collector who needs a real building, not a two-car garage with a lift shoehorned in. The contractor who wants the shop, storage and yard at home and to stop paying rent on a commercial bay. The restorer who needs height, power, concrete and room to spread a project out. The RV or boat owner who wants indoor parking with a 50-amp hookup, at home, for free. LOCATION Unincorporated Palm Beach County, Lantana / Lake Worth area - in town, not out in the country. Shopping, I-95 and Florida's Turnpike minutes away, beach a short drive east. One property, two lives: a comfortable Florida home and a serious working building, on private land, with nothing to answer to.

Save
Ask
Tour
Hide
Share
Listing Snapshot
Price 
$1,090,000
Days On Site 
1 Day
Bedrooms 
3
Inside Area (SqFt) 
2,388 sqft
Total Baths 
2
Full Baths 
2
Partial Baths 
N/A
Lot Size 
0.85 Acres
Year Built 
2000
MLS Number 
B26102425
Status 
Active
Property Tax 
$4,805.99
HOA/Condo/Coop Fees 
N/A
Sq Ft Source 
Assessor
Friends & Family
Recent Activity
22 hours agoStatus changed to Active
22 hours agoListing updated with changes from the MLS
yesterdayListing first seen on site
General Features
Acres 
0.85
Attached Garage 
Yes
Direction Faces 
South
Disclosures 
Owner Is Listing Agent
Foundation 
Slab
Garage 
Yes
Garage Spaces 
11
Green Energy Efficient 
Appliances
Levels 
One
Number Of Stories 
1
Parking 
AttachedConcreteCoveredDrivewayDetachedGarageGolf Cart GarageGarage Door OpenerRV Access/Parking
Parking Spaces 
25
Pets 
Yes
Property Sub Type 
Single Family Residence
Security 
Security System OwnedSecurity SystemClosed Circuit Camera(s)Smoke Detector(s)
Sewer 
Septic Tank
Special Circumstances 
Standard
SqFt Total 
3156
Style 
Ranch
Utilities 
Cable AvailableElectricity ConnectedPropaneUnderground UtilitiesWater Available
Water Source 
PublicWell
Zoning 
RS
Interior Features
Appliances 
DryerDishwasherENERGY STAR Qualified DishwasherDisposalGas RangeGas Water HeaterIce MakerMicrowaveOvenRangeRefrigeratorTankless Water HeaterWater HeaterWasher
Cooling 
Central AirCeiling Fan(s)ElectricHeat Pump
Electric 
Circuit BreakersGenerator200+ Amp Service220 Volts220 Volts in Workshop
Flooring 
Ceramic TileTileWoodHardwood
Furnished 
Unfurnished
Heating 
CentralElectric
Interior 
Breakfast BarCathedral Ceiling(s)Eat-in KitchenHigh CeilingsPantryStorageSoaking TubVaulted Ceiling(s)Walk-In Closet(s)
Laundry Features 
Washer HookupElectric Dryer HookupInside
Main Level Bedrooms 
3
Spa 
Yes
Window Features 
Plantation ShuttersStorm Window(s)
Attic 
Bedroom 2 
Dimensions - 14 X 13Area - 182
Bedroom 3 
Dimensions - 14 X 12Area - 168
Dining Room 
Dimensions - 14 X 8Area - 112
Family Room 
Dimensions - 20 X 15Area - 300
Great Room 
Kitchen 
Dimensions - 12 X 12Area - 144
Laundry 
Living Room 
Dimensions - 22 X 17Area - 374
PrimaryBedroom 
Dimensions - 18 X 18Area - 324
Utility Room 
Dimensions - 7 X 6Area - 42
Workshop 
Dimensions - 50 X 40Area - 2000
Save
Ask
Tour
Hide
Share
Exterior Features
Construction Details 
Block
Exterior 
GardenOutdoor ShowerRV HookupStorage
Fencing 
Back YardFencedGateWood
Lot Features 
LandscapedMany TreesGarden
Other Structures 
Garage(s)OutbuildingRV/Boat StorageStorageWorkshop
Patio And Porch 
CoveredDeckPatio
Pool Features 
FencedGuniteHeatedIn GroundOtherPrivatePool/Spa ComboSalt WaterWaterfall
Private Pool 
Yes
Roof 
CompositionShingle
Spa 
Yes
Spa Features 
GuniteHeatedIn Ground
View 
Pool
Waterview 
Pool
Windows/Doors 
Plantation ShuttersStorm Window(s)
Community Features
MLS Area 
5680
Financing Terms Available 
CashConventionalFHAVA Loan
Roads 
Asphalt
Schools
School District
Unknown
Elementary School
Starlight Cove
Middle School
Lantana Community
High School
Santaluces
Listing courtesy of EXP Realty LLC


All listings featuring the BMLS logo are provided by BeachesMLS, Inc. This information is not verified for authenticity or accuracy and is not guaranteed. Copyright © 2026 BeachesMLS, Inc. (a Flex MLS feed)
Last checked: 2026-11-20 06:57 PM UTC


Neighborhood & Commute
Source: Walkscore
Save
Ask
Tour
Hide
Share

ABOUT

Michelle Gibson Wellington FL Realtor

Michelle Gibson of the Hansen Real Estate Group Inc. who has specialized in Wellington, Florida, real estate since 2001. She combines community knowledge with effective marketing, technology, and social media to help buyers, sellers, and renters throughout Wellington.

REAL ESTATE BROKERAGE SERVICES

Hansen Real Estate Group Inc. is a full-service residential real estate brokerage focused on quality service and results one client at a time. Call 561-333-0446 or e-mail Contact(at)WellingtonHomeTeam.com.

Michelle Gibson and Hansen Real Estate Group Inc. fully support the principles of the Fair Housing Act and the Equal Opportunity Act. Accessibility Statement

RELOCATING

If you are planning to buy, sell, or rent a home, townhome, or condo in Wellington, Lake Worth, Royal Palm Beach, Boynton Beach, Greenacres, Loxahatchee, Lake Clarke Shores, or West Palm Beach, you have many Realtors to choose from.

It does not cost more to work with an experienced Wellington, Florida REALTOR. I welcome the opportunity to show you the results I achieve for my clients and how I can help with your real estate goals in Palm Beach County.

Use this website to explore moving to Wellington, Florida, living in Wellington, Florida homes for sale, homes for rent, and detailed real estate market reports for the most popular communities in Wellington, Florida.

You can also view Wellington communities, home value estimates, and Wellington real estate guides and resources to help you make informed decisions.

© 2026 · Wellington Florida Homes for Sale and Real Estate · All Rights Reserved by the WellingtonHomeTeam.com

Scroll to Top