Save
Ask
Tour
Hide
Share
$225,000
1 Day On Site

1019 Green Pine Boulevard B
West Palm Beach, FL 33409

For Sale|Single Family Residence|Active
2
Beds
2
Total Baths
2
Full Baths
1,260
SqFt
$179
/SqFt
1984
Built
Subdivision:
PALM CLUB VILLAGE
County:
Palm Beach
Call Now: 561-333-0446
Is this the listing for you? We can help make it yours.
561-333-0446
1019 Green Pine Boulevard B1019 Green Pine Boulevard B1019 Green Pine Boulevard B1019 Green Pine Boulevard B
Save
Ask
Tour
Hide
Share

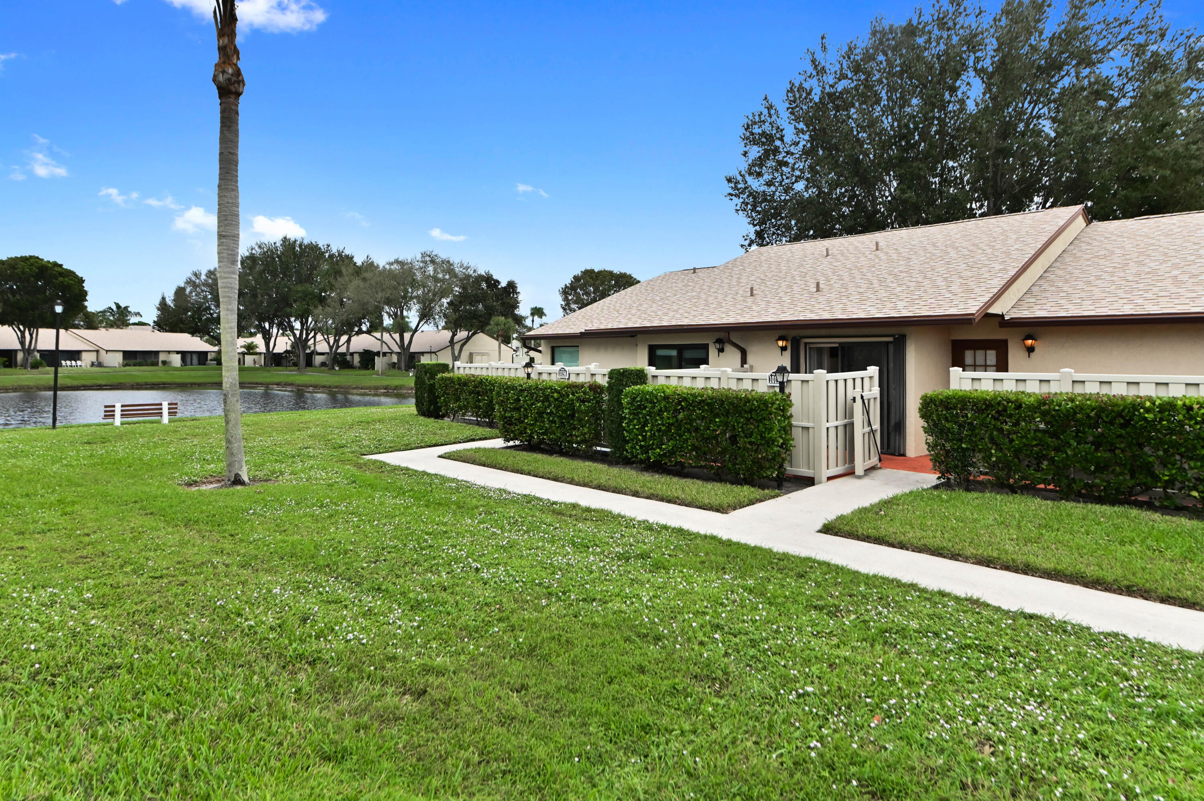
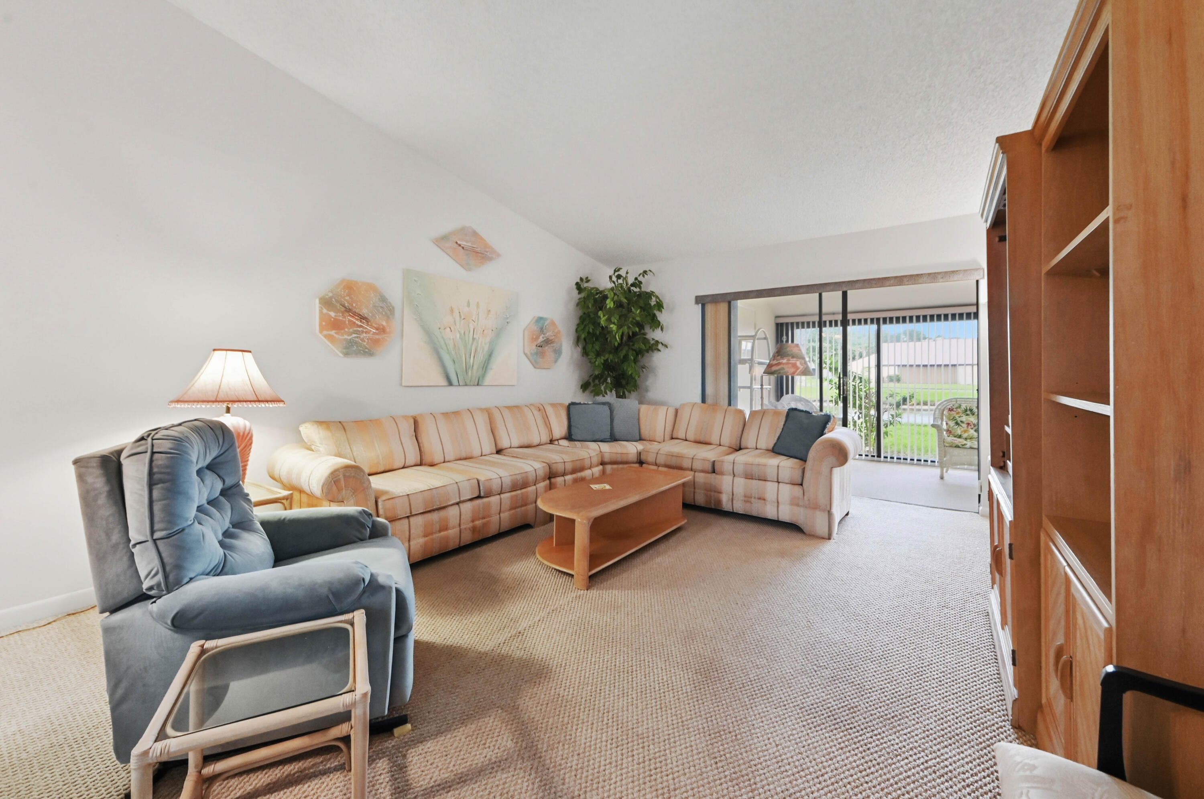
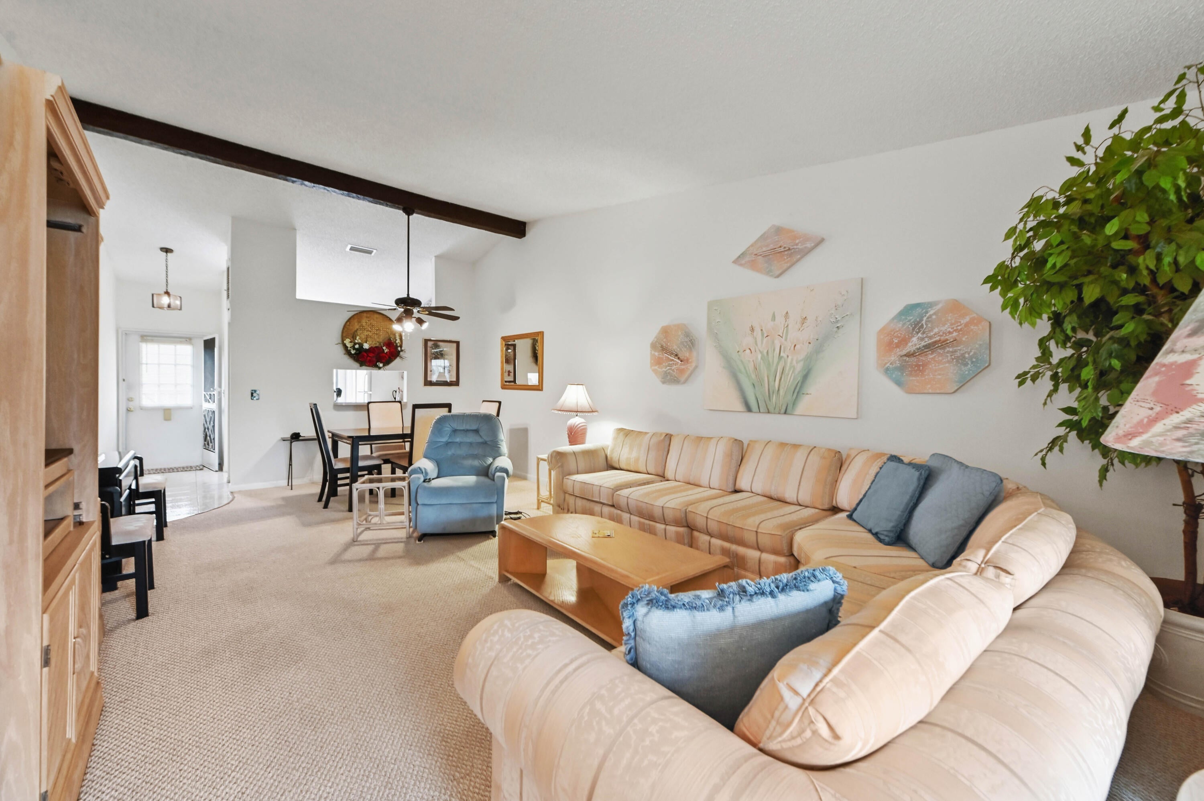
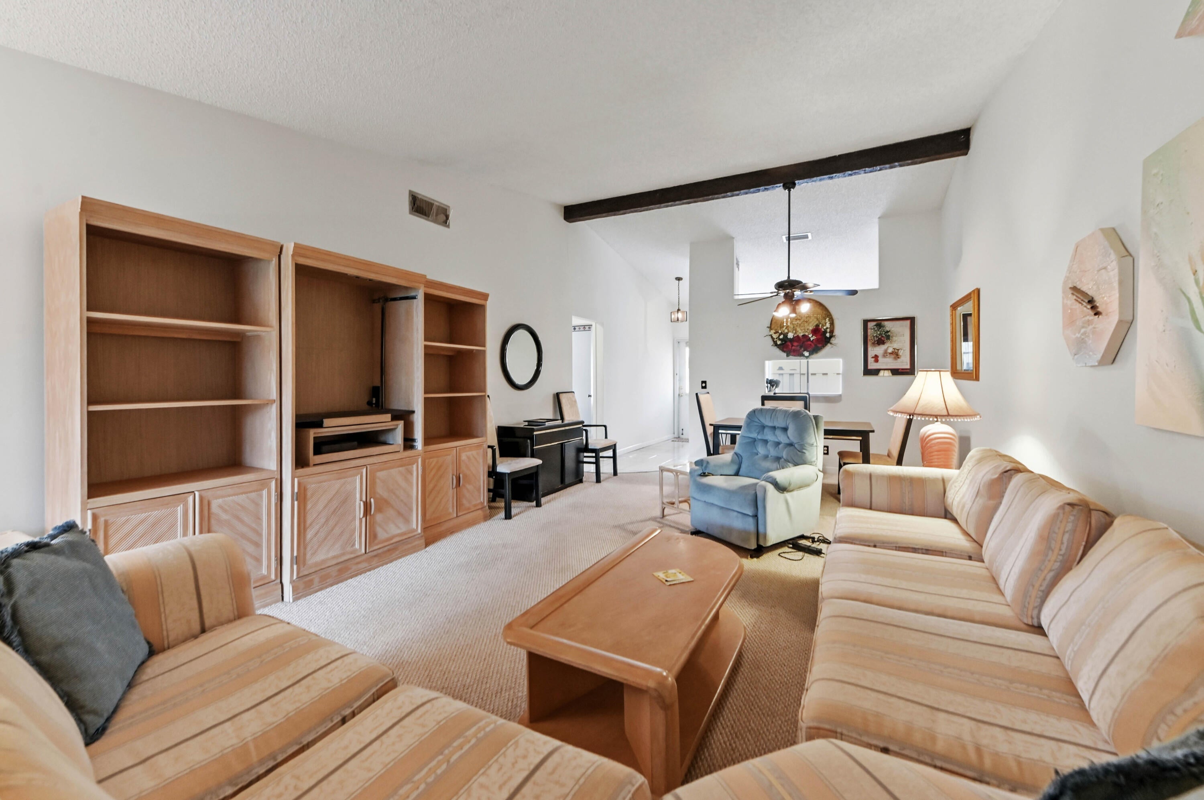
Discover comfortable Florida living in this inviting villa-style residence located in the gated Palm Club Village community of West Palm Beach. Offering 2 bedrooms, 2 bathrooms, and 1,370 square feet of living space, this home provides a welcoming setting for both everyday living and entertaining. The spacious living and dining areas offer flexibility for relaxing or gathering with guests, creating a comfortable atmosphere that feels like home from the moment you enter. The thoughtfully arranged floor plan offers a balance of shared living spaces and private retreats. The kitchen provides a convenient space for preparing meals, while the bedrooms offer comfortable accommodations for rest and relaxation. The additional bedroom can also serve as a home office, hobby room, or guest space to suit your needs. With two full bathrooms and a generous amount of living space, this residence offers the versatility to complement a variety of lifestyles. Residents of Palm Club Village enjoy a peaceful, landscaped community with amenities including a clubhouse, swimming pool, tennis courts, and scenic walking paths. The gated entrance adds an extra layer of privacy, while the convenient West Palm Beach location places shopping, dining, entertainment, and major roadways within easy reach. Whether you're looking for a full-time residence or a seasonal Florida retreat, this property presents a wonderful opportunity to enjoy comfort, convenience, and a relaxed South Florida lifestyle.f

Save
Ask
Tour
Hide
Share
Listing Snapshot
Price 
$225,000
Days On Site 
1 Day
Bedrooms 
2
Inside Area (SqFt) 
1,260 sqft
Total Baths 
2
Full Baths 
2
Partial Baths 
N/A
Lot Size 
N/A
Year Built 
1984
MLS Number 
B26102677
Status 
Active
Property Tax 
$1,081.05
HOA/Condo/Coop Fees 
$790 monthly
Sq Ft Source 
Public Records
Friends & Family
Recent Activity
yesterdayListing updated with changes from the MLS
yesterdayListing first seen on site
General Features
Direction Faces 
North
Disclosures 
Special Assessment
Levels 
One
Number Of Stories 
1
Parking 
Assigned
Parking Spaces 
1
Pets 
Yes
Property Sub Type 
Single Family Residence
Security 
Gated Community
Sewer 
Public Sewer
Special Circumstances 
Standard
SqFt Total 
1370
Style 
Ranch
Utilities 
Cable AvailableElectricity AvailableWater Available
Water Source 
Public
Zoning 
RPD (city)
Interior Features
Appliances 
DryerDishwasherElectric RangeElectric Water HeaterMicrowaveOvenRangeRefrigeratorWater HeaterWasher
Cooling 
Central AirCeiling Fan(s)
Flooring 
CarpetTile
Furnished 
Unfurnished
Heating 
CentralElectric
Interior 
Eat-in KitchenHigh CeilingsVaulted Ceiling(s)Walk-In Closet(s)
Laundry Features 
Washer HookupInsideLaundry ClosetIn Kitchen
Main Level Bedrooms 
2
Bedroom 2 
Dimensions - 14.5 X 10.7Level - MainArea - 155
Foyer 
Dimensions - 3.9 X 9Level - MainArea - 35
Kitchen 
Dimensions - 10 X 14.8Level - MainArea - 148
Living Room 
Dimensions - 14.2 X 24.8Level - MainArea - 352
PrimaryBedroom 
Dimensions - 14.3 X 14.7Level - MainArea - 210
Save
Ask
Tour
Hide
Share
Exterior Features
Construction Details 
BlockStucco
Fencing 
FencedGate
Lot Features 
Waterfront
Patio And Porch 
Patio
Roof 
CompositionShingle
View 
LakeWater
Waterfront 
Yes
Waterfront Features 
Lake Front
Waterview 
LakeWater
Community Features
Accessibility Features 
Accessible Central Living Area
Association Amenities 
ClubhouseGatedMaintenance
Association Fee 
$790.0
Association Fee Frequency 
Monthly
Community Features 
Gated
MLS Area 
5410
Financing Terms Available 
CashConventional
Schools
School District
Unknown
Elementary School
Seminole Trails
Middle School
Bear Lakes
High School
Palm Beach Lakes
Listing courtesy of KW Reserve Palm Beach


All listings featuring the BMLS logo are provided by BeachesMLS, Inc. This information is not verified for authenticity or accuracy and is not guaranteed. Copyright © 2026 BeachesMLS, Inc. (a Flex MLS feed)
Last checked: 2026-11-21 09:43 PM UTC


Neighborhood & Commute
Source: Walkscore
Save
Ask
Tour
Hide
Share

ABOUT

Michelle Gibson Wellington FL Realtor

Michelle Gibson of the Hansen Real Estate Group Inc. who has specialized in Wellington, Florida, real estate since 2001. She combines community knowledge with effective marketing, technology, and social media to help buyers, sellers, and renters throughout Wellington.

REAL ESTATE BROKERAGE SERVICES

Hansen Real Estate Group Inc. is a full-service residential real estate brokerage focused on quality service and results one client at a time. Call 561-333-0446 or e-mail Contact(at)WellingtonHomeTeam.com.

Michelle Gibson and Hansen Real Estate Group Inc. fully support the principles of the Fair Housing Act and the Equal Opportunity Act. Accessibility Statement

RELOCATING

If you are planning to buy, sell, or rent a home, townhome, or condo in Wellington, Lake Worth, Royal Palm Beach, Boynton Beach, Greenacres, Loxahatchee, Lake Clarke Shores, or West Palm Beach, you have many Realtors to choose from.

It does not cost more to work with an experienced Wellington, Florida REALTOR. I welcome the opportunity to show you the results I achieve for my clients and how I can help with your real estate goals in Palm Beach County.

Use this website to explore moving to Wellington, Florida, living in Wellington, Florida homes for sale, homes for rent, and detailed real estate market reports for the most popular communities in Wellington, Florida.

You can also view Wellington communities, home value estimates, and Wellington real estate guides and resources to help you make informed decisions.

© 2026 · Wellington Florida Homes for Sale and Real Estate · All Rights Reserved by the WellingtonHomeTeam.com

Scroll to Top